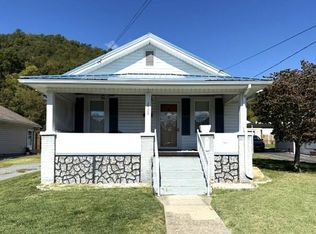
BACK ON THE MARKET AT NO FAULT OF THE SELLER. Stucco one story home in the Parrish Court area of Covington on a dead end street. This features living room, dining room, updated kitchen with new refrigerator, stainless steel range & dishwasher, large stainless steel sink, new flooring and walk in pantry, two bedrooms with great closet space and new bathroom with walk in shower. Partial basement for extra storage, off street parking with detached cinderblock garage and metal carport, covered front concrete porch, rear enclosed porch/laundry and paved driveway. Beautiful hardwood floors. Conveniently located to public parks, restaurants, churches, and shopping. This home will pass for USDA financing.
For sale
$129,900
119 W Parrish St, Covington, VA 24426
2beds
972sqft
Single Family Residence
Built in 1929
3,920 Square Feet Lot
$127,200 Zestimate®
$134/sqft
$-- HOA
What's special
Detached cinderblock garagePaved drivewayMetal carportOff street parkingNew flooringStucco one story homeWalk in pantry
- 185 days
- 195
- 18
Zillow last checked:
Listing updated:
Listed by:
Katherine Lytle 540-691-6414,
Lytle Realty LLC 540-691-6414
Source: Rockbridge Highlands REALTORS®,MLS#: 139928
Facts & features
Interior
Bedrooms & bathrooms
- Bedrooms: 2
- Bathrooms: 1
- Full bathrooms: 1
Heating
- Baseboard Electric, Gas, Electric
Cooling
- Window Unit(s)
Appliances
- Included: Dishwasher, Disposal, Refrigerator, Electric Range
Features
- Walk-In Closet(s)
- Flooring: Vinyl, Wood, Luxury Vinyl
- Basement: Partial,Unfinished
Interior area
- Total structure area: 972
- Total interior livable area: 972 sqft
Property
Parking
- Parking features: Paved Driveway
- Has carport: Yes
- Has uncovered spaces: Yes
Features
- Patio & porch: Covered Porch, Enclosed
- Fencing: Chain Link
Lot
- Size: 3,920 Square Feet
- Dimensions: 32.5' X 128'
Details
- Parcel number: 39325A
- Zoning: Residential
- Zoning description: Residential
Construction
Type & style
- Home type: SingleFamily
- Architectural style: Cottage
- Property subtype: Single Family Residence
Materials
- Roof: Shingle
Condition
- Year built: 1929
Utilities & green energy
- Sewer: Public Sewer
Community & HOA
HOA
- Has HOA: No
Location
- Region: Covington
Financial & listing details
- Price per square foot: $134/sqft
- Tax assessed value: $43,100
- Annual tax amount: $366
- Date on market: 10/10/2026
Estimated market value
$127,200
$121,000 - $134,000
$996/mo
Price history
| Date | Event | Price |
|---|---|---|
| 10/10/2026 | Listed for sale | $129,900$134/sqft |
Source:  Rockbridge Highlands REALTORS® #139928 Report a problem Rockbridge Highlands REALTORS® #139928 Report a problem | ||
| 7/24/2026 | Pending sale | $129,900$134/sqft |
Source: Rockbridge Highlands REALTORS® #139928 Report a problem | ||
| 7/7/2026 | Listed for sale | $129,900$134/sqft |
Source: Rockbridge Highlands REALTORS® #139928 Report a problem | ||
| 5/25/2026 | Pending sale | $129,900$134/sqft |
Source: Rockbridge Highlands REALTORS® #139928 Report a problem | ||
| 4/30/2026 | Price change | $129,900-4.4%$134/sqft |
Source: Rockbridge Highlands REALTORS® #139928 Report a problem | ||
| 4/19/2026 | Listed for sale | $135,900$140/sqft |
Source: Rockbridge Highlands REALTORS® #139928 Report a problem | ||
Public tax history
| Year | Property taxes | Tax assessment |
|---|---|---|
| 2024 | -- | $43,100 |
| 2023 | -- | $43,100 -3.8% |
| 2022 | -- | $44,800 |
| 2021 | -- | $44,800 |
| 2020 | -- | $44,800 +1.4% |
| 2018 | -- | $44,200 |
| 2017 | -- | -- |
| 2016 | -- | -- |
| 2015 | -- | -- |
| 2014 | -- | -- |
| 2013 | -- | -- |
| 2012 | -- | -- |
| 2010 | -- | -- |
Find assessor info on the county website
Monthly payment
Est. payment
Payment breakdown
Explore the cost of this home by adjusting the details. Changes won't be saved.Climate risks
Neighborhood: 24426
Nearby schools
Schools provided by the listing agent
- Elementary: Jeter Watson
- Middle: Covington Middle
- High: Alleghany High
Source: Rockbridge Highlands REALTORS®. This data may not be complete. We recommend contacting the local school district to confirm school assignments for this home.
Similar homes
- $139,9002 bd1 ba1.2k sqft236 W Phillip St, Covington, VA 24426For Sale
 MLS ID #140342, Lorene Kegley, B.A. Rupert Real Estate Inc. Rockbridge Highlands REALTORS®
 - $112,5002 bd1 ba998 sqft2817 S Carpenter Dr, Covington, VA 24426For Sale

 MLS ID #931422, GARLAND R HUMPHRIES, JR. RVAR
 - $142,5002 bd2 ba1.2k sqft1522 W Jackson St, Covington, VA 24426For Sale
 MLS ID #140354, Lorene Kegley, B.A. Rupert Real Estate Inc. Rockbridge Highlands REALTORS®
 - $99,9993 bd1 ba1k sqft314 S Craig Ave, Covington, VA 24426For Sale
 MLS ID #926772, DOMINIKA WILLIAMS. RVAR
 - $87,0003 bd1 ba995 sqft419 W Indian Valley Rd, Covington, VA 24426For SaleMLS ID #929754, DOMINIKA WILLIAMS. RVAR
- $69,9002 bd1 ba1.4k sqft142 N Monroe Ave, Covington, VA 24426For SaleMLS ID #931166, TAYLOR YVONNE JOHNSON. RVAR
- $112,0002 bd1 ba1k sqft240 Roxbury St, Clifton Forge, VA 24422For SaleMLS ID #931856, MICHAEL TRANI. RVAR
- $185,0003 bd1 ba1.3k sqft5115 Indian Draft Rd, Covington, VA 24426For SaleMLS ID #931159, MEGAN DAWN EBERLE. RVAR
- $125,0002 bd2 ba980 sqft314 McDermott Ave, Wht Sulphur S, WV 24986For Sale
 MLS ID #26-605, Penny B Murphy, Hometown Appraisals and Realty. GVMLS
 - $125,0005 bd1 ba1.4k sqft101 Iron Ore Ln, Clifton Forge, VA 24422For SaleMLS ID #927774, DAMON JONATHAN GETTIER. RVAR
- $149,0002 bd1 ba864 sqft350 Ingleside Ave, White Sulphur Springs, WV 24986For SaleMLS ID #26-424, Douglas W. Persinger, Hometown Appraisals and Realty. GVMLS
- $164,0003 bd2 ba1.4k sqft2824 Big Draft Rd, White Sulphur Springs, WV 24986For SaleMLS ID #26-1132, Alinda Lee Perrine, RE/MAX LIFESTYLE REALTY. GVMLS
