Built in 1950 and expanded in the 1970's, this charming cottage offers one level living and is situated on 1.04 acre near Carloover. Many recent improvements include a new roof and two remodeled bedrooms with new drywall, flooring and recessed lighting, and a new kitchen floor. The 3 bedroom, 1 bath home also features hardwood floors, covered porch and deck, public water, partial basement, oil furnace and electric baseboard heat, storage building, and nice views.
For sale
Price cut: $20K (5/19)
$169,000
2138 Sam Snead Hwy, Hot Springs, VA 24445
3beds
1,360sqft
:
Get pre-qualified$1,063/mo
Single Family Residence
Built in 1950
1.04 Acres Lot
$-- Zestimate®
$124/sqft
$-- HOA
What's special
Nice viewsRemodeled bedroomsNew kitchen floorCovered porchNew roofHardwood floors
- 310 days |
- 333 |
- 11 |
Zillow last checked:
Listing updated:
Listed by:
Larry W. Fresh 540-839-3101,
Fresh Estates & Country Properties, Inc. 540-839-3101
Source: Rockbridge Highlands REALTORS®,MLS#: 139551
Facts & features
Interior
Bedrooms & bathrooms
- Bedrooms: 3
- Bathrooms: 1
- Full bathrooms: 1
Bedroom 1
- Level: First
- Area: 116.38 Square Feet
- Dimensions: 11 x 10.58
Bedroom 2
- Level: First
- Area: 186.54 Square Feet
- Dimensions: 13.9 x 13.42
Bedroom 3
- Level: First
- Area: 186.54 Square Feet
- Dimensions: 13.9 x 13.42
Full bathroom
- Level: First
- Area: 59.15 Square Feet
- Dimensions: 8.25 x 7.17
Kitchen
- Level: First
- Area: 244.56 Square Feet
- Dimensions: 17.89 x 13.67
Living room
- Level: First
- Area: 246.06 Square Feet
- Dimensions: 18 x 13.67
Office
- Level: First
- Area: 116.38 Square Feet
- Dimensions: 11 x 10.58
Heating
- Baseboard Electric, Forced Air, Oil
Cooling
- None
Appliances
- Included: Dryer, Refrigerator, Washer, Electric Range, Electric
Features
- Flooring: Vinyl, Wood
- Basement: Partial,Unfinished,Sump Pump
Interior area
- Total structure area: 1,360
- Total interior livable area: 1,360 sqft
- Finished area below ground: 0
Property
Features
- Patio & porch: Covered Porch, Porch
- Exterior features: Garden Space
- Fencing: None
- Has view: Yes
Lot
- Size: 1.04 Acres
- Dimensions: 104' X 417' plus 15' X 65' Driveway
Details
- Additional structures: Storage Shed
- Parcel number: 101A11A, 1
- Zoning: Residential
- Zoning description: Residential
Construction
Type & style
- Home type: SingleFamily
- Architectural style: Cottage
- Property subtype: Single Family Residence
Materials
- Roof: Shingle
Condition
- Year built: 1950
Utilities & green energy
- Sewer: Existing Septic
Community & HOA
Community
- Features: None
HOA
- Has HOA: No
Location
- Region: Hot Springs
Financial & listing details
- Price per square foot: $124/sqft
- Tax assessed value: $101,492
- Annual tax amount: $680
- Date on market: 1/10/2026
Estimated market value
Not available
Estimated sales range
Not available
$1,471/mo
Price history
| Date | Event | Price |
|---|---|---|
| 5/19/2026 | Price change | $169,000-10.6%$124/sqft |
Source:  Rockbridge Highlands REALTORS® #139551 Report a problem Rockbridge Highlands REALTORS® #139551 Report a problem | ||
| 1/10/2026 | Listed for sale | $189,000$139/sqft |
Source: Rockbridge Highlands REALTORS® #139551 Report a problem | ||
| 1/6/2026 | Pending sale | $189,000$139/sqft |
Source: Rockbridge Highlands REALTORS® #139551 Report a problem | ||
| 9/18/2025 | Listed for sale | $189,000$139/sqft |
Source: Rockbridge Highlands REALTORS® #139551 Report a problem | ||
Public tax history
| Year | Property taxes | Tax assessment |
|---|---|---|
| 2024 | $609 | $101,500 |
| 2023 | $609 +9.1% | $101,500 |
| 2022 | $558 +10.7% | $101,500 +10.7% |
| 2021 | $504 | $91,700 |
| 2020 | $504 | $91,700 |
| 2019 | -- | $91,700 |
| 2018 | $48 | $91,700 |
| 2017 | -- | $91,700 -12.2% |
| 2016 | -- | $104,400 |
| 2015 | -- | -- |
| 2014 | -- | -- |
| 2012 | -- | -- |
| 2011 | -- | -- |
| 2010 | -- | -- |
Find assessor info on the county website
Monthly payment
Est. payment
Payment breakdown
Explore the cost of this home by adjusting the details. Changes won't be saved.Climate risks
Neighborhood: 24445
Getting around
0 / 100
Car-DependentNearby schools
GreatSchools rating
- 5/10Valley Elementary SchoolGrades: PK-7Distance: 3.4 mi
- 6/10Bath County High SchoolGrades: 8-12Distance: 8.6 mi
- 7/10Millboro Elementary SchoolGrades: PK-7Distance: 15.4 mi
Schools provided by the listing agent
- Elementary: Valley Elementary
- High: Bath County High
Source: Rockbridge Highlands REALTORS®. This data may not be complete. We recommend contacting the local school district to confirm school assignments for this home.
- $30,000-- bd-- ba-- sqft2006 Sam Snead Hwy, Hot Springs, VA 24445Off Market
- $2,9003 bd2 ba1.5k sqft8 Smith Hollow Rd, Hot Springs, VA 24445Off Market
- $69,5003 bd1 ba995 sqft31 Smith Hollow Rd, Hot Springs, VA 24445Off Market
- $21,700-- bd-- ba-- sqft2582 Sam Snead Hwy, Hot springs, VA 24445Off Market
- $125,4003 bd1 ba1.1k sqft28 Smith Hollow Rd, Hot Springs, VA 24445Off Market
- $335,2003 bd2 ba1.4k sqft538 Elks Camp Rd, Millboro, VA 24460Off Market
- $25,200-- bd-- ba-- sqftTinkertown, Hot springs, VA 24445Off Market
- $100-- bd-- ba-- sqft2154 Sam Snead Hwy, Hot springs, VA 24445Off Market
A local agent can set up tours, give advice and negotiate with sellers.
Similar homes
- $169,0002 bd1 ba1.1k sqft48 Incubator Hollow Rd, Hot Springs, VA 24445For Sale
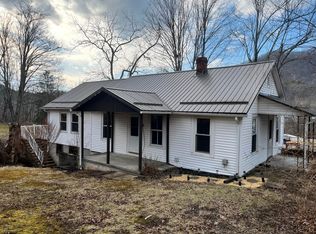 MLS ID #139820, Larry W. Fresh, Fresh Estates & Country Properties, Inc.. Rockbridge Highlands REALTORS®
 - $179,9992 bd1 ba944 sqft158 Ashwood Dr, Hot Springs, VA 24445For Sale

 MLS ID #927662, DOMINIKA WILLIAMS. RVAR
 - $139,0003 bd2 ba1k sqft31 Burger Ln, Hot Springs, VA 24445For Sale
 MLS ID #11832884, Chuck Neely, National Land Realty, Western VA. My State MLS
 - $169,9503 bd2 ba1.1k sqft625 Jefferson Ave, Clifton Forge, VA 24422For Sale
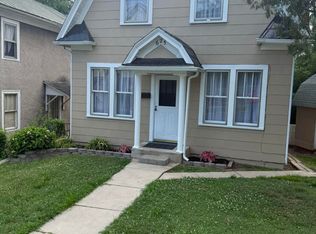 MLS ID #928995, MONTY BOWMAN. RVAR
 - $110,0003 bd2 ba1.4k sqft6701 Valley View Dr, Hot Springs, VA 24445For SaleMLS ID #923473, SHERRI L HOLLAND. RVAR
- $--3 bd1 ba864 sqft11027 Cowpasture River Hwy, Millboro, VA 24460AuctionAuction.com 2
- $--3 bd2 ba1.8k sqft418 Church St, Clifton Forge, VA 24422AuctionAuction.com 2
- $149,0003 bd2 ba1.6k sqft817 Rose Ave, Clifton Forge, VA 24422For SaleMLS ID #928705, LISA M BROWN. RVAR
- $149,0003 bd2 ba1.7k sqft8296 Huntersville Rd, Marlinton, WV 24954For Sale
 MLS ID #25-1199, Cheryl D. Dean, RE/MAX LIFESTYLE REALTY. GVMLS
 - $134,9003 bd1 ba1.1k sqft14167 Pocahontas Trl, Neola, WV 24986For SaleMLS ID #25-1336, Tina Louise Walton, Walton Realty. GVMLS
- $175,0002 bd1 ba1k sqft1654 S Edgewood Ave, Covington, VA 24426For SaleMLS ID #140135, Kelly Campbell, Lytle Realty LLC. Rockbridge Highlands REALTORS®
- $159,5003 bd2 ba1.4k sqft3136 Beaver Creek Rd, Marlinton, WV 24954For SaleMLS ID #26-131, Cheryl D. Dean, RE/MAX LIFESTYLE REALTY. GVMLS
- $200,0003 bd2 ba1.8k sqft1019 Staunton St, Selma, VA 24474For SaleMLS ID #920037, MONTY BOWMAN. RVAR
- $--3 bd1 ba1.6k sqft317 Pine St, Clifton Forge, VA 24422AuctionXome
- $159,0002 bd1 ba814 sqft105 Clearwater Dr, Covington, VA 24426For SaleMLS ID #139996, Tarie A. Warlitner, Mountain River Realty. Rockbridge Highlands REALTORS®
- $139,0003 bd1 ba1.1k sqft903 S Lincoln Ave, Covington, VA 24426For SaleMLS ID #139900, Melissa Stull, Mountain River Realty. Rockbridge Highlands REALTORS®
- $210,0003 bd2 ba1.6k sqft136 Klondike Dr, Warm Springs, VA 24484For Sale
 MLS ID #673978, WILLIAM HODGES, CLARKSON & WALLACE REAL ESTATE - WARM SPRINGS. CAAR
 - $154,0004 bd1 ba1.6k sqft1408 Hatcher Ave, Covington, VA 24426For SaleMLS ID #928751, KENDRA REED PORTER. RVAR
- $250,0003 bd2 ba1.4k sqft180 Old Country Rd, Covington, VA 24426For SaleMLS ID #139748, Lorene Kegley, B.A. Rupert Real Estate Inc. Rockbridge Highlands REALTORS®
- $135,0003 bd1 ba1k sqft314 S Craig Ave, Covington, VA 24426For SaleMLS ID #926772, DOMINIKA WILLIAMS. RVAR
