This three bedroom, two bath single floor home features an attached, single car garage, a forth room that could serve as a 4th bedroom, a spacious living area, and connecting kitchen. The interior has been recently painted and upgrades were made to both bathrooms. Located on Klondike drive, this property is within a mile of the village of Warm Springs and just four miles from Hot Springs. The primary bedroom and open deck boasts views through the Warm Springs gap and amble back yard allows for potentially fenced space for pets.
Active
Price cut: $15K (7/7)
$210,000
136 Klondike Dr, Warm Springs, VA 24484
3beds
1,676sqft
Single Family Residence
Built in 1945
0.44 Acres Lot
$208,300 Zestimate®
$125/sqft
$-- HOA
What's special
Attached single car garageConnecting kitchen
- 165 days |
- 523 |
- 24 |
Zillow last checked:
Listing updated:
Listed by:
WILLIAM HODGES 540-968-0910,
CLARKSON & WALLACE REAL ESTATE - WARM SPRINGS
Source: CAAR,MLS#: 673978 Originating MLS: Greater Augusta Association of Realtors Inc
Originating MLS: Greater Augusta Association of Realtors IncFacts & features
Interior
Bedrooms & bathrooms
- Bedrooms: 3
- Bathrooms: 2
- Full bathrooms: 2
- Main level bathrooms: 1
- Main level bedrooms: 3
Rooms
- Room types: Bathroom, Bedroom, Full Bath, Foyer, Kitchen, Laundry, Living Room, Office
Primary bedroom
- Level: First
Primary bedroom
- Level: First
Bedroom
- Level: First
Bedroom
- Level: First
Bathroom
- Level: First
Foyer
- Level: First
Kitchen
- Level: First
Laundry
- Level: Basement
Living room
- Level: First
Office
- Level: First
Heating
- Central, Forced Air, Propane, Wall Furnace
Cooling
- Central Air
Features
- Primary Downstairs, Entrance Foyer, Home Office
- Basement: Crawl Space,Exterior Entry,Heated,Interior Entry
Interior area
- Total structure area: 2,296
- Total interior livable area: 1,676 sqft
- Finished area above ground: 1,676
- Finished area below ground: 0
Property
Parking
- Total spaces: 1
- Parking features: Attached, Basement, Garage, Garage Faces Side
- Attached garage spaces: 1
Features
- Levels: One
- Stories: 1
Lot
- Size: 0.44 Acres
Details
- Parcel number: 63A234
- Zoning description: R-1 Residential Limited
Construction
Type & style
- Home type: SingleFamily
- Property subtype: Single Family Residence
Materials
- Stick Built
- Foundation: Block
Condition
- New construction: No
- Year built: 1945
Utilities & green energy
- Sewer: Public Sewer
- Water: Public
- Utilities for property: Fiber Optic Available
Community & HOA
Community
- Subdivision: NONE
HOA
- Has HOA: No
Location
- Region: Warm Springs
Financial & listing details
- Price per square foot: $125/sqft
- Tax assessed value: $164,700
- Annual tax amount: $988
- Date on market: 2/25/2026
- Cumulative days on market: 173 days
Estimated market value
$208,300
$198,000 - $219,000
$1,345/mo
Price history
| Date | Event | Price |
|---|---|---|
| 7/7/2026 | Price change | $210,000-6.7%$125/sqft |
Source:  CAAR #673978 Report a problem CAAR #673978 Report a problem | ||
| 4/3/2026 | Price change | $225,000-8.2%$134/sqft |
Source: CAAR #673978 Report a problem | ||
| 3/5/2026 | Listed for sale | $245,000+8.9%$146/sqft |
Source: CAAR #673978 Report a problem | ||
| 2/24/2025 | Listing removed | $1,400$1/sqft |
Source: Zillow Rentals Report a problem | ||
| 2/18/2025 | Listed for rent | $1,400$1/sqft |
Source: Zillow Rentals Report a problem | ||
| 10/29/2024 | Listing removed | $225,000$134/sqft |
Source:  RVAR #911983 Report a problem RVAR #911983 Report a problem | ||
| 10/26/2024 | Listed for sale | $225,000+25%$134/sqft |
Source: RVAR #911983 Report a problem | ||
| 6/29/2022 | Sold | $180,000-2.7%$107/sqft |
Source:  Rockbridge Highlands REALTORS® #136894 Report a problem Rockbridge Highlands REALTORS® #136894 Report a problem | ||
| 5/27/2022 | Pending sale | $185,000$110/sqft |
Source: Rockbridge Highlands REALTORS® #136894 Report a problem | ||
| 5/3/2022 | Listed for sale | $185,000$110/sqft |
Source: Rockbridge Highlands REALTORS® #136894 Report a problem | ||
Public tax history
| Year | Property taxes | Tax assessment |
|---|---|---|
| 2024 | $988 | $164,700 |
| 2023 | $988 +9.1% | $164,700 |
| 2022 | $906 +27.9% | $164,700 +27.9% |
| 2021 | $708 | $128,800 |
| 2020 | $708 +10% | $128,800 |
| 2019 | $644 | $128,800 |
| 2018 | $644 | $128,800 |
| 2017 | -- | $128,800 +0.5% |
| 2016 | -- | $128,100 |
| 2015 | -- | -- |
| 2014 | -- | -- |
| 2012 | -- | -- |
| 2011 | -- | -- |
| 2010 | -- | -- |
Find assessor info on the county website
Monthly payment
Est. payment
Payment breakdown
Explore the cost of this home by adjusting the details. Changes won't be saved.Climate risks
Neighborhood: 24484
Nearby schools
GreatSchools rating
- 5/10Valley Elementary SchoolGrades: PK-7Distance: 6.1 mi
- 6/10Bath County High SchoolGrades: 8-12Distance: 0.9 mi
- 7/10Millboro Elementary SchoolGrades: PK-7Distance: 10.7 mi
Schools provided by the listing agent
- Elementary: Valley
- High: Bath
Source: CAAR. This data may not be complete. We recommend contacting the local school district to confirm school assignments for this home.
- $40,200-- bd-- ba-- sqft115 Klondike Dr, Warm Springs, VA 24484Off Market
- $3,000-- bd-- ba-- sqftOn Or Off 619, Warm springs, VA 24484Off Market
- $120,1003 bd1 ba1.2k sqft106 Klondike Dr, Warm Springs, VA 24484Off Market
- $160,2002 bd1 ba1.1k sqft126 Klondike Dr, Warm Springs, VA 24484Off Market
- $41,5003 bd1 ba1.5k sqft63 Klondike Dr, Warm Springs, VA 24484Off Market
- $50,000-- bd-- ba-- sqftRt 619, Warm springs, VA 24484Off Market
- $43,0002 bd1 ba924 sqft51 Klondike Dr, Warm Springs, VA 24484Off Market
- $272,2003 bd1 ba2.3k sqft48 Klondike Dr, Warm Springs, VA 24484Off Market
Similar homes
- $250,0003 bd2 ba1.4k sqft180 Old Country Rd, Covington, VA 24426For Sale
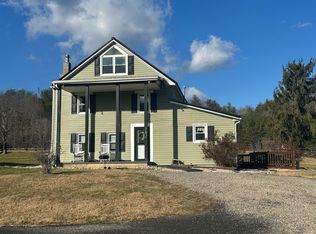 MLS ID #139748, Lorene Kegley, B.A. Rupert Real Estate Inc. Rockbridge Highlands REALTORS®
 - $175,0002 bd1 ba944 sqft158 Ashwood Dr, Hot Springs, VA 24445For Sale

 MLS ID #927662, DOMINIKA WILLIAMS. RVAR
 - $169,0002 bd1 ba1.1k sqft48 Incubator Hollow Rd, Hot Springs, VA 24445For Sale
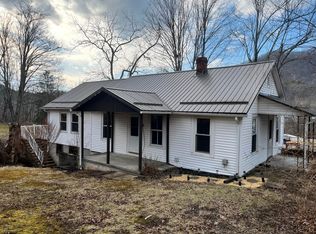 MLS ID #139820, Larry W. Fresh, Fresh Estates & Country Properties, Inc.. Rockbridge Highlands REALTORS®
 - $299,9003 bd2 ba2.4k sqft1015 Bolars Draft Rd, Warm Springs, VA 24484For Sale
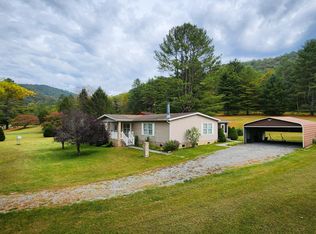 MLS ID #921478, DOMINIKA WILLIAMS. RVAR
 - $169,0003 bd1 ba1.3k sqft2138 Sam Snead Hwy, Hot Springs, VA 24445For SaleMLS ID #139551, Larry W. Fresh, Fresh Estates & Country Properties, Inc.. Rockbridge Highlands REALTORS®
- $209,5003 bd3 ba2.3k sqft820 McCormick Blvd, Clifton Forge, VA 24422For SaleMLS ID #139990, Tarie A. Warlitner, Mountain River Realty. Rockbridge Highlands REALTORS®
- $219,9003 bd2 ba2.1k sqft704 Church St, Clifton Forge, VA 24422For SaleMLS ID #928949, GARLAND R HUMPHRIES, JR. RVAR
- $169,9002 bd2 ba1k sqft218 Commerce Ave, Iron Gate, VA 24448For SaleMLS ID #930073, BETH PERSINGER. RVAR
- $305,0004 bd2 ba1.9k sqft5642 Sam Snead Hwy, Hot Springs, VA 24445For Sale
 MLS ID #676167, WILLIAM HODGES, CLARKSON & WALLACE REAL ESTATE - WARM SPRINGS. CAAR
 - $149,0003 bd2 ba1.7k sqft8296 Huntersville Rd, Marlinton, WV 24954For Sale
 MLS ID #25-1199, Cheryl D. Dean, RE/MAX LIFESTYLE REALTY. GVMLS
 - $159,5003 bd2 ba1.4k sqft3136 Beaver Creek Rd, Marlinton, WV 24954For SaleMLS ID #26-131, Cheryl D. Dean, RE/MAX LIFESTYLE REALTY. GVMLS
- $135,0003 bd2 ba1.2k sqft2178 Anthony Creek Rd, Marlinton, WV 24954For SaleMLS ID #26-975, Cheryl D. Dean, RE/MAX LIFESTYLE REALTY. GVMLS
- $--3 bd1 ba1.6k sqft317 Pine St, Clifton Forge, VA 24422AuctionXome
- $285,0004 bd2 ba1.9k sqft819 Palace Blvd, Clifton Forge, VA 24422For SaleMLS ID #928586, GARLAND R HUMPHRIES, JR. RVAR
- $299,0003 bd2 ba1.4k sqft12447 Frost Rd, Dunmore, WV 24934For SaleMLS ID #10165591, CHRISTOPHER PUDDER. NCWV REIN
- $175,0004 bd2 ba1.7k sqft605 Brussels Ave, Clifton Forge, VA 24422For SaleMLS ID #929753, DOMINIKA WILLIAMS. RVAR
- $145,0002 bd2 ba1.5k sqft16287 Indian Draft Rd, Williamsville, VA 24487For SaleMLS ID #928591, DAMON JONATHAN GETTIER. RVAR
- $125,0003 bd2 ba1k sqft31 Burger Ln, Hot Springs, VA 24445For SaleMLS ID #11832884, Chuck Neely, National Land Realty, Western VA. My State MLS
- $274,9003 bd2 ba1.1k sqft589 Warrior Way, Dunmore, WV 24934For SaleMLS ID #10165687, CHARLENE STRADER. NCWV REIN
- $134,8755 bd1 ba1.4k sqft101 Iron Ore Ln, Clifton Forge, VA 24422For SaleMLS ID #927774, DAMON JONATHAN GETTIER. RVAR
