This well maintained 1928 four-over-four brick home is situated in the Ashwood neighborhood, just south of Hot Springs and the Omni Homestead Resort. Current owners made considerable renovations to the home in 2021, including completely repainting the interior, spray foam insulating the attic, and all new windows through out the house. Updates to the kitchen include the installation of a garbage disposal, new sink, new countertops, and new dishwasher. There is a propane fed gas fireplace in the living room and a full basement below. The property has been rented short term and long term in recents years and has a proven capacity for substantial revenue. The property is accessible by roadside parking and a shared driveway to the rear of the home. Four bedrooms, two baths make this a suitable home for a family or provides a new owner the opportunity to continue renting the property. The home is walking distance from a public pool, tennis and pickle ball courts, and outdoor event space surrounding the Valley Elementary School.
Active
$305,000
5642 Sam Snead Hwy, Hot Springs, VA 24445
4beds
1,904sqft
:
Get pre-qualified$1,838/mo
Single Family Residence
Built in 1928
0.28 Acres Lot
$282,800 Zestimate®
$160/sqft
$-- HOA
What's special
Completely repainting the interiorNew countertopsFour bedroomsTwo bathsUpdates to the kitchenNew dishwasherRoadside parking
- 98 days |
- 393 |
- 20 |
Zillow last checked:
Listing updated:
Listed by:
WILLIAM HODGES 540-968-0910,
CLARKSON & WALLACE REAL ESTATE - WARM SPRINGS,
RYAN HODGES 540-839-2609,
CLARKSON & WALLACE REAL ESTATE - WARM SPRINGS
Source: CAAR,MLS#: 676167 Originating MLS: Greater Augusta Association of Realtors Inc
Originating MLS: Greater Augusta Association of Realtors IncFacts & features
Interior
Bedrooms & bathrooms
- Bedrooms: 4
- Bathrooms: 2
- Full bathrooms: 2
- Main level bathrooms: 1
Rooms
- Room types: Bathroom, Bedroom, Den, Dining Room, Full Bath, Kitchen, Living Room, Mud Room
Bedroom
- Level: Second
Bedroom
- Level: Second
Bedroom
- Level: Second
Bathroom
- Level: First
Bathroom
- Level: Second
Den
- Level: First
Dining room
- Level: First
Kitchen
- Level: First
Living room
- Level: First
Mud room
- Level: First
Heating
- Steam
Cooling
- None
Features
- Mud Room
- Basement: Unfinished,Walk-Out Access
- Has fireplace: Yes
- Fireplace features: Gas Log
Interior area
- Total structure area: 2,856
- Total interior livable area: 1,904 sqft
- Finished area above ground: 1,904
- Finished area below ground: 0
Property
Features
- Levels: Two
- Stories: 2
- Pool features: None
Lot
- Size: 0.28 Acres
Details
- Parcel number: 94A1220B
- Zoning description: R-2 Residential
Construction
Type & style
- Home type: SingleFamily
- Property subtype: Single Family Residence
Materials
- Stick Built
- Foundation: Poured, Slab
Condition
- New construction: No
- Year built: 1928
Utilities & green energy
- Sewer: Public Sewer
- Water: Public
- Utilities for property: Fiber Optic Available
Community & HOA
Community
- Subdivision: NONE
HOA
- Has HOA: No
Location
- Region: Hot Springs
Financial & listing details
- Price per square foot: $160/sqft
- Tax assessed value: $158,700
- Annual tax amount: $531
- Date on market: 4/22/2026
Estimated market value
$282,800
$269,000 - $297,000
$1,779/mo
Price history
| Date | Event | Price |
|---|---|---|
| 4/22/2026 | Listed for sale | $305,000$160/sqft |
Source:  CAAR #676167 Report a problem CAAR #676167 Report a problem | ||
Public tax history
| Year | Property taxes | Tax assessment |
|---|---|---|
| 2024 | $952 | $158,700 |
| 2023 | $952 +9.1% | $158,700 |
| 2022 | $873 +18% | $158,700 +18% |
| 2021 | $740 | $134,500 |
| 2020 | $740 +10% | $134,500 |
| 2019 | $673 | $134,500 |
| 2018 | $673 | $134,500 |
| 2017 | -- | $134,500 -5% |
| 2016 | -- | $141,600 |
| 2015 | -- | -- |
| 2014 | -- | -- |
| 2012 | -- | -- |
| 2011 | -- | -- |
| 2010 | -- | -- |
Find assessor info on the county website
Monthly payment
Est. payment
Payment breakdown
Explore the cost of this home by adjusting the details. Changes won't be saved.Climate risks
Neighborhood: 24445
Nearby schools
GreatSchools rating
- 5/10Valley Elementary SchoolGrades: PK-7Distance: 0.2 mi
- 6/10Bath County High SchoolGrades: 8-12Distance: 5.1 mi
- 7/10Millboro Elementary SchoolGrades: PK-7Distance: 13.2 mi
Schools provided by the listing agent
- Elementary: Valley
- High: Bath
Source: CAAR. This data may not be complete. We recommend contacting the local school district to confirm school assignments for this home.
- $238,6004 bd3 ba1.8k sqft5632 Sam Snead Hwy, Hot Springs, VA 24445Off Market

- $331,0004 bd4 ba3.8k sqft5656 Sam Snead Hwy, Hot Springs, VA 24445Off Market
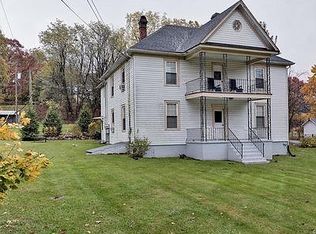
- $428,9004 bd2 ba5k sqft5604 Sam Snead Hwy, Hot Springs, VA 24445Off Market

- $1,900-- bd-- ba-- sqftForestry, Hot springs, VA 24445Off Market
- $111,5002 bd1 ba1.4k sqft5667 Sam Snead Hwy, Hot Springs, VA 24445Off Market
- $1,600-- bd-- ba-- sqftForestry, Hot springs, VA 24445Off Market
- $283,4004 bd2 ba1.8k sqft5659 Sam Snead Hwy, Hot Springs, VA 24445Off Market
- $173,7004 bd1 ba1.5k sqft54 Methodist Ln, Hot Springs, VA 24445Off Market
A local agent can set up tours, give advice and negotiate with sellers.
Similar homes
- $405,0003 bd3 ba2.6k sqft65 Cubbley Rd, Hot Springs, VA 24445For Sale

 MLS ID #929325, DOMINIKA WILLIAMS. RVAR
 - $444,0005 bd3 ba2.2k sqft278 Paul Siple Dr, Hot Springs, VA 24445For Sale

 MLS ID #678635, WILLIAM HODGES, CLARKSON & WALLACE REAL ESTATE - WARM SPRINGS. CAAR
 - $299,0004 bd2 ba1.9k sqft819 Palace Blvd, Clifton Forge, VA 24422For Sale
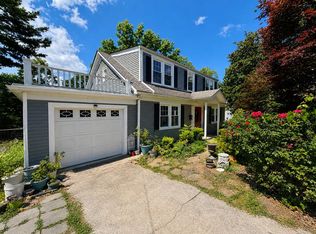 MLS ID #928586, GARLAND R HUMPHRIES, JR. RVAR
 - $299,0004 bd2 ba2.8k sqft24 Tunnel Hill Rd, Millboro, VA 24460For Sale
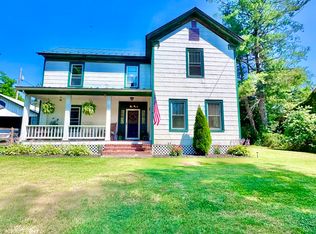 MLS ID #929192, LISA M BROWN. RVAR
 - $395,0003 bd2 ba2.3k sqft55 Roseloe Ln, Hot Springs, VA 24445For SaleMLS ID #139819, Larry W. Fresh, Fresh Estates & Country Properties, Inc.. Rockbridge Highlands REALTORS®
- $169,0002 bd1 ba1.1k sqft48 Incubator Hollow Rd, Hot Springs, VA 24445For SaleMLS ID #139820, Larry W. Fresh, Fresh Estates & Country Properties, Inc.. Rockbridge Highlands REALTORS®
- $360,0003 bd2 ba2.6k sqft401 Big Cedar Dr, Hot Springs, VA 24445For SaleMLS ID #928729, LISA M BROWN. RVAR
- $169,0003 bd1 ba1.3k sqft2138 Sam Snead Hwy, Hot Springs, VA 24445For SaleMLS ID #139551, Larry W. Fresh, Fresh Estates & Country Properties, Inc.. Rockbridge Highlands REALTORS®
- $--3 bd2 ba1.8k sqft418 Church St, Clifton Forge, VA 24422AuctionAuction.com 2
- $--4 bd2 ba2.1k sqft410 N Lexington Ave, Covington, VA 24426AuctionServiceLink Auction
- $325,0003 bd2 ba2k sqft913 White Oak Dr, Covington, VA 24426For SaleMLS ID #140014, Barry Calvert, Fresh Estates & Country Properties, Inc.. Rockbridge Highlands REALTORS®
- $299,0004 bd3 ba2.8k sqft902 White Oak Dr, Covington, VA 24426For SaleMLS ID #927746, CURT MARTIN. RVAR
- $285,0003 bd2 ba1.9k sqft208 Dustys Rd, Covington, VA 24426For Sale By Owner
- $--3 bd1 ba1.6k sqft317 Pine St, Clifton Forge, VA 24422AuctionXome
- $250,0003 bd2 ba1.4k sqft180 Old Country Rd, Covington, VA 24426For SaleMLS ID #139748, Lorene Kegley, B.A. Rupert Real Estate Inc. Rockbridge Highlands REALTORS®
- $309,9993 bd2 ba2.4k sqft1015 Bolars Draft Rd, Warm Springs, VA 24484For SaleMLS ID #921478, DOMINIKA WILLIAMS. RVAR
- $210,0003 bd2 ba1.6k sqft136 Klondike Dr, Warm Springs, VA 24484For SaleMLS ID #673978, WILLIAM HODGES, CLARKSON & WALLACE REAL ESTATE - WARM SPRINGS. CAAR
- $234,9004 bd2 ba1.9k sqft103 Ridgewood Cir, Covington, VA 24426For SaleMLS ID #140153, Katherine Lytle, Lytle Realty LLC. Rockbridge Highlands REALTORS®
- $298,0004 bd2 ba1.8k sqft326 Rogers Rd, Covington, VA 24426For SaleMLS ID #929134, TRICIA ACORS MCBRYDE. RVAR
- $249,5004 bd2 ba2.6k sqft1002 McCormick Blvd, Clifton Forge, VA 24422For SaleMLS ID #929118, MONTY BOWMAN. RVAR
