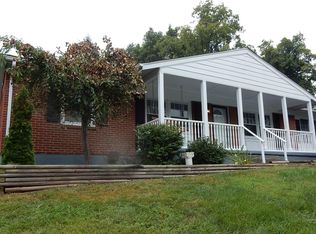
55 Roseloe Lane Hot Springs This lovely home has the timeless appeal of a custom built and beautifully maintained brick ranch. Situated on an elevated site in an established neighborhood, this home enjoys amazing mountain views and plenty of open space with three additional lots. The home features three bedrooms and two baths including a master bedroom with en suite, kitchen, breakfast nook, dining room, living room, and den with stone fireplace. There is a detached garage, double depth garage in the full basement, fenced yard, patio with outdoor fireplace, paved driveway, HVAC, hot water baseboard heat, and Generac generator. Public water/sewer and fiber optic internet service. The excellent location is convenient to Warm Springs and Hot Springs. $395,000.
For sale
$395,000
55 Roseloe Ln, Hot Springs, VA 24445
3beds
2,308sqft
Single Family Residence
Built in 1970
1.9 Acres Lot
$384,300 Zestimate®
$171/sqft
$-- HOA
What's special
Amazing mountain viewsDetached garageFenced yardPaved drivewayPatio with outdoor fireplaceThree bedroomsElevated site
- 231 days
- 219
- 13
Zillow last checked:
Listing updated:
Listed by:
Larry W. Fresh 540-839-3101,
Fresh Estates & Country Properties, Inc. 540-839-3101
Source: Rockbridge Highlands REALTORS®,MLS#: 139819
Facts & features
Interior
Bedrooms & bathrooms
- Bedrooms: 3
- Bathrooms: 2
- Full bathrooms: 2
Primary bedroom
- Level: First
- Area: 210 Square Feet
- Dimensions: 15 x 14
Bedroom 2
- Level: First
- Area: 156 Square Feet
- Dimensions: 13 x 12
Bedroom 3
- Level: First
- Area: 143 Square Feet
- Dimensions: 13 x 11
Primary bathroom
- Level: First
- Area: 50 Square Feet
- Dimensions: 10 x 5
Full bathroom
- Level: First
- Area: 60 Square Feet
- Dimensions: 12 x 5
Den
- Level: First
- Area: 208 Square Feet
- Dimensions: 16 x 13
Dining room
- Level: First
- Area: 288 Square Feet
- Dimensions: 24 x 12
Kitchen
- Level: First
- Area: 195 Square Feet
- Dimensions: 15 x 13
Living room
- Level: First
- Area: 216 Square Feet
- Dimensions: 18 x 12
Utility room
- Level: First
- Area: 88 Square Feet
- Dimensions: 11 x 8
Heating
- Hot Water Baseboard, Heat Pump
Cooling
- Heat Pump Electric
Appliances
- Included: Dishwasher, Dryer, Microwave, Refrigerator, Electric Range, Electric
Features
- Breakfast Area
- Flooring: Carpet, Tile, Wood
- Windows: Bay Window(s)
- Basement: Full
- Has fireplace: Yes
- Fireplace features: Den
Interior area
- Total structure area: 2,308
- Total interior livable area: 2,308 sqft
- Finished area below ground: 392
Property
Parking
- Parking features: Garage Door Opener, Paved Driveway
- Has garage: Yes
- Has uncovered spaces: Yes
Features
- Patio & porch: Covered Porch, Patio, Porch
- Fencing: Fenced Yard
- Has view: Yes
- View description: Sunrise View
Lot
- Size: 1.9 Acres
Details
- Parcel number: 63B140A43, 63B126, 27, 28
- Zoning: Residential
- Zoning description: Residential
Construction
Type & style
- Home type: SingleFamily
- Property subtype: Single Family Residence
Materials
- Brick
- Roof: Shingle
Condition
- Year built: 1970
Utilities & green energy
- Electric: Generator
- Sewer: Public Sewer
Community & HOA
Community
- Features: None
HOA
- Has HOA: No
Location
- Region: Hot Springs
Financial & listing details
- Price per square foot: $171/sqft
- Tax assessed value: $294,100
- Annual tax amount: $1,970
- Date on market: 3/8/2026
Estimated market value
$384,300
$365,000 - $404,000
$1,963/mo
Price history
| Date | Event | Price |
|---|---|---|
| 7/4/2026 | Price change | $395,000-7.9%$171/sqft |
Source:  Rockbridge Highlands REALTORS® #139819 Report a problem Rockbridge Highlands REALTORS® #139819 Report a problem | ||
| 3/8/2026 | Listed for sale | $429,000-4.2%$186/sqft |
Source: Rockbridge Highlands REALTORS® #139819 Report a problem | ||
| 2/20/2026 | Listing removed | $448,000$194/sqft |
Source:  CAAR #667083 Report a problem CAAR #667083 Report a problem | ||
| 11/6/2025 | Listed for sale | $448,000$194/sqft |
Source: CAAR #667083 Report a problem | ||
| 10/20/2025 | Listing removed | $448,000$194/sqft |
Source: CAAR #667083 Report a problem | ||
| 7/21/2025 | Listed for sale | $448,000$194/sqft |
Source: CAAR #667083 Report a problem | ||
Public tax history
| Year | Property taxes | Tax assessment |
|---|---|---|
| 2025 | -- | $264,200 +0% |
| 2024 | -- | $264,100 |
| 2023 | -- | $264,100 |
| 2022 | -- | $264,100 +11.6% |
| 2021 | -- | $236,600 |
| 2020 | -- | $236,600 |
| 2019 | $1,183 | $236,600 |
| 2018 | $1,183 | $236,600 |
| 2017 | -- | $236,600 +11.6% |
| 2016 | -- | $212,000 |
| 2015 | -- | -- |
| 2014 | -- | -- |
| 2012 | -- | -- |
| 2011 | -- | -- |
| 2010 | -- | -- |
Find assessor info on the county website
Monthly payment
Est. payment
Payment breakdown
Explore the cost of this home by adjusting the details. Changes won't be saved.Climate risks
Neighborhood: 24445
Nearby schools
Schools provided by the listing agent
- Elementary: Valley Elementary
- High: Bath County High
Source: Rockbridge Highlands REALTORS®. This data may not be complete. We recommend contacting the local school district to confirm school assignments for this home.


Similar homes
- $395,0005 bd3 ba2.2k sqft278 Paul Siple Dr, Hot Springs, VA 24445For Sale

 MLS ID #678635, WILLIAM HODGES, CLARKSON & WALLACE REAL ESTATE - WARM SPRINGS. CAAR
 - $429,0004 bd3 ba2k sqft8966 Sam Snead Hwy, Hot Springs, VA 24445For Sale
 MLS ID #681024, RYAN HODGES, CLARKSON & WALLACE REAL ESTATE - WARM SPRINGS. CAAR
 - $320,0003 bd2 ba1.6k sqft85 Routier Hill Rd, Hot Springs, VA 24445For Sale
 MLS ID #682013, RYAN HODGES, CLARKSON & WALLACE REAL ESTATE - WARM SPRINGS. CAAR
 - $355,0003 bd3 ba2.6k sqft65 Cubbley Rd, Hot Springs, VA 24445For Sale
 MLS ID #2626545, Philip Bonnie, Dudley Resources. CVRMLS
 - $349,5003 bd2 ba2.6k sqft401 Big Cedar Dr, Hot Springs, VA 24445For Sale
 MLS ID #928729, LISA M BROWN. RVAR
 - $268,0004 bd2 ba1.7k sqft41 Lake View Dr, Bacova, VA 24412For SaleMLS ID #682717, CRYSTAL SALVATORE, CLARKSON & WALLACE REAL ESTATE - WARM SPRINGS. CAAR
- $425,0004 bd3 ba2.6k sqft306 Woodbrook Dr, Covington, VA 24426For SaleMLS ID #925079, DOMINIKA WILLIAMS. RVAR
- $360,0003 bd3 ba2.2k sqft188 Ice Pond Rd, Millboro, VA 24460For Sale
 MLS ID #VABT2000054, Elizabeth Flood, Keller Williams Realty. Bright MLS
 - $229,0005 bd2 ba3k sqft2866 Sam Snead Hwy, Hot Springs, VA 24445For SaleMLS ID #930889, DOMINIKA WILLIAMS. RVAR
- $210,0003 bd2 ba1.6k sqft136 Klondike Dr #619, Warm Springs, VA 24484For SaleMLS ID #673978, WILLIAM HODGES, CLARKSON & WALLACE REAL ESTATE - WARM SPRINGS. CAAR
- $514,9993 bd3 ba2.7k sqft62 Deepwood Ln, Hot Springs, VA 24445For SaleMLS ID #680528, LESLIE CARTER, LONG & FOSTER REAL ESTATE INC STAUNTON/WAYNESBORO. CAAR
- $520,0003 bd3 ba2.2k sqft23613 Pocahontas Trl, White Sulphur Springs, WV 24986For Sale
 MLS ID #26-1203, Cheryl D. Dean, RE/MAX LIFESTYLE REALTY. GVMLS
 - $425,0004 bd3 ba2.9k sqft320 Alleghany St, Clifton Forge, VA 24422For SaleMLS ID #928842, LISA M BROWN. RVAR
- $299,9003 bd2 ba2.4k sqft1015 Bolars Draft Rd, Warm Springs, VA 24484For SaleMLS ID #921478, DOMINIKA WILLIAMS. RVAR
- $575,0003 bd3 ba2.3k sqft299 Bolshers Run Ln, Millboro, VA 24460For SaleMLS ID #681459, JONATHAN MASON, LONG & FOSTER REAL ESTATE INC STAUNTON/WAYNESBORO. CAAR
- $279,9004 bd2 ba1.9k sqft819 Palace Blvd, Clifton Forge, VA 24422For SaleMLS ID #928586, GARLAND R HUMPHRIES, JR. RVAR
