Classic beauty and timeless charm await at 62 Deepwood Lane in the desirable North Ridge community of Hot Springs. This spacious three-bedroom, three-bath townhome offers abundant natural light, beautiful hardwood flooring, and inviting spaces for relaxing and entertaining. The generously sized primary bedroom includes an adjoining sitting room, creating a comfortable private retreat. The upstairs bedroom features its own newly updated en-suite bathroom with new ceramic tile flooring, a new vanity, and a glass shower door. Additional highlights include a bright kitchen with white cabinetry, a gracious dining room, and a stunning sunroom with skylights, expansive windows, and peaceful wooded views. Located near The Omni Homestead Resort, renowned golf courses, dining, and outdoor recreation, this classic Hot Springs property is well suited for year-round living or a relaxing mountain getaway.
Active
$524,999
62 Deepwood Ln, Hot Springs, VA 24445
3beds
2,768sqft
Townhouse
Built in 1976
1,742 Square Feet Lot
$513,300 Zestimate®
$190/sqft
$399/mo HOA
What's special
Peaceful wooded viewsStunning sunroom with skylightsBeautiful hardwood flooringSpacious three-bedroom three-bath townhomeNewly updated en-suite bathroomGenerously sized primary bedroomNew ceramic tile flooring
- 26 days
- 464
- 16
Likely to sell faster than
Zillow last checked:
Listing updated:
Listed by:
LESLIE CARTER 540-997-3300,
LONG & FOSTER REAL ESTATE INC STAUNTON/WAYNESBORO 540-997-3300
Source: CAAR,MLS#: 680528 Originating MLS: Greater Augusta Association of Realtors Inc
Originating MLS: Greater Augusta Association of Realtors IncFacts & features
Interior
Bedrooms & bathrooms
- Bedrooms: 3
- Bathrooms: 3
- Full bathrooms: 3
- Main level bathrooms: 1
- Main level bedrooms: 1
Rooms
- Room types: Bathroom, Bedroom, Dining Room, Full Bath, Foyer, Kitchen, Laundry, Living Room, Sunroom
Primary bedroom
- Level: Second
Bedroom
- Level: First
Bedroom
- Level: Second
Primary bathroom
- Level: Second
Bathroom
- Level: Second
Bathroom
- Level: First
Dining room
- Level: First
Foyer
- Level: First
Kitchen
- Level: First
Laundry
- Level: First
Living room
- Level: First
Sunroom
- Level: First
Heating
- Central, Heat Pump
Cooling
- Central Air, Heat Pump
Appliances
- Included: Dishwasher, Electric Range, Disposal, Microwave, Refrigerator, Dryer, Washer
Features
- Entrance Foyer
- Flooring: Carpet, Ceramic Tile, Hardwood
- Has basement: No
- Has fireplace: Yes
- Fireplace features: Gas Log
- Common walls with other units/homes: 2+ Common Walls
Interior area
- Total structure area: 2,768
- Total interior livable area: 2,768 sqft
- Finished area above ground: 2,768
- Finished area below ground: 0
Property
Parking
- Total spaces: 1
- Parking features: Detached, Garage
- Garage spaces: 1
Features
- Levels: Two
- Stories: 2
Lot
- Size: 1,742 Square Feet
Details
- Parcel number: 72E1AB
- Zoning description: R-2 Residential
Construction
Type & style
- Home type: Townhouse
- Property subtype: Townhouse
- Attached to another structure: Yes
Materials
- Stick Built
- Foundation: Block
Condition
- New construction: No
- Year built: 1976
Utilities & green energy
- Sewer: Public Sewer
- Water: Public
- Utilities for property: Fiber Optic Available
Community & HOA
Community
- Subdivision: NORTH RIDGE
HOA
- Has HOA: Yes
- Amenities included: None
- Services included: Maintenance Grounds, Snow Removal
- HOA fee: $399 monthly
Location
- Region: Hot Springs
Financial & listing details
- Price per square foot: $190/sqft
- Tax assessed value: $438,300
- Annual tax amount: $2,629
- Date on market: 8/10/2026
- Cumulative days on market: 27 days
Estimated market value
$513,300
$488,000 - $539,000
$2,008/mo
Price history
| Date | Event | Price |
|---|---|---|
| 8/11/2026 | Listed for sale | $524,999+10.5%$190/sqft |
Source:  CAAR #680528 Report a problem CAAR #680528 Report a problem | ||
| 9/10/2024 | Sold | $475,000-4.9%$172/sqft |
Source:  Rockbridge Highlands REALTORS® #138538 Report a problem Rockbridge Highlands REALTORS® #138538 Report a problem | ||
| 7/20/2024 | Pending sale | $499,500$180/sqft |
Source: Rockbridge Highlands REALTORS® #138538 Report a problem | ||
| 6/6/2024 | Listed for sale | $499,500$180/sqft |
Source: Rockbridge Highlands REALTORS® #138538 Report a problem | ||
Public tax history
| Year | Property taxes | Tax assessment |
|---|---|---|
| 2024 | $2,630 +29.6% | $438,300 +29.6% |
| 2023 | $2,029 +9.1% | $338,100 |
| 2022 | $1,860 +9.8% | $338,100 +9.8% |
| 2021 | $1,693 | $307,900 |
| 2020 | $1,693 +10% | $307,900 |
| 2019 | $1,540 | $307,900 |
| 2018 | $1,540 | $307,900 |
| 2017 | -- | $307,900 -1.3% |
| 2016 | -- | $311,900 |
| 2015 | -- | -- |
| 2014 | -- | -- |
| 2012 | -- | -- |
| 2011 | -- | -- |
| 2010 | -- | -- |
Find assessor info on the county website
Monthly payment
Est. payment
Payment breakdown
Explore the cost of this home by adjusting the details. Changes won't be saved.Climate risks
Neighborhood: 24445
Nearby schools
Schools provided by the listing agent
- Elementary: Valley
- High: Bath
Source: CAAR. This data may not be complete. We recommend contacting the local school district to confirm school assignments for this home.
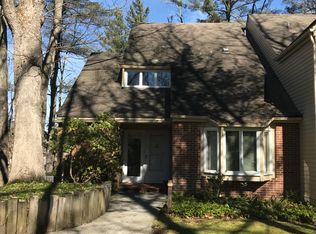
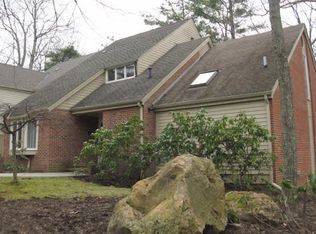
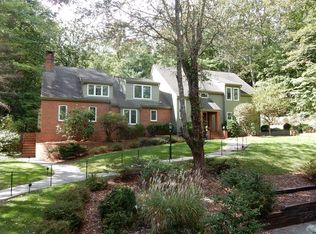
Similar homes
- $429,0004 bd3 ba2k sqft8966 Sam Snead Hwy, Hot Springs, VA 24445For Sale

 MLS ID #681024, RYAN HODGES, CLARKSON & WALLACE REAL ESTATE - WARM SPRINGS. CAAR
 - $444,0005 bd3 ba2.2k sqft278 Paul Siple Dr, Hot Springs, VA 24445For Sale
 MLS ID #678635, WILLIAM HODGES, CLARKSON & WALLACE REAL ESTATE - WARM SPRINGS. CAAR
 - $395,0003 bd3 ba2.6k sqft65 Cubbley Rd, Hot Springs, VA 24445For Sale

 MLS ID #929325, DOMINIKA WILLIAMS. RVAR
 - $395,0003 bd2 ba2.3k sqft55 Roseloe Ln, Hot Springs, VA 24445For Sale
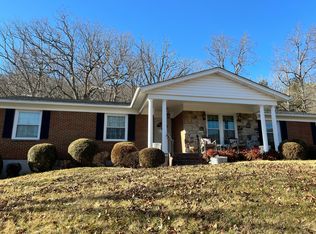 MLS ID #139819, Larry W. Fresh, Fresh Estates & Country Properties, Inc.. Rockbridge Highlands REALTORS®
 - $535,0004 bd3 ba2.7k sqft109 Blueberry Hl, Clifton Forge, VA 24422For SaleMLS ID #929167, MAKAILYNN HOKE. RVAR
- $305,0004 bd2 ba1.9k sqft5642 Sam Snead Hwy, Hot Springs, VA 24445For SaleMLS ID #676167, WILLIAM HODGES, CLARKSON & WALLACE REAL ESTATE - WARM SPRINGS. CAAR
- $539,0003 bd3 ba2.4k sqft800 E Morris Hill Rd, Covington, VA 24426For SaleMLS ID #926233, LISA M BROWN. RVAR
- $585,0003 bd3 ba2.3k sqft26 Vineyard Dr, Millboro, VA 24460For SaleMLS ID #676000, CHARLOTTE DAMMANN, MCLEAN FAULCONER INC., REALTOR. CAAR
- $349,5003 bd2 ba2.6k sqft401 Big Cedar Dr, Hot Springs, VA 24445For SaleMLS ID #928729, LISA M BROWN. RVAR
- $584,9003 bd3 ba2k sqft226 Mill Creek Rd, Millboro, VA 24460For SaleMLS ID #678225, KYLE OLSON, MONTAGUE, MILLER & CO. - WESTFIELD. CAAR
- $380,0003 bd3 ba2.2k sqft188 Ice Pond Rd, Millboro, VA 24460For Sale
 MLS ID #VABT2000054, Elizabeth Flood, Keller Williams Realty. Bright MLS
 - $438,0004 bd3 ba2.6k sqft306 Woodbrook Dr, Covington, VA 24426For SaleMLS ID #925079, DOMINIKA WILLIAMS. RVAR
- $396,9005 bd4 ba3.5k sqft72 Bath St, Clifton Forge, VA 24422For SaleMLS ID #928703, LISA MARIE SANTACATERINA. RVAR
- $425,0004 bd3 ba2.9k sqft320 Alleghany St, Clifton Forge, VA 24422For SaleMLS ID #928842, LISA M BROWN. RVAR
- $299,9003 bd2 ba2.4k sqft1015 Bolars Draft Rd, Warm Springs, VA 24484For SaleMLS ID #921478, DOMINIKA WILLIAMS. RVAR
- $719,0004 bd1 ba1.7k sqft17255 Pocahontas Trl, White Sulphur Springs, WV 24986For Sale
 MLS ID #26-842, Alinda Lee Perrine, RE/MAX LIFESTYLE REALTY. GVMLS
