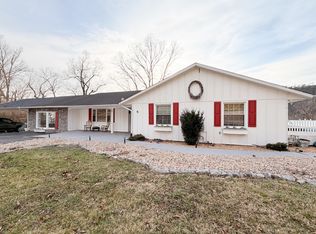
Well maintained tri-level in desirable Oakwood Forest neighborhood. One mile from Covington w/ 2855 sq ft w/ 4 bedrooms (bedroom 4 currently used as den), 3 full baths, 1502 sq ft finished basement, & 2 car attached garage. Large 295 sq ft master bedroom. Combo eat-in kitchen/family room w/ cathedral ceiling, skylight, floor to ceiling brick hearth, & fireplace w/ stove insert on south side of house, Combo living/dining room on north side. Small study. Storage galore-closets, cabinets, shelves, attic. South facing 2 story passive solar sunroom w/ tile floor. A plant grower's delight! Finished basement w/ 4 rooms (heat & AC in 2). Fitness room w/ treadmill, glider, & flex gym. Three level deck w/ hot tub & screened porch. All appliances convey including laundry. Also, a new metal roof.
For sale
Price cut: $36K (6/26)
$339,000
902 White Oak Dr, Covington, VA 24426
4beds
2,855sqft
:
Get pre-qualified$2,078/mo
Single Family Residence
Built in 1985
0.4 Acres Lot
$332,100 Zestimate®
$119/sqft
$-- HOA
What's special
Hot tubSmall studyFitness roomScreened porchTile floorThree level deckCathedral ceiling
- 67 days |
- 708 |
- 27 |
Zillow last checked:
Listing updated:
Listed by:
CURT MARTIN 540-691-7706,
CHARLTON ASSOCIATES 540-864-6900
Source: RVAR,MLS#: 927746
Facts & features
Interior
Bedrooms & bathrooms
- Bedrooms: 4
- Bathrooms: 3
- Full bathrooms: 3
Heating
- Heat Pump Electric, Other - See Remarks, Passive Solar
Cooling
- Central Air, Heat Pump Electric, Attic Fan
Appliances
- Included: Dryer, Washer, Dishwasher, Disposal, Freezer, Microwave, Electric Range, Refrigerator
Features
- Breakfast Area, Storage
- Flooring: Carpet, Ceramic Tile, Vinyl, Wood
- Doors: Screen, Sliding Doors
- Windows: Insulated Windows, Screens, Storm Window(s), Skylight(s), Bay Window(s)
- Has basement: Yes
- Number of fireplaces: 1
- Fireplace features: Blower Fan, Insert
Interior area
- Total structure area: 2,855
- Total interior livable area: 2,855 sqft
- Finished area above ground: 2,855
Video & virtual tour
Property
Parking
- Parking features: Attached, Paved, Garage Door Opener
- Has attached garage: Yes
Features
- Levels: 3 Lvl Split
- Patio & porch: Deck, Front Porch, Rear Porch
- Exterior features: Sunroom
- Has spa: Yes
- Spa features: Private, Heated
- Has view: Yes
Lot
- Size: 0.4 Acres
- Features: Wooded
Details
- Parcel number: 039C0020200120
- Zoning: R1
Construction
Type & style
- Home type: SingleFamily
- Property subtype: Single Family Residence
- Attached to another structure: Yes
Materials
- Brick
Condition
- Completed
- Year built: 1985
Utilities & green energy
- Electric: 7 Phase
- Sewer: Public Sewer
Green energy
- Energy efficient items: Attic Fan, Passive Solar Heat
Community & HOA
Community
- Subdivision: Oakwood Forest
HOA
- Has HOA: No
Location
- Region: Covington
Financial & listing details
- Price per square foot: $119/sqft
- Tax assessed value: $284,000
- Annual tax amount: $1,319
- Date on market: 5/21/2026
Estimated market value
$332,100
$315,000 - $349,000
$2,332/mo
Price history
| Date | Event | Price |
|---|---|---|
| 6/26/2026 | Price change | $339,000-9.6%$119/sqft |
Source:  RVAR #927746 Report a problem RVAR #927746 Report a problem | ||
| 5/23/2026 | Listed for sale | $375,000$131/sqft |
Source: RVAR #927746 Report a problem | ||
Public tax history
| Year | Property taxes | Tax assessment |
|---|---|---|
| 2025 | $1,392 -17.1% | $284,000 +23.5% |
| 2024 | $1,679 | $230,000 |
| 2023 | $1,679 | $230,000 |
| 2022 | $1,679 | $230,000 |
| 2021 | $1,679 | $230,000 |
| 2020 | $1,679 | $230,000 -1% |
| 2018 | -- | $232,400 |
| 2017 | -- | $232,400 |
| 2016 | -- | $232,400 |
| 2015 | -- | -- |
| 2014 | -- | -- |
| 2012 | -- | -- |
| 2011 | -- | -- |
| 2010 | -- | -- |
Find assessor info on the county website
Monthly payment
Est. payment
Payment breakdown
Explore the cost of this home by adjusting the details. Changes won't be saved.Climate risks
Neighborhood: 24426
Nearby schools
GreatSchools rating
- 7/10Callaghan Elementary SchoolGrades: PK-5Distance: 4.1 mi
- 2/10Clifton Middle SchoolGrades: 6-8Distance: 1.2 mi
- 2/10Alleghany High SchoolGrades: 9-12Distance: 5.4 mi
- $241,2003 bd2 ba2.6k sqft900 White Oak Dr, Covington, VA 24426Off Market
- $200,4004 bd1 ba1.6k sqft904 White Oak Dr, Covington, VA 24426Off Market
- $221,9003 bd2 ba2.1k sqft906 White Oak Dr, Covington, VA 24426Off Market
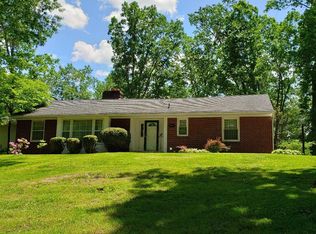
- $280,9003 bd2 ba2.7k sqft834 White Oak Dr, Covington, VA 24426Off Market
- $15,000-- bd-- ba-- sqft833 White Oak Dr, Covington, VA 24426Off Market
- $244,9002 bd3 ba1.3k sqft910 White Oak Dr, Covington, VA 24426Off Market
- $198,4002 bd1 ba1.4k sqft831 White Oak Dr, Covington, VA 24426Off Market
- $227,2003 bd2 ba2.5k sqft830 White Oak Dr, Covington, VA 24426Off Market
A local agent can set up tours, give advice and negotiate with sellers.
A local lender can help you make sure your offer is ready when you are.
Similar homes
- $325,0003 bd2 ba2k sqft913 White Oak Dr, Covington, VA 24426For Sale
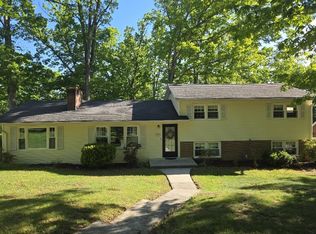 MLS ID #140014, Barry Calvert, Fresh Estates & Country Properties, Inc.. Rockbridge Highlands REALTORS®
 - $--4 bd2 ba2.1k sqft410 N Lexington Ave, Covington, VA 24426Auction
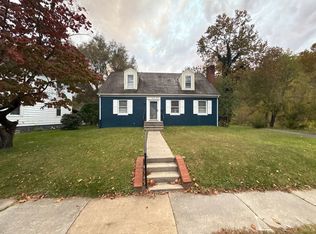 ServiceLink Auction
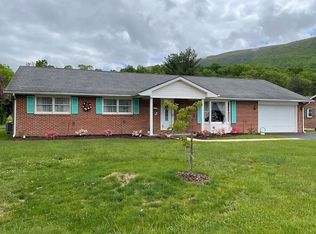
 - $285,0003 bd2 ba1.9k sqft208 Dustys Rd, Covington, VA 24426For Sale By Owner
- $444,0004 bd3 ba2.6k sqft306 Woodbrook Dr, Covington, VA 24426For Sale
 MLS ID #925079, DOMINIKA WILLIAMS. RVAR
 - $175,0004 bd2 ba2.1k sqft624 E Tyler Ln, Covington, VA 24426For SaleMLS ID #140036, Kelly Campbell, Lytle Realty LLC. Rockbridge Highlands REALTORS®
- $279,9003 bd2 ba2.3k sqft214 Heatherton Dr, Covington, VA 24426For SaleMLS ID #929166, LISA M BROWN. RVAR
- $298,0004 bd2 ba1.8k sqft326 Rogers Rd, Covington, VA 24426For SaleMLS ID #929134, TRICIA ACORS MCBRYDE. RVAR
- $360,0003 bd2 ba2.6k sqft401 Big Cedar Dr, Hot Springs, VA 24445For SaleMLS ID #928729, LISA M BROWN. RVAR
- $365,0004 bd3 ba2.2k sqft811 Ball Park Rd, Eagle Rock, VA 24085For SaleMLS ID #929351, JOHN WESLEY SMITH. RVAR
- $205,0005 bd2 ba2.2k sqft1312 N Alleghany Ave, Covington, VA 24426For SaleMLS ID #920437, LISA FRONTUS. RVAR
- $214,9004 bd2 ba1.8k sqft223 W Locust St, Covington, VA 24426For SaleMLS ID #139976, Katherine Lytle, Lytle Realty LLC. Rockbridge Highlands REALTORS®
- $384,5003 bd2 ba1.5k sqft2112 Cove Creek Rd, Covington, VA 24426For SaleMLS ID #140140, Tara Simmons Brewster, Greenway's Real Estate & Auction Inc. Rockbridge Highlands REALTORS®
- $234,9004 bd2 ba1.9k sqft103 Ridgewood Cir, Covington, VA 24426For SaleMLS ID #140153, Katherine Lytle, Lytle Realty LLC. Rockbridge Highlands REALTORS®
- $220,0004 bd2 ba2.1k sqft220 E Prospect St, Covington, VA 24426For SaleMLS ID #139887, Lorene Kegley, B.A. Rupert Real Estate Inc. Rockbridge Highlands REALTORS®
- $399,9005 bd4 ba3.5k sqft72 Bath St, Clifton Forge, VA 24422For SaleMLS ID #928703, LISA MARIE SANTACATERINA. RVAR
- $350,0004 bd2 ba2k sqft291 Woodlawn St, White Sulphur Springs, WV 24986For Sale
 MLS ID #26-808, Richard Chase Erlewine, Red Oak Realty. GVMLS
 - $269,0003 bd2 ba1.4k sqft204 Boone Rd, Covington, VA 24426For SaleMLS ID #139949, Kevin Hall, B.A. Rupert Real Estate Inc. Rockbridge Highlands REALTORS®
- $299,0004 bd2 ba1.9k sqft819 Palace Blvd, Clifton Forge, VA 24422For SaleMLS ID #928586, GARLAND R HUMPHRIES, JR. RVAR
- $359,9003 bd3 ba2.3k sqft394 Craig Creek Rd, Eagle Rock, VA 24085For SaleMLS ID #929145, KATHERINE HELENA LYTLE. RVAR
- $185,5002 bd2 ba1.5k sqft5703 Bens Run Rd, Covington, VA 24426For Sale By Owner
