Perched high on a hill with mountain views surrounded by mature trees, gardens, brick walkways, and timeless stonework, this home feels like a retreat from the moment you arrive.
Designed for rest, comfort, and connection, the home offers warm, light-filled spaces that feel both graceful and inviting. The living areas are made for quiet mornings, long conversations, family gatherings, and the simple pleasure of coming home at the end of the day. Outside, the setting is something truly special. Meandering garden paths, established landscaping, sitting areas, and a welcoming front porch create a sense of privacy and restoration. It is the kind of outdoor space that encourages you to slow down and breathe deeply. Inside, original character blends beautifully with comfortable living. Hardwood floors, generous windows, built-in shelving, charming architectural details, and well-proportioned rooms give the home a timeless feel. Multiple bedrooms offer flexibility for guests, family, work-from-home space, or creative pursuits.
This is more than a house with beautiful rooms and gardens. It is a home that feels steady, restorative, and deeply welcoming, a place built to hold both everyday life and the moments that matter most.
Elementary School: Mountain View Elementary, Middle School: Covington Middle School, High School: Alleghany High School
For sale
Price cut: $27K (9/28)
$349,900
72 Bath St, Clifton Forge, VA 24422
5beds
3,500sqft
Single Family Residence
Built in 1920
1.1 Acres Lot
$339,100 Zestimate®
$100/sqft
$-- HOA
What's special
Brick walkwaysTimeless stoneworkSurrounded by mature treesOriginal characterCharming architectural detailsWelcoming front porchEstablished landscaping
- 122 days
- 1,218
- 181
Zillow last checked:
Listing updated:
Listed by:
LISA MARIE SANTACATERINA 540-988-3434,
REAL BROKER LLC - MCLEAN 855-450-0442
Source: RVAR,MLS#: 928703
Facts & features
Interior
Bedrooms & bathrooms
- Bedrooms: 5
- Bathrooms: 4
- Full bathrooms: 2
- 1/2 bathrooms: 2
Primary bedroom
- Level: Upper
Bedroom 1
- Level: Upper
Bedroom 2
- Level: Upper
Bedroom 3
- Level: Other
Bedroom 4
- Level: Other
Dining room
- Level: Entry
Foyer
- Level: Entry
Laundry
- Level: Lower
Living room
- Level: Entry
Heating
- Radiator Gas Heat
Cooling
- Ductless
Features
- Attic Fan, Bookcases, Ceiling Fan(s), Storage, Walk-In Closet(s)
- Flooring: Carpet, Tile, Vinyl, Wood
- Doors: French Doors, Wood
- Windows: Screens, Tilt-In
- Basement: Walk-Out Access
- Number of fireplaces: 1
- Fireplace features: Living Room, Gas Log
Interior area
- Total structure area: 3,700
- Total interior livable area: 3,500 sqft
Property
Parking
- Total spaces: 11
- Covered spaces: 1
- Uncovered spaces: 10
- Details: Off Street Parking
Features
- Levels: Two
- Stories: 2
- Patio & porch: Front Porch, Covered Porch, Patio
- Exterior features: Formal Garden
- Has view: Yes
- View description: Mountain(s)
Lot
- Size: 1.1 Acres
- Features: Views
Details
- Parcel number: C0220010100090
Construction
Type & style
- Home type: SingleFamily
- Property subtype: Single Family Residence
Materials
- Vinyl Siding
Condition
- Year built: 1920
Utilities & green energy
- Sewer: Public Sewer
- Water: Public
- Utilities for property: Underground Utilities
Community & HOA
HOA
- Has HOA: No
Location
- Region: Clifton Forge
Financial & listing details
- Price per square foot: $100/sqft
- Tax assessed value: $339,300
- Annual tax amount: $1,662
- Date on market: 6/22/2026
- Cumulative days on market: 124 days
Estimated market value
$339,100
$322,000 - $356,000
$2,415/mo
Price history
| Date | Event | Price |
|---|---|---|
| 9/28/2026 | Price change | $349,900-7.2%$100/sqft |
Source:  RVAR #928703 Report a problem RVAR #928703 Report a problem | ||
| 9/6/2026 | Price change | $376,900-5%$108/sqft |
Source: RVAR #928703 Report a problem | ||
| 8/5/2026 | Price change | $396,900-0.8%$113/sqft |
Source: RVAR #928703 Report a problem | ||
| 6/22/2026 | Listed for sale | $399,900+14.3%$114/sqft |
Source: RVAR #928703 Report a problem | ||
| 12/21/2021 | Sold | $350,000+4.5%$100/sqft |
Source: RVAR #884585 Report a problem | ||
| 10/19/2021 | Pending sale | $335,000$96/sqft |
Source: RVAR #884585 Report a problem | ||
| 10/14/2021 | Listed for sale | $335,000+86.1%$96/sqft |
Source: RVAR #884585 Report a problem | ||
| 3/31/2006 | Sold | $180,000$51/sqft |
Source: Agent Provided Report a problem | ||
Public tax history
| Year | Property taxes | Tax assessment |
|---|---|---|
| 2025 | $1,663 +67.3% | $339,300 +149.3% |
| 2024 | $994 | $136,100 |
| 2023 | $994 | $136,100 |
| 2022 | $994 | $136,100 |
| 2021 | $994 | $136,100 |
| 2020 | $994 | $136,100 -1.3% |
| 2018 | -- | $137,900 |
| 2017 | -- | $137,900 |
| 2016 | -- | $137,900 |
| 2015 | -- | -- |
| 2014 | -- | -- |
| 2012 | -- | -- |
| 2011 | -- | -- |
| 2010 | -- | -- |
Find assessor info on the county website
Monthly payment
Est. payment
Payment breakdown
Explore the cost of this home by adjusting the details. Changes won't be saved.Climate risks
Neighborhood: 24422
Nearby schools
Schools provided by the listing agent
- Elementary: Mountain View
Source: RVAR. This data may not be complete. We recommend contacting the local school district to confirm school assignments for this home.
Similar homes
- $425,0004 bd3 ba2.9k sqft320 Alleghany St, Clifton Forge, VA 24422For Sale
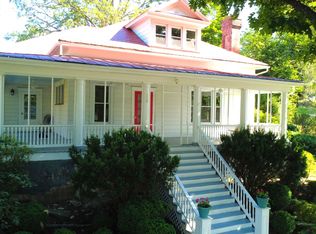
 MLS ID #928842, LISA M BROWN. RVAR
 - $279,9004 bd2 ba1.9k sqft819 Palace Blvd, Clifton Forge, VA 24422For Sale
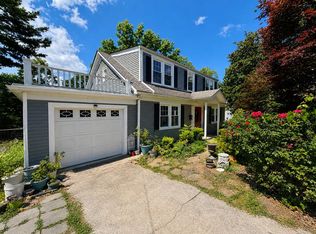 MLS ID #928586, GARLAND R HUMPHRIES, JR. RVAR
 - $290,0004 bd2 ba2.2k sqft1023 Cliftwood Cir, Clifton Forge, VA 24422For Sale
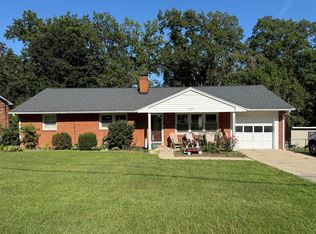 MLS ID #140312, Cristen Walton, Greenway's Real Estate & Auction Inc. Rockbridge Highlands REALTORS®
 - $435,0007 bd5 ba3.8k sqft314 Jefferson Ave, Clifton Forge, VA 24422For Sale
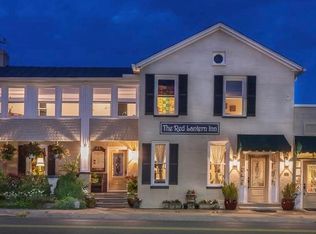 MLS ID #921748, LISA M BROWN. RVAR
 - $360,5004 bd3 ba2.2k sqft811 Ball Park Rd, Eagle Rock, VA 24085For SaleMLS ID #929351, JOHN WESLEY SMITH. RVAR
- $209,0003 bd2 ba2.1k sqft704 Church St, Clifton Forge, VA 24422For SaleMLS ID #928949, GARLAND R HUMPHRIES, JR. RVAR
- $339,0004 bd3 ba2.6k sqft312 E Madison St, Covington, VA 24426For SaleMLS ID #931953, JOSH DOWDEN. RVAR
- $359,0004 bd4 ba3.8k sqft5656 Sam Snead Hwy, Hot Springs, VA 24445For Sale
 MLS ID #683113, MYRA BEAMS, REAL BROKER LLC. CAAR
 - $349,5003 bd2 ba2.6k sqft401 Big Cedar Dr, Hot Springs, VA 24445For SaleMLS ID #928729, LISA M BROWN. RVAR
- $349,9003 bd3 ba2.3k sqft394 Craig Creek Rd, Eagle Rock, VA 24085For SaleMLS ID #929145, KATHERINE HELENA LYTLE. RVAR
- $395,0005 bd3 ba2.2k sqft278 Paul Siple Dr, Hot Springs, VA 24445For SaleMLS ID #678635, WILLIAM HODGES, CLARKSON & WALLACE REAL ESTATE - WARM SPRINGS. CAAR
- $360,0003 bd3 ba2.2k sqft188 Ice Pond Rd, Millboro, VA 24460For Sale
 MLS ID #VABT2000054, Elizabeth Flood, Keller Williams Realty. Bright MLS
 - $425,0004 bd3 ba2.6k sqft306 Woodbrook Dr, Covington, VA 24426For SaleMLS ID #925079, DOMINIKA WILLIAMS. RVAR
- $429,0004 bd3 ba2k sqft8966 Sam Snead Hwy, Hot Springs, VA 24445For SaleMLS ID #681024, RYAN HODGES, CLARKSON & WALLACE REAL ESTATE - WARM SPRINGS. CAAR
