Back on the market at no fault of the seller.
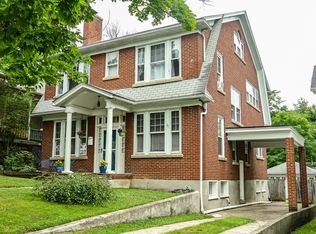
This well maintained Vintage home sits on a corner lot which includes a fenced extra lot, a shed, and has an off street, 2 car parking space.
The upper level has 3 bedrooms, with a large au pair suite (currently being used as a bedroom) situated between 2 of the bedrooms. One bedroom has a bonus space that is currently being used as a gaming area, and has outside access.
Both bathrooms have been beautifully renovated.
The entry level has a living room, dining room, kitchen, den, utility/laundry room that includes a half bath, and there is an enclosed porch that is set up as a craft area.
For sale
$209,500
820 McCormick Blvd, Clifton Forge, VA 24422
3beds
2,392sqft
:
Get pre-qualified$1,299/mo
Single Family Residence
Built in 1930
6,098 Square Feet Lot
$201,600 Zestimate®
$88/sqft
$-- HOA
What's special
Large au pair suiteFenced extra lotDining roomCorner lot
- 86 days |
- 435 |
- 21 |
Zillow last checked:
Listing updated:
Listed by:
Tarie A. Warlitner 540-958-6391,
Mountain River Realty 540-968-6338
Source: Rockbridge Highlands REALTORS®,MLS#: 139990
Facts & features
Interior
Bedrooms & bathrooms
- Bedrooms: 3
- Bathrooms: 3
- Full bathrooms: 2
- 1/2 bathrooms: 1
Bedroom 1
- Level: Second
Bedroom 2
- Level: Second
Bedroom 3
- Level: Second
Half bathroom
- Level: First
Bonus room
- Level: Second
Den
- Level: First
Dining room
- Level: First
Kitchen
- Level: First
Laundry
- Level: First
Living room
- Level: First
Office
- Level: First
Sunroom
- Level: Second
Heating
- Hot Water Baseboard
Cooling
- None, Window Unit(s)
Appliances
- Included: As Is, Dryer, Refrigerator, Washer, Electric Range
Features
- Flooring: Tile, Wood, Laminate
- Basement: Crawl Space
Interior area
- Total structure area: 2,392
- Total interior livable area: 2,392 sqft
Property
Features
- Fencing: Wood,Fenced Yard
Lot
- Size: 6,098 Square Feet
- Dimensions: 50 x 125
Details
- Parcel number: 11700011120110 & 11700011120120
- Zoning: Residential
- Zoning description: Residential
Construction
Type & style
- Home type: SingleFamily
- Property subtype: Single Family Residence
Condition
- Year built: 1930
Utilities & green energy
- Sewer: Public Sewer
Community & HOA
HOA
- Has HOA: No
Location
- Region: Clifton Forge
Financial & listing details
- Price per square foot: $88/sqft
- Tax assessed value: $165,300
- Annual tax amount: $1,082
- Date on market: 6/14/2026
Estimated market value
$201,600
$192,000 - $212,000
$1,730/mo
Price history
| Date | Event | Price |
|---|---|---|
| 6/14/2026 | Listed for sale | $209,500$88/sqft |
Source:  Rockbridge Highlands REALTORS® #139990 Report a problem Rockbridge Highlands REALTORS® #139990 Report a problem | ||
| 6/4/2026 | Pending sale | $209,500$88/sqft |
Source: Rockbridge Highlands REALTORS® #139990 Report a problem | ||
| 5/28/2026 | Listed for sale | $209,500$88/sqft |
Source: Rockbridge Highlands REALTORS® #139990 Report a problem | ||
| 5/22/2026 | Pending sale | $209,500$88/sqft |
Source: Rockbridge Highlands REALTORS® #139990 Report a problem | ||
| 5/1/2026 | Listed for sale | $209,500+217.4%$88/sqft |
Source: Rockbridge Highlands REALTORS® #139990 Report a problem | ||
| 11/17/1999 | Sold | $66,000$28/sqft |
Source: Agent Provided Report a problem | ||
Public tax history
| Year | Property taxes | Tax assessment |
|---|---|---|
| 2025 | $790 +57.1% | $161,300 +134.1% |
| 2024 | $503 | $68,900 |
| 2023 | $503 | $68,900 |
| 2022 | $503 | $68,900 |
| 2021 | $503 | $68,900 |
| 2020 | $503 | $68,900 -3.4% |
| 2018 | -- | $71,300 |
| 2017 | -- | $71,300 |
| 2016 | -- | $71,300 |
| 2015 | -- | -- |
| 2014 | -- | -- |
| 2012 | -- | -- |
| 2011 | -- | -- |
| 2010 | -- | -- |
Find assessor info on the county website
Monthly payment
Est. payment
Payment breakdown
Explore the cost of this home by adjusting the details. Changes won't be saved.Climate risks
Neighborhood: 24422
Nearby schools
GreatSchools rating
- 4/10Mountain View Elementary SchoolGrades: PK-5Distance: 3.1 mi
- 2/10Clifton Middle SchoolGrades: 6-8Distance: 9.4 mi
- 2/10Alleghany High SchoolGrades: 9-12Distance: 5 mi
Schools provided by the listing agent
- Elementary: Mountain View
- Middle: Covington Middle
- High: Alleghany High
Source: Rockbridge Highlands REALTORS®. This data may not be complete. We recommend contacting the local school district to confirm school assignments for this home.
- $4,000-- bd-- ba-- sqft820 McCormick Blvd, Clifton Forge, VA 24422Off Market
- $107,7004 bd3 ba2.2k sqft816 McCormick Blvd, Clifton Forge, VA 24422Off Market
- $4,000-- bd-- ba-- sqft816 McCormick Blvd, Clifton Forge, VA 24422Off Market
- $146,9003 bd2 ba2.1k sqft900 McCormick Blvd, Clifton Forge, VA 24422Off Market
- $91,9002 bd1 ba956 sqft421 Revere St, Clifton Forge, VA 24422Off Market
- $96,8002 bd2 ba1.9k sqft904 McCormick Blvd, Clifton Forge, VA 24422Off Market
- $174,1003 bd2 ba2.6k sqft812 McCormick Blvd, Clifton Forge, VA 24422Off Market
- $4,000-- bd-- ba-- sqft812 McCormick Blvd, Clifton Forge, VA 24422Off Market
A local agent can set up tours, give advice and negotiate with sellers.
Similar homes
- $229,9003 bd2 ba2.1k sqft704 Church St, Clifton Forge, VA 24422For Sale

 MLS ID #928949, GARLAND R HUMPHRIES, JR. RVAR
 - $249,5004 bd2 ba2.6k sqft1002 McCormick Blvd, Clifton Forge, VA 24422For Sale
 MLS ID #929118, MONTY BOWMAN. RVAR
 - $--3 bd2 ba1.8k sqft418 Church St, Clifton Forge, VA 24422Auction
 Auction.com 2
 - $--3 bd1 ba1.6k sqft317 Pine St, Clifton Forge, VA 24422Auction
 Xome
Xome - $169,9503 bd2 ba1.1k sqft625 Jefferson Ave, Clifton Forge, VA 24422For SaleMLS ID #928995, MONTY BOWMAN. RVAR
- $299,0004 bd2 ba1.9k sqft819 Palace Blvd, Clifton Forge, VA 24422For SaleMLS ID #928586, GARLAND R HUMPHRIES, JR. RVAR
- $149,0003 bd2 ba1.6k sqft817 Rose Ave, Clifton Forge, VA 24422For SaleMLS ID #928705, LISA M BROWN. RVAR
- $159,0004 bd1 ba2k sqft616 Pine St, Clifton Forge, VA 24422For SaleMLS ID #140111, Kelly Campbell, Lytle Realty LLC. Rockbridge Highlands REALTORS®
- $250,0003 bd2 ba1.4k sqft180 Old Country Rd, Covington, VA 24426For SaleMLS ID #139748, Lorene Kegley, B.A. Rupert Real Estate Inc. Rockbridge Highlands REALTORS®
- $200,0003 bd2 ba1.8k sqft1019 Staunton St, Selma, VA 24474For SaleMLS ID #920037, MONTY BOWMAN. RVAR
- $234,9004 bd2 ba1.9k sqft103 Ridgewood Cir, Covington, VA 24426For SaleMLS ID #140153, Katherine Lytle, Lytle Realty LLC. Rockbridge Highlands REALTORS®
- $214,9004 bd2 ba1.8k sqft223 W Locust St, Covington, VA 24426For SaleMLS ID #139976, Katherine Lytle, Lytle Realty LLC. Rockbridge Highlands REALTORS®
- $--4 bd2 ba2.1k sqft410 N Lexington Ave, Covington, VA 24426AuctionServiceLink Auction
- $220,0004 bd2 ba2.1k sqft220 E Prospect St, Covington, VA 24426For SaleMLS ID #139887, Lorene Kegley, B.A. Rupert Real Estate Inc. Rockbridge Highlands REALTORS®
- $231,9002 bd3 ba1.2k sqft7150 Mill Branch Rd, Covington, VA 24426For SaleMLS ID #926948, MONTY BOWMAN. RVAR
- $175,0004 bd2 ba2.1k sqft624 E Tyler Ln, Covington, VA 24426For SaleMLS ID #140036, Kelly Campbell, Lytle Realty LLC. Rockbridge Highlands REALTORS®
- $210,0003 bd2 ba1.6k sqft136 Klondike Dr, Warm Springs, VA 24484For Sale
 MLS ID #673978, WILLIAM HODGES, CLARKSON & WALLACE REAL ESTATE - WARM SPRINGS. CAAR
 - $220,0003 bd1 ba1.2k sqft410 Winding Way, Covington, VA 24426For SaleMLS ID #928623, DOMINIKA WILLIAMS. RVAR
- $239,0003 bd2 ba1.4k sqft214 Chapel Dr, Covington, VA 24426For SaleMLS ID #140005, Janie Curtin Tyree, Mountain River Realty. Rockbridge Highlands REALTORS®
- $240,0004 bd2 ba2.3k sqft14593 Church St, Eagle Rock, VA 24085For SaleMLS ID #929666, DAMON JONATHAN GETTIER. RVAR
