Beautiful mountain views in every direction! One owner brick rancher featuring living room with fireplace, dining area with corner cabinet, eat in kitchen with appliances, three bedrooms and bath on the first level. Cozy family room with Fisher wood stove insert and second bath in the basement with tons of storage. Outside enjoy the scenic views of deer, mountains and nearby pond from the covered front porch, rear deck and gazebo. Hardwood floors, attached garage with paved driveway, and extra storage in the Yoder building in the back yard. Conveniently located to I-64, schools, restaurants and shopping.
Pending
Price cut: $5K (10/9)
$219,900
214 Chapel Dr, Covington, VA 24426
3beds
1,400sqft
Single Family Residence
Built in 1965
0.62 Acres Lot
$214,900 Zestimate®
$157/sqft
$-- HOA
What's special
Tons of storageCovered front porchRear deckHardwood floors
- 74 days
- 702
- 43
Zillow last checked:
Listing updated:
Listed by:
Katherine Lytle 540-691-6414,
Lytle Realty LLC 540-691-6414,
Kelly Campbell 540-691-5355,
Lytle Realty LLC
Source: Rockbridge Highlands REALTORS®,MLS#: 140200
Facts & features
Interior
Bedrooms & bathrooms
- Bedrooms: 3
- Bathrooms: 2
- Full bathrooms: 2
Heating
- Forced Air, Oil, Wood Stove
Cooling
- Central Air
Appliances
- Included: Dryer, Microwave, Oven, Refrigerator, Washer, Wood Stove, Cooktop, Electric
Features
- Storage
- Flooring: Carpet, Vinyl, Wood
- Basement: Full,Partially Finished,Walk-Out Access
- Attic: Attic Fan
- Has fireplace: Yes
- Fireplace features: Basement, Family Room, Living Room
Interior area
- Total structure area: 1,400
- Total interior livable area: 1,400 sqft
- Finished area below ground: 300
Property
Parking
- Parking features: Paved Driveway
- Has attached garage: Yes
- Has uncovered spaces: Yes
Features
- Patio & porch: Covered Porch, Deck
- Has view: Yes
Lot
- Size: 0.62 Acres
Details
- Additional structures: Gazebo, Storage Shed
- Parcel number: 057E009000055C
- Zoning: Residential
- Zoning description: Residential
Construction
Type & style
- Home type: SingleFamily
- Property subtype: Single Family Residence
Materials
- Brick, Brick Veneer
- Roof: Shingle
Condition
- Year built: 1965
Utilities & green energy
- Sewer: Existing Septic
Community & HOA
HOA
- Has HOA: No
Location
- Region: Covington
Financial & listing details
- Price per square foot: $157/sqft
- Tax assessed value: $202,700
- Annual tax amount: $999
- Date on market: 8/6/2026
Estimated market value
$214,900
$204,000 - $226,000
$1,386/mo
Price history
| Date | Event | Price |
|---|---|---|
| 10/14/2026 | Pending sale | $219,900$157/sqft |
Source:  Rockbridge Highlands REALTORS® #140200 Report a problem Rockbridge Highlands REALTORS® #140200 Report a problem | ||
| 10/9/2026 | Price change | $219,900-2.2%$157/sqft |
Source: Rockbridge Highlands REALTORS® #140200 Report a problem | ||
| 8/27/2026 | Price change | $224,900-2.2%$161/sqft |
Source: Rockbridge Highlands REALTORS® #140200 Report a problem | ||
| 8/12/2026 | Price change | $229,900-3.2%$164/sqft |
Source: Rockbridge Highlands REALTORS® #140200 Report a problem | ||
| 8/6/2026 | Listed for sale | $237,500-0.6%$170/sqft |
Source: Rockbridge Highlands REALTORS® #140200 Report a problem | ||
| 7/28/2026 | Listing removed | $239,000$171/sqft |
Source: Rockbridge Highlands REALTORS® #140005 Report a problem | ||
| 6/22/2026 | Listed for sale | $239,000$171/sqft |
Source: Rockbridge Highlands REALTORS® #140005 Report a problem | ||
| 6/20/2026 | Pending sale | $239,000$171/sqft |
Source: Rockbridge Highlands REALTORS® #140005 Report a problem | ||
| 6/17/2026 | Price change | $239,000-4.4%$171/sqft |
Source: Rockbridge Highlands REALTORS® #140005 Report a problem | ||
| 5/5/2026 | Listed for sale | $249,900$179/sqft |
Source: Rockbridge Highlands REALTORS® #140005 Report a problem | ||
Public tax history
| Year | Property taxes | Tax assessment |
|---|---|---|
| 2025 | $993 +12.8% | $202,700 +68.1% |
| 2024 | $880 | $120,600 |
| 2023 | $880 | $120,600 |
| 2022 | $880 | $120,600 |
| 2021 | $880 | $120,600 |
| 2020 | $880 | $120,600 -0.9% |
| 2018 | -- | $121,700 |
| 2017 | -- | $121,700 +9.1% |
| 2016 | -- | $111,500 |
| 2015 | -- | -- |
| 2014 | -- | -- |
| 2012 | -- | -- |
| 2011 | -- | -- |
| 2010 | -- | -- |
Find assessor info on the county website
Monthly payment
Est. payment
Payment breakdown
Explore the cost of this home by adjusting the details. Changes won't be saved.Climate risks
Neighborhood: Mallow
Nearby schools
Schools provided by the listing agent
- Elementary: Mountain View
- Middle: Covington Middle
- High: Covington High
Source: Rockbridge Highlands REALTORS®. This data may not be complete. We recommend contacting the local school district to confirm school assignments for this home.
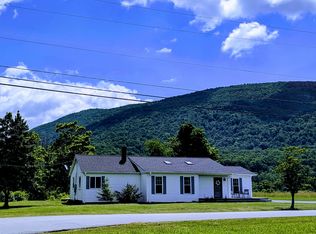
Similar homes
- $199,5003 bd2 ba1.5k sqft449 E Madison St, Covington, VA 24426For Sale
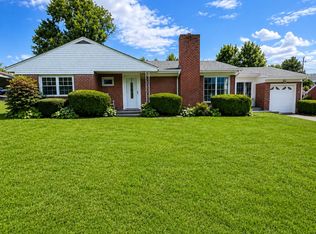
 MLS ID #930331, LISA M BROWN. RVAR
 - $250,0004 bd2 ba1.6k sqft2802 Winterberry Ave, Covington, VA 24426For Sale
 MLS ID #932082, PAT CHARLTON. RVAR
 - $179,9003 bd2 ba1.7k sqft1302 E Dolly Ann Dr, Covington, VA 24426For Sale
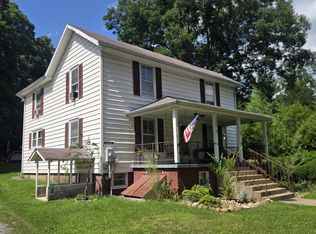 MLS ID #140287, Harold Wayne Higgins, Jr, Fresh Estates & Country Properties, Inc.. Rockbridge Highlands REALTORS®
 - $208,5002 bd3 ba1.2k sqft7150 Mill Branch Rd, Covington, VA 24426For Sale
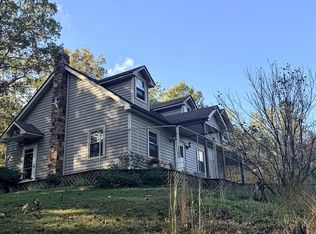 MLS ID #932398, ASHLEY ELAINE ANDREWS. RVAR
 - $239,9503 bd2 ba1.4k sqft204 Boone Rd, Covington, VA 24426For SaleMLS ID #931623, DAMON JONATHAN GETTIER. RVAR
- $174,0003 bd3 ba1.8k sqft222 E Gordon St, Covington, VA 24426For SaleMLS ID #929949, MICHAEL TRANI. RVAR
- $289,9003 bd2 ba2k sqft303 E Fairlawn Dr, Covington, VA 24426For SaleMLS ID #931386, MICHAEL TRANI. RVAR
- $185,0003 bd1 ba1.3k sqft5115 Indian Draft Rd, Covington, VA 24426For SaleMLS ID #931159, MEGAN DAWN EBERLE. RVAR
- $219,5004 bd2 ba1.4k sqft315 Wintergreen Ave, Clifton Forge, VA 24422For SaleMLS ID #931118, MONTY BOWMAN. RVAR
- $220,0002 bd1 ba1k sqft7506 Roaring Run Rd, Covington, VA 24426For SaleMLS ID #931407, MICHAEL TRANI. RVAR
- $112,5002 bd1 ba998 sqft2817 S Carpenter Dr, Covington, VA 24426For SaleMLS ID #931422, GARLAND R HUMPHRIES, JR. RVAR
- $257,9004 bd2 ba1.8k sqft326 Rogers Rd, Covington, VA 24426For SaleMLS ID #929134, TRICIA ACORS MCBRYDE. RVAR
