Home sold As-Is
All Appliances convey
For sale
$191,500
6710 Potts Creek Rd, Covington, VA 24426
3beds
2,052sqft
Single Family Residence
Built in 2015
0.73 Acres Lot
$188,700 Zestimate®
$93/sqft
$-- HOA
What's special
All appliances convey
- 52 days
- 675
- 11
Likely to sell faster than
Zillow last checked:
Listing updated:
Listed by:
George Matthew Garten 540-962-1155,
Greenway's Real Estate & Auction Inc 540-962-1155
Source: Rockbridge Highlands REALTORS®,MLS#: 140196
Facts & features
Interior
Bedrooms & bathrooms
- Bedrooms: 3
- Bathrooms: 2
- Full bathrooms: 2
Heating
- Heat Pump
Cooling
- Heat Pump Electric
Appliances
- Included: Microwave, Refrigerator, Freezer, Electric Range, Electric
Features
- Flooring: Carpet, Laminate
- Basement: Crawl Space
Interior area
- Total structure area: 2,052
- Total interior livable area: 2,052 sqft
Property
Accessibility
- Accessibility features: Accessible Entrance
Features
- Patio & porch: Porch
- Exterior features: Garden Space
- Fencing: Chain Link,Fenced Yard
Lot
- Size: 0.73 Acres
Details
- Parcel number: 09300000000110
- Zoning: Agricultural
- Zoning description: Agricultural
Construction
Type & style
- Home type: SingleFamily
- Property subtype: Single Family Residence
Materials
- Roof: Shingle
Condition
- Year built: 2015
Utilities & green energy
- Sewer: Existing Septic
Community & HOA
Community
- Features: None
- Security: Smoke Detector(s)
- Subdivision: Crooked Spur
HOA
- Has HOA: No
Location
- Region: Covington
Financial & listing details
- Price per square foot: $93/sqft
- Tax assessed value: $152,000
- Annual tax amount: $745
- Date on market: 8/3/2026
- Body type: Double Wide
Estimated market value
$188,700
$179,000 - $198,000
$1,953/mo
Price history
| Date | Event | Price |
|---|---|---|
| 8/3/2026 | Listed for sale | $191,500+389.8%$93/sqft |
Source:  Rockbridge Highlands REALTORS® #140196 Report a problem Rockbridge Highlands REALTORS® #140196 Report a problem | ||
| 6/4/2004 | Sold | $39,100$19/sqft |
Source: Agent Provided Report a problem | ||
Public tax history
| Year | Property taxes | Tax assessment |
|---|---|---|
| 2025 | $745 -21.8% | $152,000 +16.5% |
| 2024 | $953 | $130,500 |
| 2023 | $953 +50.9% | $130,500 +50.9% |
| 2022 | $631 | $86,500 |
| 2021 | $631 | $86,500 |
| 2020 | $631 | $86,500 -2.4% |
| 2018 | -- | $88,600 |
| 2017 | -- | $88,600 +57.7% |
| 2016 | -- | $56,200 |
| 2015 | -- | -- |
| 2014 | -- | -- |
| 2012 | -- | -- |
| 2011 | -- | -- |
| 2010 | -- | -- |
Find assessor info on the county website
Monthly payment
Est. payment
Payment breakdown
Explore the cost of this home by adjusting the details. Changes won't be saved.Climate risks
Neighborhood: 24426
Nearby schools
Schools provided by the listing agent
- Elementary: Jeter Watson
- Middle: Covington Middle
- High: Alleghany High
Source: Rockbridge Highlands REALTORS®. This data may not be complete. We recommend contacting the local school district to confirm school assignments for this home.
Similar homes
- $195,0004 bd2 ba1.6k sqft3520 Kanawha Trl, Covington, VA 24426For Sale

 MLS ID #680637, MOUNTAIN VALLEY HOMES TEAM, KLINE MAY REALTY, LLC. CAAR
 - $240,0003 bd2 ba1.4k sqft204 Boone Rd, Covington, VA 24426For Sale

 MLS ID #931623, DAMON JONATHAN GETTIER. RVAR
 - $199,5003 bd2 ba1.5k sqft449 E Madison St, Covington, VA 24426For Sale
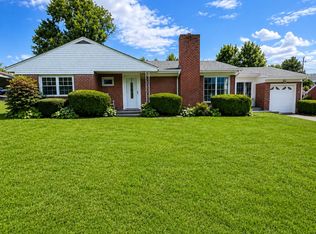 MLS ID #930331, LISA M BROWN. RVAR
 - $195,0003 bd1 ba1.3k sqft5115 Indian Draft Rd, Covington, VA 24426For Sale
 MLS ID #931159, MEGAN DAWN EBERLE. RVAR
 - $179,0003 bd3 ba1.8k sqft222 E Gordon St, Covington, VA 24426For SaleMLS ID #929949, MICHAEL TRANI. RVAR
- $214,5003 bd1 ba1.7k sqft121 Branch Rd, Eagle Rock, VA 24085For SaleMLS ID #931635, JENNA LAWRENCE. RVAR
- $229,0003 bd1 ba1.1k sqft2308 Dressler Dr, Covington, VA 24426For SaleMLS ID #929797, MICHAEL TRANI. RVAR
- $257,9004 bd2 ba1.8k sqft326 Rogers Rd, Covington, VA 24426For SaleMLS ID #929134, TRICIA ACORS MCBRYDE. RVAR
- $167,5003 bd2 ba1.7k sqft49 Holcombe Ave, New Castle, VA 24127For SaleMLS ID #924119, MIKE CONNER. RVAR
- $164,0003 bd2 ba1.4k sqft2824 Big Draft Rd, White Sulphur Springs, WV 24986For Sale
 MLS ID #26-1132, Alinda Lee Perrine, RE/MAX LIFESTYLE REALTY. GVMLS
