Well built ranch style dwelling situated in the very desirable Valley Ridge area of Alleghany County between Covington and Clifton Forge. Nice floor plan that includes entry foyer, spacious living room, cozy family room, kitchen, dining room, three bedrooms and full bath on the main level. Full basement with finished recreation room, kitchen area, bedroom, full bath and laundry. Heat and air conditioning provided by a heat pump system. Additional features include two brick fireplaces with gas logs, two car built-in garage, large covered porch with mountain views, frame utility building, stone retaining wall and aconcrete driveway. This property has an oversized site with 1.16 acres, more or less. Very convenient location that provides easy access to schools, major centers of shopping and employment along with the Alleghany Highlands YMCA and LewisGale Hospital Alleghany.
For sale
$250,000
2802 Winterberry Ave, Covington, VA 24426
4beds
1,647sqft
Single Family Residence
Built in 1965
1.16 Acres Lot
$243,300 Zestimate®
$152/sqft
$-- HOA
What's special
Cozy family roomStone retaining wallFrame utility buildingTwo car built-in garageThree bedroomsEntry foyerDining room
- 34 days
- 809
- 70
Zillow last checked:
Listing updated:
Listed by:
PAT CHARLTON 540-589-5258,
CHARLTON ASSOCIATES 540-864-6900
Source: RVAR,MLS#: 932082
Facts & features
Interior
Bedrooms & bathrooms
- Bedrooms: 4
- Bathrooms: 2
- Full bathrooms: 2
- Main level bathrooms: 1
- Main level bedrooms: 3
Heating
- Baseboard Electric, Heat Pump Electric
Cooling
- Central Air, Heat Pump Electric
Appliances
- Included: Dishwasher, Microwave Oven (Built In), Refrigerator, Electric Range
Features
- Walk-In Closet(s)
- Flooring: Carpet, Tile, Wood
- Doors: Insulated, Wood
- Windows: Insulated Windows, Tilt-In, Drapes
- Basement: Full,Walk-Out Access
- Has fireplace: Yes
- Fireplace features: Basement, Family Room, Recreation Room, Masonry
Interior area
- Total structure area: 1,647
- Total interior livable area: 1,647 sqft
Property
Parking
- Total spaces: 2
- Parking features: Paved Driveway
- Covered spaces: 2
- Has uncovered spaces: Yes
Features
- Levels: One
- Stories: 1
- Patio & porch: Covered Porch
- Has view: Yes
- View description: Mountain(s), Sunrise
Lot
- Size: 1.16 Acres
- Features: Sloped Up
Details
- Additional structures: Shed(s)
- Parcel number: 059B0020300050
- Zoning: R1
Construction
Type & style
- Home type: SingleFamily
- Architectural style: Ranch
- Property subtype: Single Family Residence
Materials
- Brick
Condition
- Year built: 1965
Utilities & green energy
- Sewer: Public Sewer
- Water: Public
Community & HOA
Community
- Features: Golf, Restaurant
HOA
- Has HOA: No
Location
- Region: Covington
Financial & listing details
- Price per square foot: $152/sqft
- Tax assessed value: $265,200
- Annual tax amount: $1,464
- Date on market: 10/6/2026
- Cumulative days on market: 36 days
Estimated market value
$243,300
$231,000 - $255,000
$1,512/mo
Price history
| Date | Event | Price |
|---|---|---|
| 10/6/2026 | Listed for sale | $250,000+66.7%$152/sqft |
Source:  RVAR #932082 Report a problem | ||
| 10/17/2011 | Sold | $150,000$91/sqft |
Source: Agent Provided Report a problem | ||
Public tax history
| Year | Property taxes | Tax assessment |
|---|---|---|
| 2025 | $1,299 +30.5% | $265,200 +94.4% |
| 2024 | $996 | $136,400 |
| 2023 | $996 | $136,400 |
| 2022 | $996 | $136,400 |
| 2021 | $996 | $136,400 |
| 2020 | $996 | $136,400 +6.6% |
| 2018 | -- | $127,900 |
| 2017 | -- | $127,900 |
| 2016 | -- | $127,900 |
| 2015 | -- | -- |
| 2014 | -- | -- |
| 2012 | -- | -- |
| 2011 | -- | -- |
| 2010 | -- | -- |
Find assessor info on the county website
Monthly payment
Est. payment
Payment breakdown
Explore the cost of this home by adjusting the details. Changes won't be saved.Climate risks
Neighborhood: 24426
Nearby schools
Schools provided by the listing agent
- Elementary: Mountain View
Source: RVAR. This data may not be complete. We recommend contacting the local school district to confirm school assignments for this home.
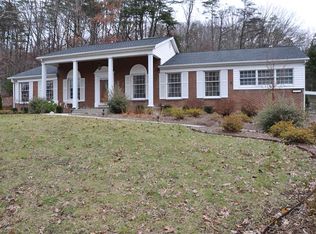

Similar homes
- $223,5004 bd2 ba1.9k sqft103 Ridgewood Cir, Covington, VA 24426For Sale
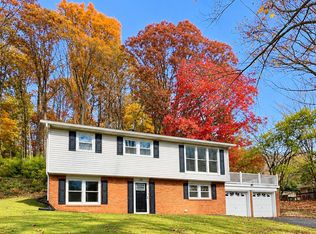
 MLS ID #932967, BETH PERSINGER. RVAR
- $214,9003 bd2 ba1.4k sqft214 Chapel Dr, Covington, VA 24426For Sale
 MLS ID #140200, Katherine Lytle, Lytle Realty LLC. Rockbridge Highlands REALTORS®
- $250,0003 bd2 ba1.4k sqft180 Old Country Rd, Covington, VA 24426For Sale
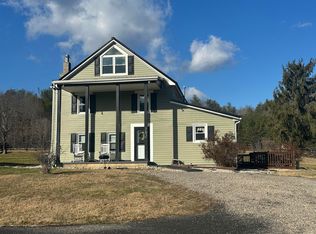 MLS ID #139748, Lorene Kegley, B.A. Rupert Real Estate Inc. Rockbridge Highlands REALTORS®
- $239,8753 bd2 ba1.4k sqft204 Boone Rd, Covington, VA 24426For Sale
 MLS ID #931623, DAMON JONATHAN GETTIER. RVAR
- $289,9003 bd2 ba2k sqft303 E Fairlawn Dr, Covington, VA 24426For SaleMLS ID #931386, MICHAEL TRANI. RVAR
- $189,5003 bd2 ba1.5k sqft449 E Madison St, Covington, VA 24426For SaleMLS ID #930331, LISA M BROWN. RVAR
- $156,0002 bd2 ba1.2k sqft1831 S Carpenter Dr, Covington, VA 24426For SaleMLS ID #932977, ERIN REYNOLDS. RVAR
- $257,9004 bd2 ba1.8k sqft326 Rogers Rd, Covington, VA 24426For SaleMLS ID #929134, TRICIA ACORS MCBRYDE. RVAR
- $208,5002 bd3 ba1.2k sqft7150 Mill Branch Rd, Covington, VA 24426For SaleMLS ID #932398, ASHLEY ELAINE ANDREWS. RVAR
- $174,0003 bd3 ba1.8k sqft222 E Gordon St, Covington, VA 24426For SaleMLS ID #929949, MICHAEL TRANI. RVAR
