Welcome to 913 White Oak Drive--an immaculate, completely updated split-level home nestled in the desirable Oakwood Forest area of Alleghany County, just minutes from historic downtown Covington, Virginia.
Offering over approximately 2,100 square feet of beautifully maintained living space, this 3-bedroom, 2-bath home is truly move-in ready. Inside, you'll find a blend of hardwood, tile, and carpet flooring, along with spacious living and dining areas designed for both comfort and entertaining. The updated kitchen , and baths with quartz countertops provide modern convenience, while the cozy breakfast nook adds charm to your everyday routine and a sun room too boost. The home features a huge family room, perfect for gatherings or relaxing evenings, along with many thoughtful upgrades throughout that reflect the care and attention it has received over the years.
Step outside and enjoy outdoor living at its best with a large, gorgeous screened-in porch and an open deck area--both overlooking a peaceful, wooded backdrop that offers privacy and a natural setting.
This well-cared-for home combines space, style, and location--making it one you won't want to miss.
Offered at $325,000
To schedule your private showing, please contact:
Barry Calvert - 540-969-9606
Jim Garcia - 540-691-5812
For sale
$325,000
913 White Oak Dr, Covington, VA 24426
3beds
2,090sqft
:
Get pre-qualified$1,972/mo
Single Family Residence
Built in 1960
0.3 Acres Lot
$313,800 Zestimate®
$156/sqft
$-- HOA
What's special
Sun roomLarge gorgeous screened-in porchOpen deck areaCozy breakfast nookBaths with quartz countertopsUpdated kitchen
- 81 days |
- 292 |
- 16 |
Zillow last checked:
Listing updated:
Listed by:
Barry Calvert 540-969-9606,
Fresh Estates & Country Properties, Inc. 540-839-3101
Source: Rockbridge Highlands REALTORS®,MLS#: 140014
Facts & features
Interior
Bedrooms & bathrooms
- Bedrooms: 3
- Bathrooms: 2
- Full bathrooms: 2
Primary bedroom
- Level: Second
- Area: 154 Square Feet
- Dimensions: 14 x 11
Bedroom 2
- Level: Second
- Area: 154 Square Feet
- Dimensions: 14 x 11
Bedroom 3
- Level: Second
- Area: 100 Square Feet
- Dimensions: 10 x 10
Primary bathroom
- Level: Second
- Area: 40 Square Feet
- Dimensions: 8 x 5
Full bathroom
- Level: Second
- Area: 70 Square Feet
- Dimensions: 10 x 7
Den
- Level: Basement
- Area: 312 Square Feet
- Dimensions: 26 x 12
Dining room
- Level: First
- Area: 165 Square Feet
- Dimensions: 15 x 11
Kitchen
- Level: First
- Area: 140 Square Feet
- Dimensions: 14 x 10
Laundry
- Level: Basement
- Area: 133 Square Feet
- Dimensions: 19 x 7
Living room
- Level: First
- Area: 273 Square Feet
- Dimensions: 21 x 13
Other
- Description: reading area
- Level: First
- Area: 70 Square Feet
- Dimensions: 10 x 7
Other
- Description: storage area
- Level: Basement
- Area: 120 Square Feet
- Dimensions: 12 x 10
Screened porch
- Level: First
- Area: 168 Square Feet
- Dimensions: 14 x 12
Sunroom
- Level: First
- Area: 77 Square Feet
- Dimensions: 11 x 7
Heating
- Forced Air, Gas, Heat Pump
Cooling
- Central Air, Heat Pump Electric
Appliances
- Included: As Is, Dishwasher, Dryer, Microwave, Oven, Refrigerator, Washer, Electric Range
Features
- Flooring: Carpet, Tile, Wood
- Basement: Finished,Walk-Out Access
- Has fireplace: Yes
- Fireplace features: Living Room, Gas
Interior area
- Total structure area: 2,090
- Total interior livable area: 2,090 sqft
- Finished area below ground: 650
Property
Parking
- Parking features: Paved Driveway
- Has uncovered spaces: Yes
Features
- Levels: Bi-Level
- Patio & porch: Sunroom, Porch, Deck
- Fencing: None
Lot
- Size: 0.3 Acres
Details
- Additional structures: Storage Shed
- Parcel number: 039C0020200080
- Zoning: Residential
- Zoning description: Residential
Construction
Type & style
- Home type: SingleFamily
- Property subtype: Single Family Residence
Materials
- Brick, Brick Veneer
- Roof: Shingle
Condition
- Year built: 1960
Utilities & green energy
- Sewer: Public Sewer
- Water: None
Community & HOA
Community
- Features: None
HOA
- Has HOA: No
Location
- Region: Covington
Financial & listing details
- Price per square foot: $156/sqft
- Tax assessed value: $238,800
- Annual tax amount: $1,171
- Date on market: 5/8/2026
Estimated market value
$313,800
$298,000 - $329,000
$1,666/mo
Price history
| Date | Event | Price |
|---|---|---|
| 5/8/2026 | Listed for sale | $325,000$156/sqft |
Source:  Rockbridge Highlands REALTORS® #140014 Report a problem Rockbridge Highlands REALTORS® #140014 Report a problem | ||
Public tax history
| Year | Property taxes | Tax assessment |
|---|---|---|
| 2025 | $1,170 +15.9% | $238,800 +72.7% |
| 2024 | $1,010 | $138,300 |
| 2023 | $1,010 | $138,300 |
| 2022 | $1,010 | $138,300 |
| 2021 | $1,010 | $138,300 |
| 2020 | $1,010 | $138,300 +0.3% |
| 2018 | -- | $137,900 |
| 2017 | -- | $137,900 |
| 2016 | -- | $137,900 |
| 2015 | -- | -- |
| 2014 | -- | -- |
| 2012 | -- | -- |
| 2011 | -- | -- |
| 2010 | -- | -- |
Find assessor info on the county website
Monthly payment
Est. payment
Payment breakdown
Explore the cost of this home by adjusting the details. Changes won't be saved.Climate risks
Neighborhood: 24426
Nearby schools
GreatSchools rating
- 7/10Callaghan Elementary SchoolGrades: PK-5Distance: 4 mi
- 2/10Clifton Middle SchoolGrades: 6-8Distance: 1.3 mi
- 2/10Alleghany High SchoolGrades: 9-12Distance: 5.5 mi
Schools provided by the listing agent
- Elementary: Callaghan
- Middle: Covington Middle
- High: Alleghany High
Source: Rockbridge Highlands REALTORS®. This data may not be complete. We recommend contacting the local school district to confirm school assignments for this home.
- $254,6003 bd2 ba2.3k sqft915 White Oak Dr, Covington, VA 24426Off Market
- $273,2004 bd2 ba2.4k sqft911 White Oak Dr, Covington, VA 24426Off Market
- $193,7002 bd2 ba1.1k sqft917 White Oak Dr, Covington, VA 24426Off Market
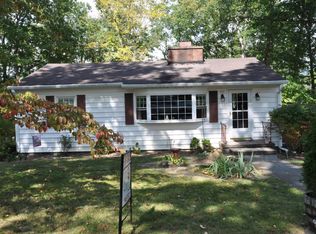
- $15,000-- bd-- ba-- sqft919 White Oak Dr, Covington, VA 24426Off Market
- $22,500-- bd-- ba-- sqft24426-5503 5503, Covington, VA 24426Off Market
- $244,0002 bd3 ba1.3k sqft910 White Oak Dr, Covington, VA 24426Off Market
- $206,5004 bd2 ba1.8k sqft916 White Oak Dr, Covington, VA 24426Off Market
- $223,4003 bd2 ba2.1k sqft906 White Oak Dr, Covington, VA 24426Off Market
A local agent can set up tours, give advice and negotiate with sellers.
Similar homes
- $--4 bd2 ba2.1k sqft410 N Lexington Ave, Covington, VA 24426Auction
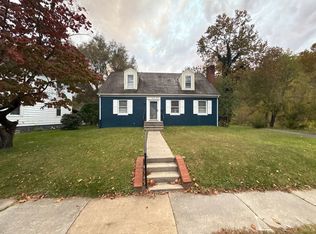 ServiceLink Auction
 - $299,0004 bd3 ba2.8k sqft902 White Oak Dr, Covington, VA 24426For Sale
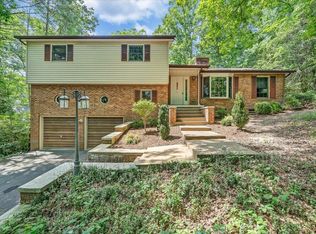
 MLS ID #927746, CURT MARTIN. RVAR
 - $285,0003 bd2 ba1.9k sqft208 Dustys Rd, Covington, VA 24426For Sale By Owner
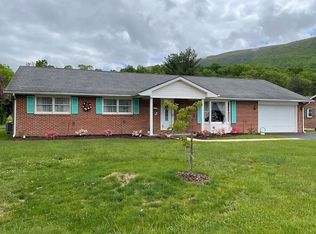
- $214,9004 bd2 ba1.8k sqft223 W Locust St, Covington, VA 24426For Sale
 MLS ID #139976, Katherine Lytle, Lytle Realty LLC. Rockbridge Highlands REALTORS®
 - $298,0004 bd2 ba1.8k sqft326 Rogers Rd, Covington, VA 24426For SaleMLS ID #929134, TRICIA ACORS MCBRYDE. RVAR
- $234,9004 bd2 ba1.9k sqft103 Ridgewood Cir, Covington, VA 24426For SaleMLS ID #140153, Katherine Lytle, Lytle Realty LLC. Rockbridge Highlands REALTORS®
- $175,0004 bd2 ba2.1k sqft624 E Tyler Ln, Covington, VA 24426For SaleMLS ID #140036, Kelly Campbell, Lytle Realty LLC. Rockbridge Highlands REALTORS®
- $360,0003 bd2 ba2.6k sqft401 Big Cedar Dr, Hot Springs, VA 24445For SaleMLS ID #928729, LISA M BROWN. RVAR
- $269,0003 bd2 ba1.4k sqft204 Boone Rd, Covington, VA 24426For SaleMLS ID #139949, Kevin Hall, B.A. Rupert Real Estate Inc. Rockbridge Highlands REALTORS®
- $444,0004 bd3 ba2.6k sqft306 Woodbrook Dr, Covington, VA 24426For SaleMLS ID #925079, DOMINIKA WILLIAMS. RVAR
- $231,9002 bd3 ba1.2k sqft7150 Mill Branch Rd, Covington, VA 24426For SaleMLS ID #926948, MONTY BOWMAN. RVAR
- $220,0004 bd2 ba2.1k sqft220 E Prospect St, Covington, VA 24426For SaleMLS ID #139887, Lorene Kegley, B.A. Rupert Real Estate Inc. Rockbridge Highlands REALTORS®
- $220,0003 bd1 ba1.2k sqft410 Winding Way, Covington, VA 24426For SaleMLS ID #928623, DOMINIKA WILLIAMS. RVAR
- $299,0004 bd2 ba1.9k sqft819 Palace Blvd, Clifton Forge, VA 24422For SaleMLS ID #928586, GARLAND R HUMPHRIES, JR. RVAR
- $250,0003 bd2 ba1.4k sqft180 Old Country Rd, Covington, VA 24426For SaleMLS ID #139748, Lorene Kegley, B.A. Rupert Real Estate Inc. Rockbridge Highlands REALTORS®
- $205,0005 bd2 ba2.2k sqft1312 N Alleghany Ave, Covington, VA 24426For SaleMLS ID #920437, LISA FRONTUS. RVAR
- $384,5003 bd2 ba1.5k sqft2112 Cove Creek Rd, Covington, VA 24426For SaleMLS ID #140140, Tara Simmons Brewster, Greenway's Real Estate & Auction Inc. Rockbridge Highlands REALTORS®
- $324,9994 bd2 ba1.8k sqft640 Big Draft Rd, White Sulphur Springs, WV 24986For Sale
 MLS ID #26-350, Lisa J Boggs, Old Spruce Realty. GVMLS
 - $359,9003 bd3 ba2.3k sqft394 Craig Creek Rd, Eagle Rock, VA 24085For SaleMLS ID #929145, KATHERINE HELENA LYTLE. RVAR
- $279,0003 bd3 ba2.2k sqft196 Old White Trl, White Sulphur Springs, WV 24986For SaleMLS ID #26-863, Liz Wickline, Country Road Realty, LLC. GVMLS
