Completely remodeled from top to bottom, this move-in-ready home offers the perfect combination of modern comfort, convenience, and versatility. Located just minutes from downtown Clifton Forge, you'll enjoy the convenience of being within walking distance of shops, restaurants, parks, and other local amenities. Every major component has been updated, including new plumbing, electrical, cabinetry, granite countertops, stainless steel appliances, and more--allowing you to move in with confidence. The spacious primary suite features a private en-suite bath, while the covered upper-level porch provides a relaxing outdoor retreat. Off-street parking adds everyday convenience.
Previously operated as a successful short-term rental, this property offers excellent potential as a primary residence, weekend getaway, investment property, or furnished turnkey Airbnb. Most furnishings and contents are negotiable, making this an attractive opportunity for buyers seeking a move-in-ready or income-producing property. If you've been searching for a fully renovated home with modern finishes and exceptional flexibility at an affordable price, this is one you won't want to miss. Schools: Mountain View, Covington Middle, Alleghany HS
For sale
Price cut: $20K (7/20)
$229,900
704 Church St, Clifton Forge, VA 24422
3beds
2,146sqft
:
Get pre-qualified$1,426/mo
Single Family Residence
Built in 1922
3,375 Square Feet Lot
$224,400 Zestimate®
$107/sqft
$-- HOA
What's special
Modern comfortOff-street parkingCovered upper-level porchGranite countertopsNew plumbingRelaxing outdoor retreatPrivate en-suite bath
- 24 days |
- 382 |
- 15 |
Zillow last checked:
Listing updated:
Listed by:
GARLAND R HUMPHRIES, JR 540-969-6904,
HIGHLANDS REALTY & ASSOCIATES LLC 540-862-4414
Source: RVAR,MLS#: 928949
Facts & features
Interior
Bedrooms & bathrooms
- Bedrooms: 3
- Bathrooms: 2
- Full bathrooms: 2
Heating
- Heat Pump Gas
Cooling
- Central Air, Window Unit(s)
Appliances
- Included: Dryer, Washer, Dishwasher, Electric Range, Refrigerator
Features
- Flooring: Laminate
- Windows: Tilt-In
- Has basement: No
- Number of fireplaces: 1
Interior area
- Total structure area: 2,146
- Total interior livable area: 2,146 sqft
- Finished area above ground: 2,146
Property
Parking
- Total spaces: 1
- Parking features: Detached Carport
- Has carport: Yes
- Covered spaces: 1
Features
- Levels: Two
- Stories: 2
- Patio & porch: Front Porch
- Fencing: Fenced
Lot
- Size: 3,375 Square Feet
- Dimensions: 27x125
- Features: Level
Details
- Parcel number: C0240010110060 & ..005A
Construction
Type & style
- Home type: SingleFamily
- Property subtype: Single Family Residence
Materials
- Vinyl
Condition
- Completed
- Year built: 1922
Utilities & green energy
- Electric: 0 Phase
- Sewer: Public Sewer
Community & HOA
Community
- Subdivision: N/A
HOA
- Has HOA: No
Location
- Region: Clifton Forge
Financial & listing details
- Price per square foot: $107/sqft
- Tax assessed value: $137,100
- Annual tax amount: $918
- Date on market: 6/29/2026
Estimated market value
$224,400
$213,000 - $236,000
$1,397/mo
Price history
| Date | Event | Price |
|---|---|---|
| 7/20/2026 | Price change | $229,900-8%$107/sqft |
Source:  RVAR #928949 Report a problem RVAR #928949 Report a problem | ||
| 6/29/2026 | Listed for sale | $249,900$116/sqft |
Source: RVAR #928949 Report a problem | ||
Public tax history
| Year | Property taxes | Tax assessment |
|---|---|---|
| 2025 | $672 +128.4% | $137,100 +240.2% |
| 2024 | $294 | $40,300 |
| 2023 | $294 | $40,300 |
| 2022 | $294 | $40,300 |
| 2021 | $294 | $40,300 |
| 2020 | $294 | $40,300 -18.6% |
| 2018 | -- | $49,500 |
| 2017 | -- | $49,500 |
| 2016 | -- | $49,500 |
| 2015 | -- | -- |
| 2014 | -- | -- |
| 2012 | -- | -- |
| 2011 | -- | -- |
| 2010 | -- | -- |
Find assessor info on the county website
Monthly payment
Est. payment
Payment breakdown
Explore the cost of this home by adjusting the details. Changes won't be saved.Climate risks
Neighborhood: 24422
Nearby schools
GreatSchools rating
- 4/10Mountain View Elementary SchoolGrades: PK-5Distance: 3.2 mi
- 2/10Clifton Middle SchoolGrades: 6-8Distance: 9.5 mi
- 2/10Alleghany High SchoolGrades: 9-12Distance: 5.1 mi
- $200-- bd-- ba-- sqft704 Church St, Clifton Forge, VA 24422Off Market
- $39,0003 bd1 ba1.3k sqft706 Church St, Clifton Forge, VA 24422Off Market
- $121,5004 bd1 ba2.7k sqft700 Church St, Clifton Forge, VA 24422Off Market
- $58,8003 bd1 ba1.6k sqft708 Church St, Clifton Forge, VA 24422Off Market

- $55,200-- bd-- ba2.3k sqft712 Church St, Clifton Forge, VA 24422Sold
- $8,0004 bd2 ba3.8k sqft620 Church St, Clifton Forge, VA 24422Off Market
- $25,0003 bd1 ba1.6k sqft716 Church St, Clifton Forge, VA 24422Sold
- $89,5003 bd2 ba2.3k sqft705 Pine St, Clifton Forge, VA 24422Off Market
A local agent can set up tours, give advice and negotiate with sellers.
A local lender can help you make sure your offer is ready when you are.
Similar homes
- $--3 bd1 ba1.6k sqft317 Pine St, Clifton Forge, VA 24422Auction
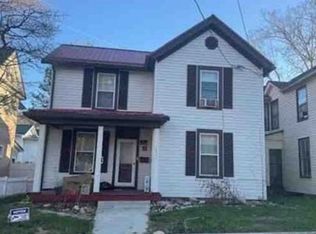 Xome
Xome - $209,5003 bd3 ba2.3k sqft820 McCormick Blvd, Clifton Forge, VA 24422For Sale
 MLS ID #139990, Tarie A. Warlitner, Mountain River Realty. Rockbridge Highlands REALTORS®
 - $299,0004 bd2 ba1.9k sqft819 Palace Blvd, Clifton Forge, VA 24422For Sale
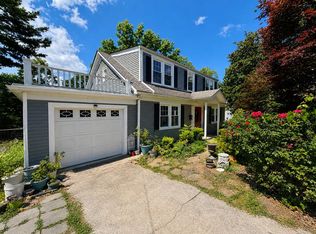
 MLS ID #928586, GARLAND R HUMPHRIES, JR. RVAR
 - $249,5004 bd2 ba2.6k sqft1002 McCormick Blvd, Clifton Forge, VA 24422For Sale
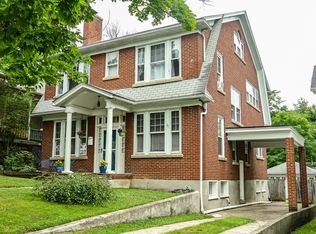 MLS ID #929118, MONTY BOWMAN. RVAR
 - $250,0003 bd2 ba1.4k sqft180 Old Country Rd, Covington, VA 24426For SaleMLS ID #139748, Lorene Kegley, B.A. Rupert Real Estate Inc. Rockbridge Highlands REALTORS®
- $169,9503 bd2 ba1.1k sqft625 Jefferson Ave, Clifton Forge, VA 24422For SaleMLS ID #928995, MONTY BOWMAN. RVAR
- $159,0004 bd1 ba2k sqft616 Pine St, Clifton Forge, VA 24422For SaleMLS ID #140111, Kelly Campbell, Lytle Realty LLC. Rockbridge Highlands REALTORS®
- $149,0003 bd2 ba1.6k sqft817 Rose Ave, Clifton Forge, VA 24422For SaleMLS ID #928705, LISA M BROWN. RVAR
- $234,9004 bd2 ba1.9k sqft103 Ridgewood Cir, Covington, VA 24426For SaleMLS ID #140153, Katherine Lytle, Lytle Realty LLC. Rockbridge Highlands REALTORS®
- $240,0004 bd2 ba2.3k sqft14593 Church St, Eagle Rock, VA 24085For SaleMLS ID #929666, DAMON JONATHAN GETTIER. RVAR
- $200,0003 bd2 ba1.8k sqft1019 Staunton St, Selma, VA 24474For SaleMLS ID #920037, MONTY BOWMAN. RVAR
- $--4 bd2 ba2.1k sqft410 N Lexington Ave, Covington, VA 24426AuctionServiceLink Auction
- $279,9003 bd2 ba2.3k sqft214 Heatherton Dr, Covington, VA 24426For SaleMLS ID #929166, LISA M BROWN. RVAR
- $214,9004 bd2 ba1.8k sqft223 W Locust St, Covington, VA 24426For SaleMLS ID #139976, Katherine Lytle, Lytle Realty LLC. Rockbridge Highlands REALTORS®
- $220,0004 bd2 ba2.1k sqft220 E Prospect St, Covington, VA 24426For SaleMLS ID #139887, Lorene Kegley, B.A. Rupert Real Estate Inc. Rockbridge Highlands REALTORS®
- $231,9002 bd3 ba1.2k sqft7150 Mill Branch Rd, Covington, VA 24426For SaleMLS ID #926948, MONTY BOWMAN. RVAR
- $220,0003 bd1 ba1.2k sqft410 Winding Way, Covington, VA 24426For SaleMLS ID #928623, DOMINIKA WILLIAMS. RVAR
- $239,0003 bd2 ba1.4k sqft214 Chapel Dr, Covington, VA 24426For SaleMLS ID #140005, Janie Curtin Tyree, Mountain River Realty. Rockbridge Highlands REALTORS®
- $249,9003 bd3 ba1.5k sqft1910 S Willis Ave, Covington, VA 24426For SaleMLS ID #140077, Katherine Lytle, Lytle Realty LLC. Rockbridge Highlands REALTORS®
- $215,0003 bd1 ba1.7k sqft121 Branch Rd, Eagle Rock, VA 24085For SaleMLS ID #925446, LOGAN CRAFT. RVAR
