Rare opportunity to find a move-in ready home in Hot Springs with privacy, mountain views, and over 1 acre of land including two lots! Tucked away at the end of a dead-end street, this charming property offers a peaceful setting and is a great opportunity for a starter home, mountain gateway or investment.
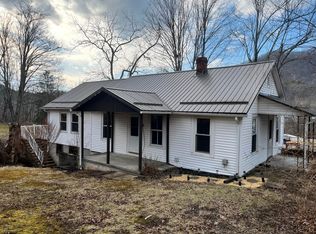
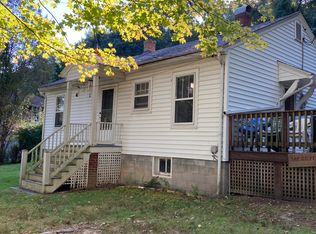
Well maintained 2 bedroom, 1 bath home features an inviting enclosed sunroom/porch entry, spacious living room, separate laundry room, and unfinished basement with additional storage and easy access to plumbing and mechanicals. Improvements include updated 200 amp electrical service, replacement windows, and metal roof. Appliances convey.
Outside you will find a paved driveway, oversized detached 2 car garage with electricity ideal for storage, workshop, or hobby space, plus a charming covered side porch perfect for relaxing and enjoying the beautiful mountain surroundings. Additional propane heater and propane tank convey.
Hard to find combination of condition, privacy, usable yard space, and value in the heart of Hot Springs!
For sale
Price cut: $5K (8/18)
$169,999
158 Ashwood Dr, Hot Springs, VA 24445
2beds
944sqft
Single Family Residence
Built in 1955
1 Acres Lot
$-- Zestimate®
$180/sqft
$-- HOA
What's special
- 99 days |
- 454 |
- 25 |
Zillow last checked:
Listing updated:
Listed by:
DOMINIKA WILLIAMS 540-960-3234,
HIGHLANDS REALTY & ASSOCIATES LLC 540-862-4414
Source: RVAR,MLS#: 927662
Facts & features
Interior
Bedrooms & bathrooms
- Bedrooms: 2
- Bathrooms: 1
- Full bathrooms: 1
- Main level bathrooms: 1
- Main level bedrooms: 2
Bedroom 1
- Level: Entry
Bedroom 2
- Level: Entry
Eat in kitchen
- Level: Entry
Laundry
- Level: Entry
Living room
- Level: Entry
Sun room
- Level: Entry
Heating
- Baseboard Electric, Forced Air Oil
Cooling
- Window Unit(s)
Features
- Attic Fan, Storage
- Flooring: Vinyl, Wood, Laminate
- Windows: Insulated Windows
- Basement: Sump Pump,Partial
Interior area
- Total structure area: 944
- Total interior livable area: 944 sqft
Property
Parking
- Total spaces: 4
- Parking features: Paved Driveway
- Covered spaces: 2
- Uncovered spaces: 2
- Details: Designated Spaces
Features
- Levels: One
- Stories: 1
- Patio & porch: Side Porch
- Exterior features: Garden Space
- Has view: Yes
- View description: Mountain(s), Sunrise, Sunset
Lot
- Size: 1 Acres
- Features: Gentle Sloping, Views
Details
- Additional structures: Gazebo, Shed(s)
- Parcel number: 94A2 1 5 & 94A2 1 6
Construction
Type & style
- Home type: SingleFamily
- Architectural style: Cottage
- Property subtype: Single Family Residence
Materials
- Block, Vinyl Siding
Condition
- Year built: 1955
Utilities & green energy
- Sewer: Public Sewer
- Water: Public
Community & HOA
HOA
- Has HOA: No
Location
- Region: Hot Springs
Financial & listing details
- Price per square foot: $180/sqft
- Tax assessed value: $100,600
- Annual tax amount: $690
- Date on market: 5/19/2026
- Cumulative days on market: 101 days
Estimated market value
Not available
Estimated sales range
Not available
$1,268/mo
Price history
| Date | Event | Price |
|---|---|---|
| 8/18/2026 | Price change | $169,999-2.9%$180/sqft |
Source:  RVAR #927662 Report a problem RVAR #927662 Report a problem | ||
| 7/31/2026 | Price change | $175,000-2.8%$185/sqft |
Source: RVAR #927662 Report a problem | ||
| 6/21/2026 | Price change | $179,999-1.1%$191/sqft |
Source: RVAR #927662 Report a problem | ||
| 5/19/2026 | Listed for sale | $182,000+602.7%$193/sqft |
Source: RVAR #927662 Report a problem | ||
| 3/8/2021 | Listing removed | -- |
Source: Owner Report a problem | ||
| 9/25/2018 | Listing removed | $600$1/sqft |
Source: Owner Report a problem | ||
| 9/13/2018 | Listed for rent | $600$1/sqft |
Source: Owner Report a problem | ||
| 5/19/2015 | Sold | $25,900$27/sqft |
Source:  Rockbridge Highlands REALTORS® #129369 Report a problem Rockbridge Highlands REALTORS® #129369 Report a problem | ||
Public tax history
| Year | Property taxes | Tax assessment |
|---|---|---|
| 2024 | $604 | $100,600 |
| 2023 | $604 +9.1% | $100,600 |
| 2022 | $553 +35% | $100,600 +35% |
| 2021 | $410 | $74,500 |
| 2020 | $410 +10% | $74,500 |
| 2019 | $373 | $74,500 |
| 2018 | $373 | $74,500 |
| 2017 | -- | $74,500 -6.3% |
| 2016 | -- | $79,500 |
| 2015 | -- | -- |
| 2014 | -- | -- |
| 2012 | -- | -- |
| 2011 | -- | -- |
| 2010 | -- | -- |
Find assessor info on the county website
Monthly payment
Est. payment
Payment breakdown
Explore the cost of this home by adjusting the details. Changes won't be saved.Climate risks
Neighborhood: 24445
Getting around
2 / 100
Car-DependentNearby schools
GreatSchools rating
- 5/10Valley Elementary SchoolGrades: PK-7Distance: 0.4 mi
- 6/10Bath County High SchoolGrades: 8-12Distance: 5.4 mi
- 7/10Millboro Elementary SchoolGrades: PK-7Distance: 13.3 mi
- $2,500-- bd-- ba-- sqft158 Ashwood Dr, Hot springs, VA 24445Off Market
- $81,1003 bd1 ba1.1k sqft154 Ashwood Dr, Hot Springs, VA 24445Off Market
- $224,1003 bd1 ba1.2k sqft152 Ashwood Dr, Hot Springs, VA 24445Off Market
- $2,400-- bd-- ba-- sqft152 Ashwood Dr, Hot springs, VA 24445Off Market
- $8003 bd2 ba1.1k sqft156 Ashwood Dr, Hot Springs, VA 24445Off Market
- $127,9003 bd1 ba2.3k sqft174 Ashwood Dr, Hot Springs, VA 24445Off Market
- $143,5003 bd1 ba1k sqft134 Ashwood Dr, Hot Springs, VA 24445Off Market
- $204,4003 bd1 ba1.1k sqft127 Ashwood Dr, Hot Springs, VA 24445Off Market
A local agent can set up tours, give advice and negotiate with sellers.
Similar homes
- $169,0002 bd1 ba1.1k sqft48 Incubator Hollow Rd, Hot Springs, VA 24445For Sale
 MLS ID #139820, Larry W. Fresh, Fresh Estates & Country Properties, Inc.. Rockbridge Highlands REALTORS®
 - $169,0003 bd1 ba1.3k sqft2138 Sam Snead Hwy, Hot Springs, VA 24445For Sale
 MLS ID #139551, Larry W. Fresh, Fresh Estates & Country Properties, Inc.. Rockbridge Highlands REALTORS®
 - $125,0003 bd2 ba1k sqft31 Burger Ln, Hot Springs, VA 24445For Sale
 MLS ID #11832884, Chuck Neely, National Land Realty, Western VA. My State MLS
 - $179,9003 bd1 ba1.2k sqft1503 E Dolly Ann Dr, Covington, VA 24426For Sale
 MLS ID #140216, Harold Wayne Higgins, Jr, Fresh Estates & Country Properties, Inc.. Rockbridge Highlands REALTORS®
 - $170,0002 bd1 ba1k sqft1654 S Edgewood Ave, Covington, VA 24426For SaleMLS ID #140135, Kelly Campbell, Lytle Realty LLC. Rockbridge Highlands REALTORS®
- $135,0003 bd2 ba1.2k sqft2178 Anthony Creek Rd, Marlinton, WV 24954For Sale
 MLS ID #26-975, Cheryl D. Dean, RE/MAX LIFESTYLE REALTY. GVMLS
 - $154,9002 bd1 ba814 sqft105 Clearwater Dr, Covington, VA 24426For SaleMLS ID #139996, Tarie A. Warlitner, Mountain River Realty. Rockbridge Highlands REALTORS®
- $184,9003 bd2 ba1.3k sqft317 E Pennsylvania St, Covington, VA 24426For Sale
 MLS ID #930237, LISA M BROWN. RVAR
 - $149,9002 bd1 ba740 sqft211 Watertank Rd, Millboro, VA 24460For Sale
 MLS ID #676913, LESLIE GILES, LEXINGTON REAL ESTATE CONNECTION. CAAR
 - $125,0002 bd2 ba980 sqft314 McDermott Ave, Wht Sulphur S, WV 24986For SaleMLS ID #26-605, Penny B Murphy, Hometown Appraisals and Realty. GVMLS
- $139,0003 bd1 ba1.1k sqft903 S Lincoln Ave, Covington, VA 24426For SaleMLS ID #139900, Melissa Stull, Mountain River Realty. Rockbridge Highlands REALTORS®
- $208,5002 bd3 ba1.2k sqft7150 Mill Branch Rd, Covington, VA 24426For Sale By Owner
- $154,9502 bd1 ba1.1k sqft516 Railroad Ave, Iron Gate, VA 24448For SaleMLS ID #930014, DANIELLE NICHOLE RICHARDS. RVAR
- $229,0003 bd1 ba1.1k sqft2308 Dressler Dr, Covington, VA 24426For SaleMLS ID #929797, MICHAEL TRANI. RVAR
- $119,9003 bd1 ba1.1k sqft14167 Pocahontas Trl, Neola, WV 24986For SaleMLS ID #25-1336, Tina Louise Walton, Walton Realty. GVMLS
- $229,9003 bd2 ba1.4k sqft214 Chapel Dr, Covington, VA 24426For SaleMLS ID #140200, Katherine Lytle, Lytle Realty LLC. Rockbridge Highlands REALTORS®
- $109,0001 bd1 ba1k sqft416 Commercial Ave, Clifton Forge, VA 24422For SaleMLS ID #140185, Jeff Black, Lexington Real Estate Connection. Rockbridge Highlands REALTORS®
- $99,9993 bd1 ba1k sqft314 S Craig Ave, Covington, VA 24426For SaleMLS ID #926772, DOMINIKA WILLIAMS. RVAR
- $155,0003 bd1 ba1.4k sqft7704 Roaring Run Rd, Covington, VA 24426For SaleMLS ID #10625347, Christopher Lawrence. REIN Inc.
- $87,0003 bd1 ba995 sqft419 W Indian Valley Rd, Covington, VA 24426For SaleMLS ID #929754, DOMINIKA WILLIAMS. RVAR
