Well Maintained single story vinyl sided home with 2 car attached garage on 1 acre lot. Eat-in kitchen, dining room, large living room, three bedrooms, one bathroom. Carpet over hardwood floors. Most recent updates include Vinyl tilt-in windows, architectural shingle roof, 200 amp electrical. Heat is by water baseboard and heat pump with central air. There is a concrete driveway and utilities are public water and sewer. Appliances convey.
For sale
$179,900
1503 E Dolly Ann Dr, Covington, VA 24426
3beds
1,224sqft
:
Get pre-qualified$1,151/mo
Single Family Residence
Built in 1950
1 Acres Lot
$175,400 Zestimate®
$147/sqft
$-- HOA
What's special
Architectural shingle roofVinyl tilt-in windowsCarpet over hardwood floorsEat-in kitchenDining roomAppliances convey
- 1 hour |
- 89 |
- 3 |
Zillow last checked:
Listing updated:
Listed by:
Harold Wayne Higgins, Jr 540-691-5608,
Fresh Estates & Country Properties, Inc. 540-839-3101
Source: Rockbridge Highlands REALTORS®,MLS#: 140216
Facts & features
Interior
Bedrooms & bathrooms
- Bedrooms: 3
- Bathrooms: 1
- Full bathrooms: 1
Heating
- Hot Water Baseboard, Heat Pump
Cooling
- Central Air
Appliances
- Included: Dryer, Refrigerator, Washer, Electric Range, Electric
Features
- Flooring: Carpet, Wood
- Basement: Crawl Space
Interior area
- Total structure area: 1,224
- Total interior livable area: 1,224 sqft
Property
Parking
- Parking features: Garage - Attached
- Has attached garage: Yes
Features
- Patio & porch: Porch
Lot
- Size: 1 Acres
Details
- Parcel number: 057A0020001990
- Zoning: Residential
- Zoning description: Residential
Construction
Type & style
- Home type: SingleFamily
- Property subtype: Single Family Residence
Materials
- Brick Veneer
- Roof: Shingle
Condition
- Year built: 1950
Utilities & green energy
- Sewer: Public Sewer
- Water: None
Community & HOA
HOA
- Has HOA: No
Location
- Region: Covington
Financial & listing details
- Price per square foot: $147/sqft
- Tax assessed value: $151,100
- Annual tax amount: $759
- Date on market: 8/10/2026
Estimated market value
$175,400
$151,000 - $198,000
$1,247/mo
Price history
| Date | Event | Price |
|---|---|---|
| 8/10/2026 | Listed for sale | $179,900$147/sqft |
Source:  Rockbridge Highlands REALTORS® #140216 Report a problem Rockbridge Highlands REALTORS® #140216 Report a problem | ||
Public tax history
| Year | Property taxes | Tax assessment |
|---|---|---|
| 2025 | $740 +20.3% | $151,100 +79.2% |
| 2024 | $615 | $84,300 |
| 2023 | $615 | $84,300 |
| 2022 | $615 | $84,300 |
| 2021 | $615 | $84,300 |
| 2020 | $615 | $84,300 -1.3% |
| 2018 | -- | $85,400 |
| 2017 | -- | $85,400 |
| 2016 | -- | $85,400 |
| 2015 | -- | -- |
| 2014 | -- | -- |
| 2012 | -- | -- |
| 2011 | -- | -- |
| 2010 | -- | -- |
Find assessor info on the county website
Monthly payment
Est. payment
Payment breakdown
Explore the cost of this home by adjusting the details. Changes won't be saved.Climate risks
Neighborhood: 24426
Nearby schools
GreatSchools rating
- 4/10Mountain View Elementary SchoolGrades: PK-5Distance: 4.8 mi
- 2/10Clifton Middle SchoolGrades: 6-8Distance: 1.7 mi
- 2/10Alleghany High SchoolGrades: 9-12Distance: 2.9 mi
Schools provided by the listing agent
- Elementary: Mountain View
- Middle: Clifton Middle
- High: Alleghany High
Source: Rockbridge Highlands REALTORS®. This data may not be complete. We recommend contacting the local school district to confirm school assignments for this home.
- $55,6002 bd1 ba784 sqft1505 E Dolly Ann Dr, Covington, VA 24426Off Market
- $162,1003 bd2 ba1.8k sqft1501 E Dolly Ann Dr, Covington, VA 24426Off Market

- $240,5003 bd1 ba1.5k sqft1504 E Dolly Ann Dr, Covington, VA 24426Off Market
- $215,8003 bd2 ba1.3k sqft1507 E Dolly Ann Dr, Covington, VA 24426Off Market
- $178,8004 bd2 ba2k sqft1500 E Dolly Ann Dr, Covington, VA 24426Off Market
- $108,9003 bd1 ba1k sqft1501 Mountain View Dr, Covington, VA 24426Off Market
- $169,4003 bd1 ba960 sqft1418 E Dolly Ann Dr, Covington, VA 24426Off Market
- $118,2003 bd1 ba960 sqft1503 Mountain View Dr, Covington, VA 24426Off Market
A local agent can set up tours, give advice and negotiate with sellers.
Similar homes
- $179,0003 bd3 ba1.8k sqft222 E Gordon St, Covington, VA 24426For Sale
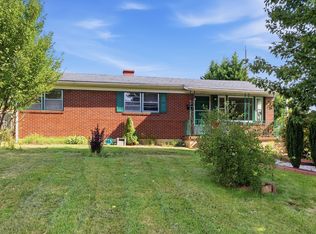
 MLS ID #929949, MICHAEL TRANI. RVAR
 - $237,5003 bd2 ba1.4k sqft214 Chapel Dr, Covington, VA 24426For Sale
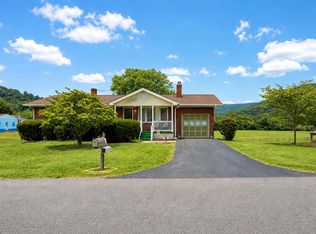 MLS ID #140200, Katherine Lytle, Lytle Realty LLC. Rockbridge Highlands REALTORS®
 - $147,0004 bd1 ba1.6k sqft1408 Hatcher Ave, Covington, VA 24426For Sale
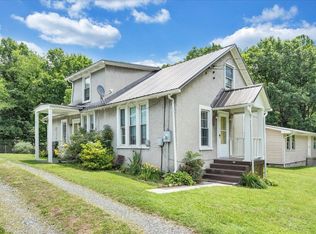 MLS ID #928751, KENDRA REED PORTER. RVAR
 - $172,5002 bd1 ba1k sqft1654 S Edgewood Ave, Covington, VA 24426For Sale
 MLS ID #140135, Kelly Campbell, Lytle Realty LLC. Rockbridge Highlands REALTORS®
 - $139,0003 bd1 ba1.1k sqft903 S Lincoln Ave, Covington, VA 24426For SaleMLS ID #139900, Melissa Stull, Mountain River Realty. Rockbridge Highlands REALTORS®
- $209,5003 bd2 ba1.2k sqft306 Broken Arrow Ln, Covington, VA 24426For SaleMLS ID #140006, Tara Simmons Brewster, Greenway's Real Estate & Auction Inc. Rockbridge Highlands REALTORS®
- $208,5002 bd3 ba1.2k sqft7150 Mill Branch Rd, Covington, VA 24426For Sale By Owner
- $159,0002 bd1 ba814 sqft105 Clearwater Dr, Covington, VA 24426For SaleMLS ID #139996, Tarie A. Warlitner, Mountain River Realty. Rockbridge Highlands REALTORS®
- $149,9002 bd1 ba840 sqft625 W Jackson St, Covington, VA 24426For SaleMLS ID #140071, Ashlee Lynn Sizemore, Real Broker LLC. Rockbridge Highlands REALTORS®
- $215,0002 bd1 ba936 sqft1104 E Dolly Ann Dr, Covington, VA 24426For Sale By Owner
- $99,9993 bd1 ba1k sqft314 S Craig Ave, Covington, VA 24426For SaleMLS ID #926772, DOMINIKA WILLIAMS. RVAR
- $169,9002 bd2 ba1k sqft218 Commerce Ave, Iron Gate, VA 24448For SaleMLS ID #930073, BETH PERSINGER. RVAR
- $159,9502 bd1 ba1.2k sqft5215 Kanawha Trl, Covington, VA 24426For SaleMLS ID #366157, Lisa Martin, Berkshire Hathaway Homeservice. LMLS
- $155,0003 bd1 ba1.4k sqft7704 Roaring Run Rd, Covington, VA 24426For SaleMLS ID #10625347, Christopher Lawrence. REIN Inc.
- $169,0003 bd1 ba1.3k sqft2138 Sam Snead Hwy, Hot Springs, VA 24445For SaleMLS ID #139551, Larry W. Fresh, Fresh Estates & Country Properties, Inc.. Rockbridge Highlands REALTORS®
- $269,0003 bd2 ba1.4k sqft204 Boone Rd, Covington, VA 24426For SaleMLS ID #139949, Kevin Hall, B.A. Rupert Real Estate Inc. Rockbridge Highlands REALTORS®
- $175,0002 bd1 ba944 sqft158 Ashwood Dr, Hot Springs, VA 24445For SaleMLS ID #927662, DOMINIKA WILLIAMS. RVAR
- $--3 bd1 ba1.6k sqft317 Pine St, Clifton Forge, VA 24422AuctionXome
- $250,0003 bd1 ba1.3k sqft3004 Kanawha Trl, Covington, VA 24426For SaleMLS ID #73280, Brittany Seldomridge. Southern Piedmont Land & Lake AOR
- $169,0002 bd1 ba1.1k sqft48 Incubator Hollow Rd, Hot Springs, VA 24445For SaleMLS ID #139820, Larry W. Fresh, Fresh Estates & Country Properties, Inc.. Rockbridge Highlands REALTORS®
