PERFECT STARTER HOME WAITING FOR YOU! **$1000 FRIDGE CREDIT AT CLOSING!** Perfect for first-time homebuyers, this charming 4-bedroom, 1-bath home offers comfort, open floor plan, and a spacious layout. The kitchen and bathroom were completely renovated in 2010, providing updated and upgraded spaces. Fresh interior paint completed in 2024 gives the home a clean, move-in-ready feel. The electric heat pump, replaced approximately 10 years ago, is functioning well for your peace of mind. A versatile bonus room located near the laundry area offers endless possibilities as a second living room, home office, playroom, or even an additional bedroom. The home also features a designated dining area, a pantry for extra kitchen storage, and a convenient side entrance. Outside, enjoy relaxing on the covered rear porch overlooking the yard, complete with a storage building for tools, hobbies, or seasonal items. Previously utilized as a successful long-term rental, this property presents an excellent opportunity for both homeowners and investors alike. Don't miss your chance with this affordable and versatile home with everything you need AND MORE! Acreage and square footage estimated. All information to be independently verified by buyer and buyer's agent.
For sale
Price cut: $4K (9/23)
$125,000
1408 Hatcher Ave, Covington, VA 24426
4beds
1,638sqft
Single Family Residence
Built in 1933
0.3 Acres Lot
$-- Zestimate®
$76/sqft
$-- HOA
What's special
Convenient side entranceOpen floor planElectric heat pumpUpdated and upgraded spacesDesignated dining areaSpacious layout
- 100 days
- 1,017
- 67
Zillow last checked:
Listing updated:
Listed by:
KENDRA REED PORTER 540-676-5454,
VIRGINIA REALTY GROUP 540-929-1000
Source: RVAR,MLS#: 928751
Facts & features
Interior
Bedrooms & bathrooms
- Bedrooms: 4
- Bathrooms: 1
- Full bathrooms: 1
- Main level bathrooms: 1
- Main level bedrooms: 1
Heating
- Heat Pump Electric
Cooling
- Heat Pump Electric
Appliances
- Included: Microwave Oven (Built In)
Features
- Flooring: Carpet, Laminate
- Basement: Crawl Space
Interior area
- Total structure area: 1,638
- Total interior livable area: 1,638 sqft
- Finished area below ground: 0
Property
Features
- Levels: One and One Half
- Stories: 1.5
- Patio & porch: Rear Porch
- Exterior features: Garden Space
Lot
- Size: 0.3 Acres
- Features: Cleared, Level
Details
- Additional structures: Shed(s)
- Parcel number: 057B0030001150
Construction
Type & style
- Home type: SingleFamily
- Property subtype: Single Family Residence
Materials
- Stucco
Condition
- Year built: 1933
Utilities & green energy
- Sewer: Public Sewer
- Water: Public
Community & HOA
HOA
- Has HOA: No
Location
- Region: Covington
Financial & listing details
- Price per square foot: $76/sqft
- Tax assessed value: $110,800
- Annual tax amount: $543
- Date on market: 6/23/2026
- Cumulative days on market: 101 days
Estimated market value
Not available
Estimated sales range
Not available
$1,353/mo
Price history
| Date | Event | Price |
|---|---|---|
| 9/23/2026 | Price change | $125,000-3.1%$76/sqft |
Source:  RVAR #928751 Report a problem RVAR #928751 Report a problem | ||
| 8/31/2026 | Price change | $129,000-12.2%$79/sqft |
Source: RVAR #928751 Report a problem | ||
| 8/6/2026 | Price change | $147,000-4.5%$90/sqft |
Source: RVAR #928751 Report a problem | ||
| 7/13/2026 | Price change | $154,000-3.1%$94/sqft |
Source: RVAR #928751 Report a problem | ||
| 6/23/2026 | Listed for sale | $159,000+165%$97/sqft |
Source: RVAR #928751 Report a problem | ||
| 6/22/2007 | Sold | $60,000$37/sqft |
Source: Agent Provided Report a problem | ||
Public tax history
| Year | Property taxes | Tax assessment |
|---|---|---|
| 2025 | $543 +42.2% | $110,800 +111.9% |
| 2024 | $382 | $52,300 |
| 2023 | $382 | $52,300 |
| 2022 | $382 | $52,300 |
| 2021 | $382 | $52,300 |
| 2020 | $382 | $52,300 -3.9% |
| 2018 | -- | $54,400 |
| 2017 | -- | $54,400 |
| 2016 | -- | $54,400 |
| 2015 | -- | -- |
| 2014 | -- | -- |
| 2012 | -- | -- |
| 2011 | -- | -- |
| 2010 | -- | -- |
Find assessor info on the county website
Monthly payment
Est. payment
Payment breakdown
Explore the cost of this home by adjusting the details. Changes won't be saved.Climate risks
Neighborhood: 24426
Nearby schools
Schools provided by the listing agent
- Elementary: Mountain View
Source: RVAR. This data may not be complete. We recommend contacting the local school district to confirm school assignments for this home.

Similar homes
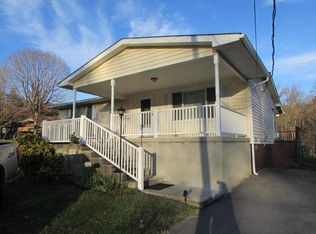
- $179,9003 bd2 ba1.7k sqft1302 E Dolly Ann Dr, Covington, VA 24426For Sale
 MLS ID #140287, Harold Wayne Higgins, Jr, Fresh Estates & Country Properties, Inc.. Rockbridge Highlands REALTORS®
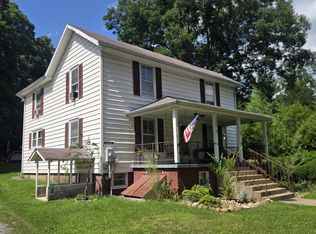
 - $139,0003 bd1 ba1.1k sqft903 S Lincoln Ave, Covington, VA 24426For Sale
 MLS ID #139900, Melissa Stull, Mountain River Realty. Rockbridge Highlands REALTORS®
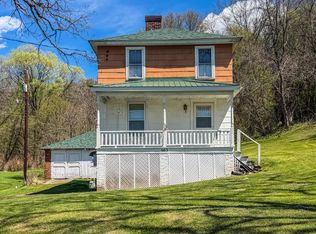
 - $112,5002 bd1 ba998 sqft2817 S Carpenter Dr, Covington, VA 24426For Sale

 MLS ID #931422, GARLAND R HUMPHRIES, JR. RVAR
 - $172,5004 bd2 ba2.1k sqft624 E Tyler Ln, Covington, VA 24426For Sale
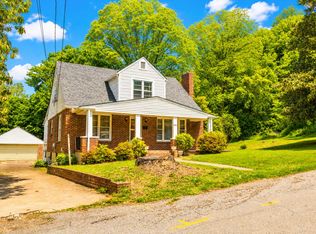 MLS ID #140036, Kelly Campbell, Lytle Realty LLC. Rockbridge Highlands REALTORS®
 - $99,9993 bd1 ba1k sqft314 S Craig Ave, Covington, VA 24426For SaleMLS ID #926772, DOMINIKA WILLIAMS. RVAR
- $154,9003 bd2 ba2k sqft607 Heatherton Dr, Covington, VA 24426For SaleMLS ID #925076, JANIE CURTIN TYREE. RVAR
- $179,0003 bd3 ba1.8k sqft222 E Gordon St, Covington, VA 24426For SaleMLS ID #929949, MICHAEL TRANI. RVAR
- $69,9002 bd1 ba1.4k sqft142 N Monroe Ave, Covington, VA 24426For SaleMLS ID #931166, TAYLOR YVONNE JOHNSON. RVAR
- $87,0003 bd1 ba995 sqft419 W Indian Valley Rd, Covington, VA 24426For SaleMLS ID #929754, DOMINIKA WILLIAMS. RVAR
- $112,0002 bd1 ba1k sqft240 Roxbury St, Clifton Forge, VA 24422For SaleMLS ID #931856, MICHAEL TRANI. RVAR
- $134,7005 bd1 ba1.4k sqft101 Iron Ore Ln, Clifton Forge, VA 24422For SaleMLS ID #927774, DAMON JONATHAN GETTIER. RVAR
- $159,9004 bd2 ba2k sqft580 Roxbury St, Clifton Forge, VA 24422For SaleMLS ID #931149, SHERRI L HOLLAND. RVAR
- $125,0002 bd2 ba980 sqft314 McDermott Ave, Wht Sulphur S, WV 24986For Sale
 MLS ID #26-605, Penny B Murphy, Hometown Appraisals and Realty. GVMLS
