Charming Corner-Lot Home with Retro Character & Plenty of Potential! This inviting two-story home sits proudly on two lots and offers 4 bedrooms, 2 bathrooms, and plenty of space to make it your own. A paved driveway provides convenient off-street parking, while the private patio creates a great spot to relax or entertain outdoors. Inside, you'll find lots of closets for storage, convenient entry-level laundry, and a kitchen featuring cool retro wallpaper, a pantry and a charming built-in banquette that adds a touch of nostalgia and personality. The home also features replacement windows, an encapsulated crawl space, and a partial unfinished basement. Cute and comfortable as it is, this home has tons of potential for those looking to update and add their own style. Professionally cleaned and move-in ready! Schools: Mountain View Elementary, Covington Middle, Alleghany High.
For sale
Price cut: $4.9K (10/7)
$155,000
580 Roxbury St, Clifton Forge, VA 24422
4beds
2,016sqft
Single Family Residence
Built in 1927
10,000 Square Feet Lot
$146,000 Zestimate®
$77/sqft
$-- HOA
What's special
Two-story homeReplacement windowsPartial unfinished basementConvenient entry-level laundry
- 34 days
- 364
- 49
Zillow last checked:
Listing updated:
Listed by:
SHERRI L HOLLAND 540-958-3647,
HIGHLANDS REALTY & ASSOCIATES LLC 540-862-4414
Source: RVAR,MLS#: 931149
Facts & features
Interior
Bedrooms & bathrooms
- Bedrooms: 4
- Bathrooms: 2
- Full bathrooms: 2
- Main level bathrooms: 1
Heating
- Baseboard Electric, Natural Gas
Cooling
- None
Appliances
- Included: Wall Oven
Features
- Ceiling Fan(s), Storage
- Flooring: Tile, Wood, Laminate
- Doors: Sliding Doors, Wood
- Windows: Bay Window(s)
- Basement: Partial,Walk-Out Access
Interior area
- Total structure area: 2,016
- Total interior livable area: 2,016 sqft
Property
Parking
- Parking features: Paved Driveway
- Has uncovered spaces: Yes
Features
- Levels: Two
- Stories: 2
- Patio & porch: Front Porch, Patio
- Has view: Yes
- View description: Mountain(s)
Lot
- Size: 10,000 Square Feet
- Dimensions: 80 x 125
- Features: Sloped Down, Level
Details
- Parcel number: 11600010020500 & 11600010020510
Construction
Type & style
- Home type: SingleFamily
- Property subtype: Single Family Residence
Materials
- See Remarks
Condition
- Year built: 1927
Utilities & green energy
- Sewer: Public Sewer
- Water: Public
Community & HOA
Community
- Features: Restaurant, Trail Access
HOA
- Has HOA: No
Location
- Region: Clifton Forge
Financial & listing details
- Price per square foot: $77/sqft
- Tax assessed value: $82,800
- Annual tax amount: $425
- Date on market: 9/6/2026
- Cumulative days on market: 36 days
Estimated market value
$146,000
$134,000 - $156,000
$1,533/mo
Price history
| Date | Event | Price |
|---|---|---|
| 10/7/2026 | Price change | $155,000-3.1%$77/sqft |
Source:  RVAR #931149 Report a problem RVAR #931149 Report a problem | ||
| 9/6/2026 | Listed for sale | $159,900$79/sqft |
Source: RVAR #931149 Report a problem | ||
Public tax history
| Year | Property taxes | Tax assessment |
|---|---|---|
| 2025 | $406 -11.5% | $82,800 +31.8% |
| 2024 | $458 | $62,800 |
| 2023 | $458 | $62,800 |
| 2022 | $458 | $62,800 |
| 2021 | $458 | $62,800 |
| 2020 | $458 | $62,800 +30.3% |
| 2018 | -- | $48,200 |
| 2017 | -- | $48,200 |
| 2016 | -- | $48,200 |
| 2015 | -- | -- |
| 2014 | -- | -- |
| 2012 | -- | -- |
| 2011 | -- | -- |
| 2010 | -- | -- |
Find assessor info on the county website
Monthly payment
Est. payment
Payment breakdown
Explore the cost of this home by adjusting the details. Changes won't be saved.Climate risks
Neighborhood: 24422
Similar homes
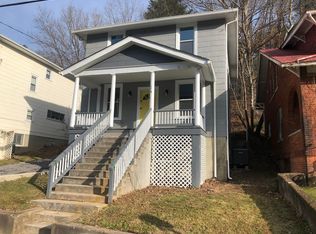
- $149,9004 bd1 ba2k sqft616 Pine St, Clifton Forge, VA 24422For Sale
 MLS ID #140111, Kelly Campbell, Lytle Realty LLC. Rockbridge Highlands REALTORS®
 - $139,9003 bd1 ba1.4k sqft710 Pine St, Clifton Forge, VA 24422For Sale
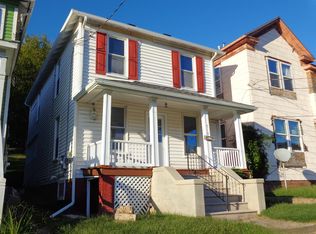 MLS ID #140345, Dennis Hawes A*REO, Home Realty Buena Vista. Rockbridge Highlands REALTORS®
 - $199,9003 bd3 ba2.3k sqft820 McCormick Blvd, Clifton Forge, VA 24422For Sale
 MLS ID #139990, Tarie A. Warlitner, Mountain River Realty. Rockbridge Highlands REALTORS®
 - $112,0002 bd1 ba1k sqft240 Roxbury St, Clifton Forge, VA 24422For Sale
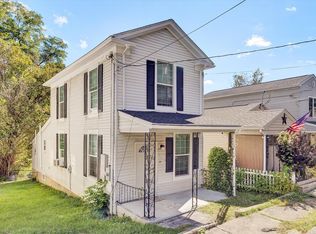
 MLS ID #931856, MICHAEL TRANI. RVAR
 - $219,9003 bd2 ba2.1k sqft704 Church St, Clifton Forge, VA 24422For SaleMLS ID #928949, GARLAND R HUMPHRIES, JR. RVAR
- $219,5004 bd2 ba1.4k sqft315 Wintergreen Ave, Clifton Forge, VA 24422For SaleMLS ID #931118, MONTY BOWMAN. RVAR
- $134,6755 bd1 ba1.4k sqft101 Iron Ore Ln, Clifton Forge, VA 24422For SaleMLS ID #927774, DAMON JONATHAN GETTIER. RVAR
- $125,0004 bd1 ba1.6k sqft1408 Hatcher Ave, Covington, VA 24426For SaleMLS ID #928751, KENDRA REED PORTER. RVAR
- $147,4502 bd1 ba1.1k sqft516 Railroad Ave, Iron Gate, VA 24448For SaleMLS ID #930014, DANIELLE NICHOLE RICHARDS. RVAR
- $185,0003 bd1 ba1.3k sqft5115 Indian Draft Rd, Covington, VA 24426For SaleMLS ID #931159, MEGAN DAWN EBERLE. RVAR
- $199,5003 bd2 ba1.5k sqft449 E Madison St, Covington, VA 24426For SaleMLS ID #930331, LISA M BROWN. RVAR
- $99,5004 bd1 ba1.5k sqft5423 Indian Draft Rd, Covington, VA 24426For SaleMLS ID #931928, MONTY BOWMAN. RVAR
