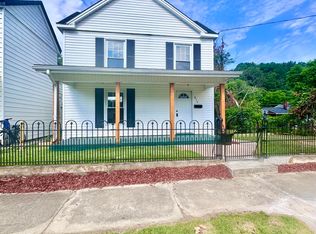
Step into the perfect blend of historic charm and modern comfort in this beautifully updated home, originally built in 1897. This move in ready property preserves its character with features like the original pine kitchen cabinets, vintage hardware, and timeless details, while offering the updates today's buyers appreciate.
The spacious open living area features a custom built wood gate, creating a warm and inviting atmosphere. The kitchen includes original pine cabinetry with updated hardware, a built island, farmhouse sink, portable dishwasher, electric range, and all appliances convey. The farmhouse style laundry room includes a high efficiency dryer, which also convey.
Major updates include a new roof and gutters (2026) with transferable warranties, replacement windows, newer water heater (2023), waterproof and scratch resistant flooring (2023), and blown in insulation for improved energy efficiency and comfort.
Enjoy multiple heating options with an energy efficient gas boiler system plus an outdoor wood furnace for backup(can burn either wood or coal).
Outside, you'll find a welcoming front porch, a screened-in back porch, a fully fenced backyard, two storage sheds, and convenient off street parking accessed from the rear alley.
Additional features include a sump pump in the basement, smoke free home, gutter guards, and a private backyard ready for relaxing or entertaining.
This is a rare opportunity to own a home that beautifully combines over a century of character with thoughtful modern improvements, all in the heart of the Town of Clifton Forge.
For sale
$175,000
605 Brussels Ave, Clifton Forge, VA 24422
4beds
1,737sqft
:
Get pre-qualified$1,119/mo
Single Family Residence
Built in 1897
4,356 Square Feet Lot
$174,000 Zestimate®
$101/sqft
$-- HOA
What's special
Historic charmFarmhouse sinkFully fenced backyardCustom built wood gateGutter guardsTwo storage shedsVintage hardware
- 15 days |
- 1,064 |
- 76 |
Zillow last checked:
Listing updated:
Listed by:
DOMINIKA WILLIAMS 540-960-3234,
HIGHLANDS REALTY & ASSOCIATES LLC 540-862-4414
Source: RVAR,MLS#: 929753
Facts & features
Interior
Bedrooms & bathrooms
- Bedrooms: 4
- Bathrooms: 2
- Full bathrooms: 2
Bedroom 1
- Level: E
Bedroom 2
- Level: U
Bedroom 3
- Level: U
Bedroom 4
- Level: U
Eat in kitchen
- Level: E
Foyer
- Level: E
Living room
- Level: E
Living room
- Level: E
Heating
- Gas - Natural, Other - See Remarks, Wood
Cooling
- Window Unit(s)
Appliances
- Included: Dryer, Washer, Dishwasher, Microwave, Electric Range, Refrigerator
Features
- Windows: Insulated Windows
- Has basement: Yes
- Has fireplace: No
Interior area
- Total structure area: 1,737
- Total interior livable area: 1,737 sqft
- Finished area above ground: 1,737
Property
Parking
- Parking features: Other - See Remarks, Other
Features
- Levels: Two
- Stories: 2
- Patio & porch: Front Porch, Rear Porch
- Fencing: Fenced
- Has view: Yes
- View description: City
Lot
- Size: 4,356 Square Feet
- Features: Cleared, Level
Details
- Parcel number: 1230001129018A & 12300011290190
Construction
Type & style
- Home type: SingleFamily
- Architectural style: Colonial
- Property subtype: Single Family Residence
Materials
- Brick, Vinyl
Condition
- Completed
- Year built: 1897
Utilities & green energy
- Electric: 0 Phase
- Sewer: Public Sewer
Community & HOA
Community
- Subdivision: N/A
HOA
- Has HOA: No
Location
- Region: Clifton Forge
Financial & listing details
- Price per square foot: $101/sqft
- Tax assessed value: $135,700
- Annual tax amount: $888
- Date on market: 7/24/2026
Estimated market value
$174,000
$165,000 - $183,000
$1,551/mo
Price history
| Date | Event | Price |
|---|---|---|
| 7/24/2026 | Listed for sale | $175,000+140.5%$101/sqft |
Source:  RVAR #929753 Report a problem RVAR #929753 Report a problem | ||
| 5/22/2013 | Sold | $72,750$42/sqft |
Source: Agent Provided Report a problem | ||
Public tax history
| Year | Property taxes | Tax assessment |
|---|---|---|
| 2025 | $665 +50.6% | $135,700 +124.3% |
| 2024 | $442 | $60,500 |
| 2023 | $442 | $60,500 |
| 2022 | $442 | $60,500 |
| 2021 | $442 | $60,500 |
| 2020 | $442 | $60,500 +13.1% |
| 2018 | -- | $53,500 |
| 2017 | -- | $53,500 |
| 2016 | -- | $53,500 |
| 2015 | -- | -- |
| 2014 | -- | -- |
| 2012 | -- | -- |
| 2011 | -- | -- |
| 2010 | -- | -- |
Find assessor info on the county website
Monthly payment
Est. payment
Payment breakdown
Explore the cost of this home by adjusting the details. Changes won't be saved.Climate risks
Neighborhood: 24422
Nearby schools
GreatSchools rating
- 4/10Mountain View Elementary SchoolGrades: PK-5Distance: 2.9 mi
- 2/10Clifton Middle SchoolGrades: 6-8Distance: 9.2 mi
- 2/10Alleghany High SchoolGrades: 9-12Distance: 4.8 mi
- $3,000-- bd-- ba-- sqft605 Brussels Ave, Clifton Forge, VA 24422Off Market
- $36,0003 bd2 ba2k sqft601 Brussels Ave, Clifton Forge, VA 24422Off Market
- $3,000-- bd-- ba-- sqft601 Brussels Ave, Clifton Forge, VA 24422Off Market
- $116,6003 bd1 ba1.7k sqft609 Brussels Ave, Clifton Forge, VA 24422Off Market
- $1,000-- bd-- ba-- sqft609 Brussels Ave, Clifton Forge, VA 24422Off Market
- $60,8002 bd1 ba1.4k sqft613 Brussels Ave, Clifton Forge, VA 24422Off Market
- $76,3002 bd1 ba1.1k sqft112 Howard St, Clifton Forge, VA 24422Off Market
- $90,6003 bd2 ba1.8k sqft617 Brussels Ave, Clifton Forge, VA 24422Off Market
A local agent can set up tours, give advice and negotiate with sellers.
A local lender can help you make sure your offer is ready when you are.
Similar homes
- $149,0003 bd2 ba1.6k sqft817 Rose Ave, Clifton Forge, VA 24422For Sale
 MLS ID #928705, LISA M BROWN. RVAR
 - $159,0004 bd1 ba2k sqft616 Pine St, Clifton Forge, VA 24422For Sale
 MLS ID #140111, Kelly Campbell, Lytle Realty LLC. Rockbridge Highlands REALTORS®
 - $169,9002 bd2 ba1k sqft218 Commerce Ave, Iron Gate, VA 24448For Sale
 MLS ID #930073, BETH PERSINGER. RVAR
 - $--3 bd1 ba1.6k sqft317 Pine St, Clifton Forge, VA 24422Auction
 Xome
Xome - $--3 bd2 ba1.8k sqft418 Church St, Clifton Forge, VA 24422AuctionAuction.com 2
- $209,5003 bd3 ba2.3k sqft820 McCormick Blvd, Clifton Forge, VA 24422For SaleMLS ID #139990, Tarie A. Warlitner, Mountain River Realty. Rockbridge Highlands REALTORS®
- $229,9003 bd2 ba2.1k sqft704 Church St, Clifton Forge, VA 24422For SaleMLS ID #928949, GARLAND R HUMPHRIES, JR. RVAR
- $87,5003 bd2 ba1.7k sqft403 Pine St, Clifton Forge, VA 24422For SaleMLS ID #929294, MAKAILYNN HOKE. RVAR
- $179,0003 bd3 ba1.8k sqft222 E Gordon St, Covington, VA 24426For SaleMLS ID #929949, MICHAEL TRANI. RVAR
- $175,0004 bd2 ba2.1k sqft624 E Tyler Ln, Covington, VA 24426For SaleMLS ID #140036, Kelly Campbell, Lytle Realty LLC. Rockbridge Highlands REALTORS®
- $109,0001 bd1 ba1k sqft416 Commercial Ave, Clifton Forge, VA 24422For SaleMLS ID #140185, Jeff Black, Lexington Real Estate Connection. Rockbridge Highlands REALTORS®
- $134,9005 bd1 ba1.4k sqft101 Iron Ore Ln, Clifton Forge, VA 24422For SaleMLS ID #927774, DAMON JONATHAN GETTIER. RVAR
- $--4 bd2 ba2.1k sqft410 N Lexington Ave, Covington, VA 24426AuctionServiceLink Auction
- $144,7504 bd2 ba2.1k sqft131 Indian Ln, Eagle Rock, VA 24085For SaleMLS ID #923173, LISA MARTIN. RVAR
- $175,0002 bd1 ba944 sqft158 Ashwood Dr, Hot Springs, VA 24445For SaleMLS ID #927662, DOMINIKA WILLIAMS. RVAR
- $237,5003 bd2 ba1.4k sqft214 Chapel Dr, Covington, VA 24426For SaleMLS ID #140200, Katherine Lytle, Lytle Realty LLC. Rockbridge Highlands REALTORS®
- $229,9004 bd2 ba1.9k sqft103 Ridgewood Cir, Covington, VA 24426For SaleMLS ID #140153, Katherine Lytle, Lytle Realty LLC. Rockbridge Highlands REALTORS®
- $159,0003 bd3 ba2k sqft1509 S Franklin Ave #1, Covington, VA 24426For SaleMLS ID #924706, MONTY BOWMAN. RVAR
- $172,5002 bd1 ba1k sqft1654 S Edgewood Ave, Covington, VA 24426For SaleMLS ID #140135, Kelly Campbell, Lytle Realty LLC. Rockbridge Highlands REALTORS®
- $169,0003 bd1 ba1.3k sqft2138 Sam Snead Hwy, Hot Springs, VA 24445For SaleMLS ID #139551, Larry W. Fresh, Fresh Estates & Country Properties, Inc.. Rockbridge Highlands REALTORS®
