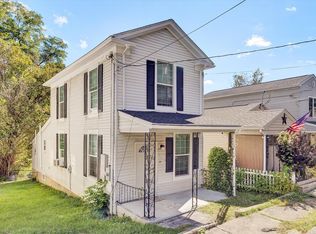
Every home has potential and this one is just waiting for the right person to unlock it! Renovations have only just begun, giving the next owner a head start while leaving plenty of room to make it their own. Whether you're an investor, flipper, or someone looking for a rewarding renovation project, this property offers the chance to create something special from the ground up. With a fenced backyard and a convenient location just minutes from everything downtown Clifton Forge has to offer, the opportunity for a great investment is already here. Bring your ideas, your creativity, and some TLC to transform this diamond in the rough into a home that truly shines. If you've been searching for a project with endless possibilities and the opportunity to add value, this could be the one you've been waiting for. The vision starts here, the finishing touches are yours to create!
Pending
Price cut: $2.5K (8/16)
$85,000
403 Pine St, Clifton Forge, VA 24422
3beds
1,716sqft
Single Family Residence
Built in 1900
3,049 Square Feet Lot
$-- Zestimate®
$50/sqft
$-- HOA
What's special
Fenced backyard
- 100 days
- 235
- 22
Zillow last checked:
Listing updated:
Listed by:
MAKAILYNN HOKE 540-960-3312,
MKB, REALTORS® - SALEM 540-378-4058
Source: RVAR,MLS#: 929294
Facts & features
Interior
Bedrooms & bathrooms
- Bedrooms: 3
- Bathrooms: 2
- Full bathrooms: 2
- Main level bathrooms: 1
Primary bedroom
- Level: Upper
Bedroom 1
- Level: Upper
Bedroom 2
- Level: Upper
Bedroom 3
- Level: Upper
Dining area
- Level: Entry
Kitchen
- Level: Entry
Laundry
- Level: Entry
Living room
- Level: Entry
Heating
- Radiator Gas Heat
Cooling
- None
Features
- Flooring: Vinyl, Wood
- Basement: Dirt Floor,Partial
- Number of fireplaces: 1
- Fireplace features: Living Room
Interior area
- Total structure area: 2,359
- Total interior livable area: 1,716 sqft
Property
Features
- Levels: Two
- Stories: 2
- Fencing: Fenced
Lot
- Size: 3,049 Square Feet
- Dimensions: 25 x 125
Details
- Parcel number: 12300011020020
- Zoning: CFR2
Construction
Type & style
- Home type: SingleFamily
- Property subtype: Single Family Residence
Materials
- Vinyl Siding
Condition
- Year built: 1900
Utilities & green energy
- Sewer: Public Sewer
- Water: Public
Community & HOA
Community
- Features: Public Transport, Restaurant
HOA
- Has HOA: No
Location
- Region: Clifton Forge
Financial & listing details
- Price per square foot: $50/sqft
- Tax assessed value: $131,800
- Annual tax amount: $645
- Date on market: 7/8/2026
- Cumulative days on market: 101 days
Estimated market value
Not available
Estimated sales range
Not available
Not available
Price history
| Date | Event | Price |
|---|---|---|
| 9/25/2026 | Pending sale | $85,000$50/sqft |
Source:  RVAR #929294 Report a problem RVAR #929294 Report a problem | ||
| 8/16/2026 | Price change | $85,000-2.9%$50/sqft |
Source: RVAR #929294 Report a problem | ||
| 8/6/2026 | Price change | $87,500-2.8%$51/sqft |
Source: RVAR #929294 Report a problem | ||
| 7/8/2026 | Listed for sale | $90,000$52/sqft |
Source: RVAR #929294 Report a problem | ||
Public tax history
| Year | Property taxes | Tax assessment |
|---|---|---|
| 2025 | $646 +75.9% | $131,800 +162% |
| 2024 | $367 | $50,300 |
| 2023 | $367 | $50,300 |
| 2022 | $367 | $50,300 |
| 2021 | $367 | $50,300 |
| 2020 | $367 | $50,300 -3.6% |
| 2018 | -- | $52,200 |
| 2017 | -- | $52,200 |
| 2016 | -- | $52,200 |
| 2015 | -- | -- |
| 2014 | -- | -- |
| 2012 | -- | -- |
| 2011 | -- | -- |
| 2010 | -- | -- |
Find assessor info on the county website
Monthly payment
Est. payment
Payment breakdown
Explore the cost of this home by adjusting the details. Changes won't be saved.Climate risks
Neighborhood: 24422
Nearby schools
Schools provided by the listing agent
- Elementary: Mountain View
Source: RVAR. This data may not be complete. We recommend contacting the local school district to confirm school assignments for this home.
Similar homes
- $80,0004 bd1 ba1.6k sqft329 W Ridgeway St, Clifton Forge, VA 24422For Sale
 MLS ID #140300, Kelly Campbell, Lytle Realty LLC. Rockbridge Highlands REALTORS®
 - $65,0003 bd2 ba1.4k sqft561 Roxbury St, Clifton Forge, VA 24422For Sale
 MLS ID #140301, Kelly Campbell, Lytle Realty LLC. Rockbridge Highlands REALTORS®
 - $70,0002 bd1 ba1.8k sqft581 Roxbury St, Clifton Forge, VA 24422For Sale
 MLS ID #140302, Kelly Campbell, Lytle Realty LLC. Rockbridge Highlands REALTORS®
 - $112,0002 bd1 ba1k sqft240 Roxbury St, Clifton Forge, VA 24422For Sale
 MLS ID #931856, MICHAEL TRANI. RVAR
 - $76,0003 bd2 ba1.4k sqft307 Market Ave, Iron Gate, VA 24448For SaleMLS ID #929406, K. TODD WAMPLER. RVAR
- $82,5003 bd2 ba1.8k sqft5406 Johnson Creek Rd, Covington, VA 24426For SaleMLS ID #932332, DWAYNE EPPERLY. RVAR
- $69,9002 bd1 ba1.4k sqft142 N Monroe Ave, Covington, VA 24426For SaleMLS ID #931166, TAYLOR YVONNE JOHNSON. RVAR
- $87,0003 bd1 ba995 sqft419 W Indian Valley Rd, Covington, VA 24426For SaleMLS ID #929754, DOMINIKA WILLIAMS. RVAR
- $99,9993 bd1 ba1k sqft314 S Craig Ave, Covington, VA 24426For SaleMLS ID #926772, DOMINIKA WILLIAMS. RVAR
- $115,0004 bd1 ba1.6k sqft1408 Hatcher Ave, Covington, VA 24426For SaleMLS ID #928751, KENDRA REED PORTER. RVAR
- $112,5002 bd1 ba998 sqft2817 S Carpenter Dr, Covington, VA 24426For SaleMLS ID #931422, GARLAND R HUMPHRIES, JR. RVAR
- $59,0002 bd2 ba1.1k sqft100 Edgewood Ln, Warm Springs, VA 24484For Sale
 MLS ID #672855, RYAN HODGES, CLARKSON & WALLACE REAL ESTATE - WARM SPRINGS. CAAR
