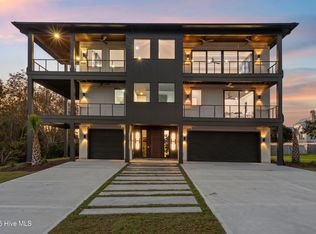
Welcome to your dream coastal retreat in the highly desirable community of Deerfield in Hampstead. This stunning proposed construction by Longshore Custom Homes will offer 3,793 heated square feet of thoughtfully designed living space, featuring 4 spacious bedrooms, a versatile loft, and an open-concept floor plan ideal for entertaining or relaxing with family.
The luxurious master en-suite provides a private haven with spa-inspired details, while the residential elevator adds convenience and accessibility across all levels. Step outside and enjoy the cabana space perfect for outside lounging and enjoying the breeze off the water.
Additional highlights include a two-car garage plus a separate golf cart garage, and flexible living spaces that bring comfort and functionality together effortlessly. Whether you're gathering around a pool table in the cabana or soaking in the serene coastal setting, this home is designed to elevate everyday living.
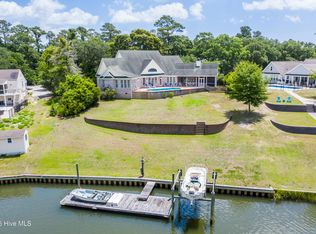
Don't miss the opportunity to build your custom luxury home at 119 Waters Edge—where thoughtful craftsmanship meets refined coastal living. Spanning just over 1 acre, this beautiful lot boasts breathtaking views of the marsh, creek, and the Intracoastal Waterway. Enjoy easy access to your very own boat slip (#13) in the protected creek, just a short walk away.
Under contract
$2,209,000
119 Waters Edge Drive, Hampstead, NC 28443
4beds
3,793sqft
Single Family Residence
Built in 2026
1.05 Acres Lot
$1,523,800 Zestimate®
$582/sqft
$255/mo HOA
What's special
Intracoastal waterwayResidential elevatorSerene coastal settingLuxurious master en-suiteFlexible living spacesTwo-car garageProtected creek
- 116 days |
- 63 |
- 2 |
Zillow last checked:
Listing updated:
Listed by:
The Rising Tide Team 910-256-4503,
Intracoastal Realty Corporation
Source: Hive MLS,MLS#: 100496270 Originating MLS: Cape Fear Realtors MLS, Inc.
Originating MLS: Cape Fear Realtors MLS, Inc.Facts & features
Interior
Bedrooms & bathrooms
- Bedrooms: 4
- Bathrooms: 4
- Full bathrooms: 2
- 1/2 bathrooms: 2
Rooms
- Room types: Master Bedroom, Great Room, Dining Room, Laundry, Bedroom 1, Bedroom 2, Bedroom 3, Other
Laundry
- Description: Sand Room
Other
- Description: Bar/Cabana
Other
- Description: Loft
Other
- Description: Fitness Room
Heating
- Electric, Forced Air
Cooling
- Central Air
Appliances
- Laundry: Laundry Room
Features
- Walk-in Closet(s), Vaulted Ceiling(s), Entrance Foyer, Kitchen Island, Elevator, Pantry, Walk-in Shower, Walk-In Closet(s)
- Flooring: LVT/LVP, Tile
Interior area
- Total structure area: 3,793
- Total interior livable area: 3,793 sqft
Video & virtual tour
Property
Parking
- Total spaces: 2
- Parking features: Concrete
- Attached garage spaces: 2
Accessibility
- Accessibility features: Accessible Elevator Installed
Features
- Levels: Three Or More
- Stories: 3
- Patio & porch: Covered, Deck
- Fencing: None
- Has view: Yes
- View description: Creek/Stream, ICW, Marsh
- Has water view: Yes
- Water view: Creek/Stream,Marsh
- Frontage type: Creek
Lot
- Size: 1.05 Acres
- Dimensions: 157 x 273 x 51 x 80 x 92 x 356
- Features: Boat Slip, Boat Dock
Details
- Parcel number: 32921001940000
- Zoning: R-20
- Special conditions: Standard
Construction
Type & style
- Home type: SingleFamily
- Property subtype: Single Family Residence
Materials
- Fiber Cement, Wood Frame
- Foundation: Slab
- Roof: Shingle
Condition
- New construction: Yes
- Year built: 2026
Utilities & green energy
- Sewer: Septic Tank
- Water: Public
- Utilities for property: Water Available
Community & HOA
Community
- Subdivision: Deerfield
HOA
- Has HOA: Yes
- Amenities included: Waterfront Community, Boat Slip - Assigned, Maintenance Common Areas, Maintenance Roads, Management, Street Lights, Taxes
- HOA fee: $3,060 annually
- HOA name: Community Solutions
- HOA phone: 910-799-9779
Location
- Region: Hampstead
Financial & listing details
- Price per square foot: $582/sqft
- Tax assessed value: $286,000
- Annual tax amount: $2,646
- Date on market: 3/24/2025
- Cumulative days on market: 116 days
- Listing agreement: Exclusive Right To Sell
- Listing terms: Cash,Conventional
- Road surface type: Paved
Estimated market value
$1,523,800
$1.28M - $1.84M
$3,530/mo
Price history
| Date | Event | Price |
|---|---|---|
| 7/9/2025 | Contingent | $2,209,000+157.2%$582/sqft |
Source:  Hive MLS #100496270 Report a problem Hive MLS #100496270 Report a problem | ||
| 5/2/2025 | Pending sale | $859,000-61.1%$226/sqft |
Source: Hive MLS #100490854 Report a problem | ||
| 3/24/2025 | Price change | $2,209,000+157.2%$582/sqft |
Source: Hive MLS #100496270 Report a problem | ||
| 2/25/2025 | Listed for sale | $859,000+21%$226/sqft |
Source: Hive MLS #100490854 Report a problem | ||
| 9/27/2023 | Sold | $710,000-9.6%$187/sqft |
Source: Hive MLS #100395078 Report a problem | ||
| 8/11/2023 | Pending sale | $785,000$207/sqft |
Source: Hive MLS #100395078 Report a problem | ||
| 7/18/2023 | Listed for sale | $785,000+30.8%$207/sqft |
Source: Hive MLS #100395078 Report a problem | ||
| 7/30/2021 | Sold | $600,000-14.3%$158/sqft |
Source: Public Record Report a problem | ||
| 6/29/2021 | Pending sale | $700,000$185/sqft |
Source: Hive MLS #100264834 Report a problem | ||
| 4/5/2021 | Listed for sale | $700,000$185/sqft |
Source: Hive MLS #100264834 Report a problem | ||
Public tax history
| Year | Property taxes | Tax assessment |
|---|---|---|
| 2025 | $2,646 | $126,000 -55.9% |
| 2024 | $2,646 | $286,000 |
| 2023 | $2,646 +11.1% | $286,000 |
| 2022 | $2,381 | $286,000 |
| 2021 | $2,381 | $286,000 |
| 2020 | -- | $286,000 |
| 2019 | $2,381 | $286,000 -2.9% |
| 2018 | $2,381 -7.4% | $294,600 |
| 2017 | $2,570 +1.2% | $294,600 |
| 2016 | $2,541 | $294,600 |
| 2015 | $2,541 | $294,600 |
| 2014 | $2,541 | $294,600 |
| 2013 | $2,541 | $294,600 |
Find assessor info on the county website
Monthly payment
Est. payment$--/mo
Payment breakdown
Explore the cost of this home by adjusting the details. Changes won't be saved.All calculations are estimates and provided by Zillow, Inc. for informational purposes only. Actual amounts may vary.
HOA fees may include property taxes on listings classified as Co-Ops. Contact the listing agent and/or owner for fee details.
Mortgage interest rates are dependent on a number of factors, including credit score, down payment, and repayment length. Interest rate data provided by Zillow Group Marketplace, Inc. as of 1/1/1970 from various mortgage lenders with which we have lead or other similar arrangements; the Estimated Payment is an average of those rates.
See how much you could borrow to make a competitive offer.
Climate risks
Neighborhood: 28443
Nearby schools
GreatSchools rating
- 9/10Topsail Elementary SchoolGrades: PK-4Distance: 3.6 mi
- 6/10Topsail Middle SchoolGrades: 5-8Distance: 3.8 mi
- 8/10Topsail High SchoolGrades: 9-12Distance: 3.5 mi
Schools provided by the listing agent
- Elementary: South Topsail
- Middle: Topsail
- High: Topsail
Source: Hive MLS. This data may not be complete. We recommend contacting the local school district to confirm school assignments for this home.

A local agent can set up tours, give advice and negotiate with sellers.
A local lender can help you make sure your offer is ready when you are.



- North Carolina
- Pender County
- Hampstead
- 28443
- 119 Waters Edge Drive
Nearby cities
Nearby zip codes
Other Hampstead Topics
