Enjoy generational living with this great home in Hampstead! Separate in-law suite with 2nd living room, dining area, kitchen and bath! Large bedroom and separate entrance and driveway! Perfect for family but still have the privacy! Main home is 3 bedroom w/ super large bonus room with an abundance of storage. Primary bedroom has 2 closets, dual vanities and jetted tub with separate shower. Downstairs boasts of hardwood floors in living/dining room, quartz countertops and stainless-steel appliances in kitchen and walk-in laundry. Outside is a large .88 acre lot with enormous deck, in ground saltwater pool, fenced in back yard and pool house! Enjoy the smell of the salty air as you are only a block from the ICW. Weekend only showings as seller works from home. Come see this one before it's too late!
For sale
Price cut: $20K (7/19)
$820,000
444 E Creekview Drive, Hampstead, NC 28443
4beds
3,904sqft
:
Get pre-qualified$4,782/mo
Single Family Residence
Built in 1987
0.88 Acres Lot
$788,500 Zestimate®
$210/sqft
$-- HOA
What's special
- 91 days |
- 1,422 |
- 81 |
Zillow last checked:
Listing updated:
Listed by:
Ryan Jacobs 336-831-5285,
Jacobs & Brafford Realty
Source: Hive MLS,MLS#: 100570144 Originating MLS: Topsail Island Association of Realtors
Originating MLS: Topsail Island Association of RealtorsFacts & features
Interior
Bedrooms & bathrooms
- Bedrooms: 4
- Bathrooms: 5
- Full bathrooms: 3
- 1/2 bathrooms: 2
Rooms
- Room types: Living Room, Dining Room, Breakfast Nook, Breakfast Room, Master Bedroom, Bedroom 1, Bedroom 3, Bedroom 2, Laundry
Heating
- Electric, Heat Pump
Cooling
- Central Air
Appliances
- Included: Gas Cooktop, Built-In Microwave, Built-In Electric Oven, Washer, Refrigerator, Ice Maker, Dryer, Disposal, Dishwasher
- Laundry: Dryer Hookup, Washer Hookup, Laundry Room
Features
- Walk-in Closet(s), Entrance Foyer, Solid Surface, Whirlpool, 2nd Kitchen, Apt/Suite, Ceiling Fan(s), Pantry, Walk-in Shower, Walk-In Closet(s)
- Flooring: LVT/LVP, Carpet, Laminate, Hardwood
- Windows: Skylight(s)
- Attic: Access Only,Partially Floored,Pull Down Stairs,Storage
Interior area
- Total structure area: 3,904
- Total interior livable area: 3,904 sqft
Property
Parking
- Total spaces: 2
- Parking features: Additional Parking, Garage Door Opener, Unpaved, Paved
- Attached garage spaces: 2
Features
- Levels: Two
- Patio & porch: Deck, Front Porch
- Pool features: In Ground
- Fencing: Metal/Ornamental,Back Yard,Wood,Fenced
- Has view: Yes
- View description: See Remarks
- Frontage type: See Remarks
Lot
- Size: 0.88 Acres
- Features: Cleared
Details
- Additional structures: Shed(s)
- Parcel number: 32921053000000
- Zoning: RP
- Special conditions: Standard
Construction
Type & style
- Home type: SingleFamily
- Property subtype: Single Family Residence
Materials
- Brick Veneer, Wood Frame
- Foundation: Crawl Space
- Roof: Architectural Shingle
Condition
- New construction: No
- Year built: 1987
Utilities & green energy
- Sewer: Septic Tank
- Utilities for property: Cable Available, Water Connected
Community & HOA
Community
- Security: Smoke Detector(s)
- Subdivision: Deerfield
HOA
- Has HOA: No
Location
- Region: Hampstead
Financial & listing details
- Price per square foot: $210/sqft
- Tax assessed value: $334,949
- Annual tax amount: $3,298
- Date on market: 6/16/2026
- Cumulative days on market: 91 days
- Listing agreement: Exclusive Right To Sell
- Listing terms: Cash,Conventional,FHA,VA Loan
Estimated market value
$788,500
$749,000 - $828,000
$4,435/mo
Price history
| Date | Event | Price |
|---|---|---|
| 7/19/2026 | Price change | $820,000-2.4%$210/sqft |
Source:  Hive MLS #100570144 Report a problem Hive MLS #100570144 Report a problem | ||
| 6/16/2026 | Listed for sale | $840,000$215/sqft |
Source: Hive MLS #100570144 Report a problem | ||
| 5/10/2026 | Listing removed | $840,000$215/sqft |
Source: Hive MLS #100570144 Report a problem | ||
| 4/28/2026 | Listed for sale | $840,000+1.2%$215/sqft |
Source: Hive MLS #100570144 Report a problem | ||
| 12/29/2025 | Listing removed | $830,000$213/sqft |
Source: Hive MLS #100463313 Report a problem | ||
| 8/7/2025 | Listed for sale | $830,000+1.8%$213/sqft |
Source: Hive MLS #100463313 Report a problem | ||
| 9/26/2024 | Listing removed | $815,000-2.9%$209/sqft |
Source: Hive MLS #100463313 Report a problem | ||
| 8/28/2024 | Listed for sale | $839,000+19.9%$215/sqft |
Source: Hive MLS #100463313 Report a problem | ||
| 6/17/2022 | Sold | $700,000-4.8%$179/sqft |
Source: Hive MLS #100319022 Report a problem | ||
| 5/13/2022 | Pending sale | $735,000$188/sqft |
Source: Hive MLS #100319022 Report a problem | ||
| 5/3/2022 | Price change | $735,000-2%$188/sqft |
Source: Hive MLS #100319022 Report a problem | ||
| 4/19/2022 | Listed for sale | $749,900$192/sqft |
Source: Hive MLS #100319022 Report a problem | ||
| 4/7/2022 | Pending sale | $749,900$192/sqft |
Source: Hive MLS #100319022 Report a problem | ||
| 3/30/2022 | Listed for sale | $749,900+87.5%$192/sqft |
Source: Hive MLS #100319022 Report a problem | ||
| 9/27/2021 | Sold | $400,000-11.1%$102/sqft |
Source: Hive MLS #100290141 Report a problem | ||
| 9/10/2021 | Pending sale | $450,000$115/sqft |
Source: Hive MLS #100290141 Report a problem | ||
Public tax history
| Year | Property taxes | Tax assessment |
|---|---|---|
| 2025 | $3,312 | $840,099 +150.8% |
| 2024 | $3,312 | $334,949 |
| 2023 | $3,312 +14.3% | $334,949 |
| 2022 | $2,898 | $334,949 |
| 2021 | $2,898 | $334,949 +3.7% |
| 2020 | -- | $322,897 |
| 2019 | $2,798 | $322,897 -17.8% |
| 2018 | $2,798 -20.9% | $392,673 |
| 2017 | $3,536 +1.1% | $392,673 |
| 2016 | $3,497 | $392,673 |
| 2015 | $3,497 +0.5% | $392,673 |
| 2014 | $3,479 | $392,673 |
| 2013 | $3,479 +28.1% | $392,673 |
| 2012 | $2,715 | $392,673 |
| 2011 | -- | $392,673 +19.7% |
| 2010 | -- | $328,181 |
Find assessor info on the county website
Monthly payment
Est. payment
Payment breakdown
Explore the cost of this home by adjusting the details. Changes won't be saved.Climate risks
Neighborhood: 28443
Nearby schools
GreatSchools rating
- 9/10Topsail Elementary SchoolGrades: PK-4Distance: 3.6 mi
- 6/10Topsail Middle SchoolGrades: 5-8Distance: 3.7 mi
- 8/10Topsail High SchoolGrades: 9-12Distance: 3.5 mi
Schools provided by the listing agent
- Elementary: Topsail
- Middle: Topsail
- High: Topsail
Source: Hive MLS. This data may not be complete. We recommend contacting the local school district to confirm school assignments for this home.
- $636,3003 bd3 ba2.6k sqft446 E Creekview Dr, Hampstead, NC 28443Off Market
- $749,5003 bd3 ba2.8k sqft442 E Creekview Dr, Hampstead, NC 28443Off Market
- $778,9003 bd2 ba3.3k sqft448 E Creekview Dr, Hampstead, NC 28443Off Market
- $971,7004 bd4 ba4k sqft441 E Creekview Dr, Rocky Pt, NC 28443Off Market
- $1,167,5004 bd3 ba3.5k sqft117 Waters Edge, Hampstead, NC 28443Off Market
- $649,1003 bd2 ba2.4k sqft439 E Creekview Dr, Hampstead, NC 28443Off Market
- $2,209,0004 bd4 ba3.7k sqft119 Waters Edge Dr, Hampstead, NC 28443Sold
- $970,3005 bd4 ba3.7k sqft440 E Creekview Dr, Hampstead, NC 28443Off Market
A local agent can set up tours, give advice and negotiate with sellers.
A local lender can help you make sure your offer is ready when you are.
Similar homes
- $799,0003 bd4 ba3k sqft353 Washington Acres Road, Hampstead, NC 28443For Sale
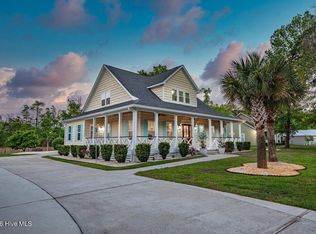
 MLS ID #100567806, Garrett A Williams, Intracoastal Realty Corporation. Hive MLS
 - $898,0004 bd4 ba3.3k sqft496 Captain Beam Boulevard, Hampstead, NC 28443For Sale
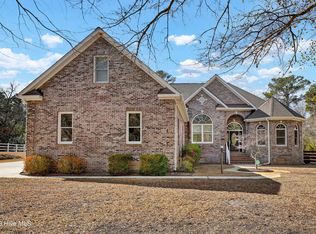 MLS ID #100555539, Sharon G Pate-Batts, Intracoastal Realty Corporation. Hive MLS
 - $705,0004 bd3 ba2.5k sqft458 Annandale Trace, Hampstead, NC 28443For Sale
 MLS ID #100578761, Savannah L Holman, Coldwell Banker Sea Coast Advantage. Hive MLS
 - $799,9005 bd4 ba3k sqft134 Wild Berry Lane, Hampstead, NC 28443For Sale
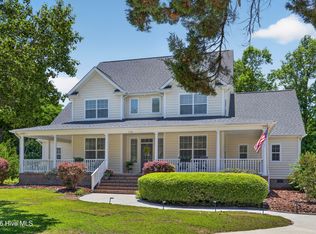 MLS ID #100575522, Brenda L Bokano, Coldwell Banker Sea Coast Advantage-Midtown. Hive MLS
 - $580,0004 bd3 ba3.2k sqft289 Weir Drive, Hampstead, NC 28443For SaleMLS ID #100580458, Carisa R Walcott, Redfin Corporation. Hive MLS
- $950,0003 bd4 ba3.9k sqft225 Shearwater Drive, Hampstead, NC 28443For SaleMLS ID #100570799, Ed McKenna, Lewis Realty. Hive MLS
- $874,9004 bd4 ba3.3k sqft102 N Stargazer Court, Hampstead, NC 28443For SaleMLS ID #100581804, Gwen M Hydzik, Keller Williams Innovate-Wilmington. Hive MLS
- $569,0003 bd2 ba2.2k sqft512 North Line Drive, Hampstead, NC 28443For SaleMLS ID #100569469, Aimee Sposeep, REAL Broker LLC. Hive MLS
- $650,0003 bd4 ba3.3k sqft236 Ravenswood Road, Hampstead, NC 28443For SaleMLS ID #100556345, Terry W Milam, Berkshire Hathaway HomeServices Carolina Premier Properties. Hive MLS
- $620,0005 bd4 ba3.8k sqft148 Majestic Oaks Drive, Hampstead, NC 28443For SaleMLS ID #100580357, Andrew Davis, REAL Broker LLC. Hive MLS
- $749,0004 bd3 ba3.1k sqft54 Stonegate Circle, Hampstead, NC 28443For SaleMLS ID #100584174, Andrea Ochoa, Collective Realty LLC. Hive MLS
- $1,095,0003 bd3 ba3.6k sqft606 Ravenswood Road, Hampstead, NC 28443For SaleMLS ID #100588185, The Smith Group, Landmark Sotheby's International Realty. Hive MLS
- $997,0004 bd4 ba2.9k sqft207 Ottaway Court, Hampstead, NC 28443For SaleMLS ID #100587538, Irena B Kohler, Coldwell Banker Sea Coast Advantage-Hampstead. Hive MLS
- $799,0003 bd3 ba2.3k sqft104 W High Bluff Drive, Hampstead, NC 28443For SaleMLS ID #100558084, Morgan Beatty Group, RE/MAX Essential. Hive MLS
- $779,9004 bd4 ba2.6k sqft8809 New Forest Drive, Wilmington, NC 28411For SaleMLS ID #100590813, Ashley B Whitley, Nest Realty. Hive MLS
- $549,0003 bd3 ba2.5k sqft127 Headwaters Drive, Hampstead, NC 28443For SaleMLS ID #100581398, Kelly K Wiggins, Water's Edge Real Estate LLC. Hive MLS
- $520,0003 bd3 ba2k sqft91 W Conolly Court, Hampstead, NC 28443For SaleMLS ID #100587989, Alyson Squires, 360 REALTY. Hive MLS
- $550,0003 bd3 ba2.4k sqft116 Dogwood Lane, Hampstead, NC 28443For SaleMLS ID #100581086, Irena B Kohler, Coldwell Banker Sea Coast Advantage-Hampstead. Hive MLS
- $549,0003 bd4 ba2.4k sqft807 Factory Road, Hampstead, NC 28443For SaleMLS ID #100577442, Vicki Stowe, Keller Williams Innovate-Wilmington. Hive MLS
- $699,9004 bd4 ba2.5k sqft100 Cove Side Lane, Hampstead, NC 28443For SaleMLS ID #100556453, Uncharted Realty Group, Keller Williams Innovate-Wilmington. Hive MLS
