SUNDAY OCTOBER 8th 2:00 to 4:00 PM OPEN HOUSE HAS BEEN CANCELED ! Travel down the long driveway to a Beautiful Architect designed and Quality built by Customer Home Builder Ed McFarland and recently updated by Quality Home Builder Pat Perih. All brick ranch nestled on over 2.5 acres in the heart of Waverly. This home seamlessly integrates a classic design with recent renovations to accommodate today's lifestyle. Follow the red brick walkway to enter into beautiful solid hardwoods floors that runs the length of the house. The formal living room has an abundance of natural light , large windows with the view to the incredible meticulously kept landscaping , the connecting hallway will direct you to a large formal dining room featuring a cathedral ceiling , In the center of this home sits a magnificent great room featuring an oversize fireplace, entertainment center and wall to wall built- in bookshelves makes this room a wonderful place to gather for a movie, family night or a party enjoying the top of the line Sonos home sound system, kitchen dining area with plenty of windows to enjoy the view of the beautiful swimming pool and perennial filled garden area. The amazing kitchen boasts a large kitchen island, granite countertops , oversize refrigerator, two dishwashers, wine cooler, one gas oven and one electric oven , and endless amount of counter space . Off the kitchen you will find a cedar walled wine room and a home office featuring a wall of bookcases and another very large Family/Recreation room that can also be converted to a fifth bedroom . The partially finish lower level has been converted into an exercise room and storage area. The impressive main suite offers a seating area , direct access to the pool and a spectacular in suite bathroom with walking closets . The three other bedrooms have plenty of space , ensuite bathrooms and space for an additional office/study. The outdoor space features an updated in-ground pool , outdoor kitchen, entertainment area, pergola , pool house and a fireplace complete your own private oasis . Finished off with a fenced in yard. The expansive three-car garage , along with plenty of parking assist for guests or entertaining. This home also is equipped with a whole house generator. Conveniently located with easy access to major roads , award winning Abington Heights School district makes this home a true gem to live in "Waverly, Pa"
Sold for $1,175,000
$1,175,000
119 Waverly Road, Waverly, PA 18471
4beds
5,217sqft
Single Family Residence
Built in 1991
2.5 Acres Lot
$1,265,400 Zestimate®
$225/sqft
$4,726 Estimated rent
Home value
$1,265,400
$1.18M - $1.35M
$4,726/mo
Zestimate® history
Owner options
List your home for rent
$4,726/mo
Rent Zestimate®
Find your next renter with Zillow Rental Manager. Plus, with online applications, you can quickly screen prospective tenants – for free.
$4,726/mo
Rent Zestimate®
Refinance and save
$7,724/mo
Est. payment
Refinancing to a lower rate could help reduce your monthly payments and save thousands over the life of the loan.
$7,724/mo
Est. payment
Explore your selling options
Work with a Zillow partner agent
Leverage their expertise and Zillow's premium Showcase listings to get your home seen by more buyers.
Get startedList with your own agent
Get your home in front of millions of buyers by listing it on Zillow.
Learn how to do itSell it yourself
Take full control of how buyers see your home on Zillow by listing For Sale by Owner (FSBO).
List your homeWhat's special
Oversize fireplaceEntertainment areaBrick ranchOutdoor kitchenPlenty of parkingLarge windowsPerennial filled garden area
Zillow last checked:
Listing updated:
Listed by:
Josefina H Quinn 610-715-7420,
Keller Williams Main Line,
Co-Listing Agent: Christopher J Kane 570-357-7788,
Keller Williams Main Line
Bought with:
Josefina H Quinn, RS330933
Keller Williams Main Line
Source: Bright MLS,MLS#: PALW2000194
Facts & features
Interior
Bedrooms & bathrooms
- Bedrooms: 4
- Bathrooms: 5
- Full bathrooms: 3
- 1/2 bathrooms: 2
- Main level bathrooms: 5
- Main level bedrooms: 4
Heating
- Forced Air, Natural Gas
Cooling
- Central Air, Multi Units, Natural Gas
Appliances
- Included: Water Heater, Gas Water Heater
Features
- Basement: Partially Finished
- Number of fireplaces: 2
Interior area
- Total structure area: 5,217
- Total interior livable area: 5,217 sqft
- Finished area above ground: 5,217
Property
Parking
- Total spaces: 3
- Parking features: Storage, Built In, Garage Faces Side, Garage Door Opener, Oversized, Attached, Driveway, Other
- Attached garage spaces: 3
- Has uncovered spaces: Yes
Accessibility
- Accessibility features: 2+ Access Exits, Accessible Doors, Accessible Hallway(s), >84" Garage Door, Accessible Entrance
Features
- Levels: One and One Half
- Stories: 1.5
- Has private pool: Yes
- Pool features: Private
Lot
- Size: 2.5 Acres
Details
- Additional structures: Above Grade
- Parcel number: NO TAX RECORD
- Zoning: RESIDENTIAL
- Special conditions: Standard
Construction
Type & style
- Home type: SingleFamily
- Architectural style: Other
- Property subtype: Single Family Residence
Materials
- Brick, Asphalt, Copper Plumbing, Vinyl Siding, Other, Frame, Batts Insulation
- Foundation: Block
- Roof: Architectural Shingle
Condition
- New construction: No
- Year built: 1991
Utilities & green energy
- Sewer: Public Sewer
- Water: Well
Community & HOA
Community
- Subdivision: None Available
HOA
- Has HOA: No
Location
- Region: Waverly
- Municipality: ABINGTON TOWNSHIP
Financial & listing details
- Price per square foot: $225/sqft
- Tax assessed value: $59,000
- Annual tax amount: $11,677
- Date on market: 10/5/2023
- Listing agreement: Exclusive Agency
- Ownership: Fee Simple
Price history
| Date | Event | Price |
|---|---|---|
| 10/31/2023 | Sold | $1,175,000$225/sqft |
Source:  Bright MLS #PALW2000194 Report a problem Bright MLS #PALW2000194 Report a problem | ||
| 10/8/2023 | Pending sale | $1,175,000$225/sqft |
Source: Bright MLS #PALW2000194 Report a problem | ||
| 10/6/2023 | Listed for sale | $1,175,000+64.3%$225/sqft |
Source: Bright MLS #PALW2000194 Report a problem | ||
| 7/15/2016 | Sold | $715,000$137/sqft |
Source:  GSBR as distributed by MLS GRID #152922 Report a problem GSBR as distributed by MLS GRID #152922 Report a problem | ||
Public tax history
Tax history is unavailable.
Neighborhood: 18471
Nearby homes
- $1,150,000-- bd-- ba-- sqft119 Waverly Rd #L-5, Waverly, PA 18471Sold
- $900,0004 bd3 ba4.1k sqft121 Waverly Rd, Waverly, PA 18471Sold
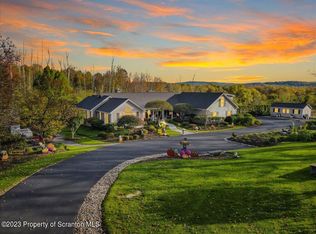
- $--2.32 AcresWaverly Rd, Waverly, PA 18471Off Market
- $5,000-- bd-- ba-- sqftWaverly Rd, Waverly, PA 18471Off Market
- $1,250,0004 bd3 ba3.7k sqft115 Waverly Rd, Waverly, PA 18471Pending
- $20,000-- bd-- ba-- sqftWaverly Rd L 4, Waverly, PA 18471Off Market
- $746,200-- bd-- ba-- sqft100 Stonegate Rd, Waverly, PA 18471Off Market
- $552,000-- bd-- ba-- sqft129 Waverly Rd, Waverly, PA 18471Off Market
Nearby schools
GreatSchools rating
- 10/10Waverly SchoolGrades: K-4Distance: 0.3 mi
- 8/10Abington Heights Middle SchoolGrades: 5-8Distance: 3.8 mi
- 9/10Abington Heights High SchoolGrades: 9-12Distance: 2.1 mi
Schools provided by the listing agent
- Elementary: Waverly School
- Middle: Abington Heights
- High: Abington Heights
- District: Abington Heights
Source: Bright MLS. This data may not be complete. We recommend contacting the local school district to confirm school assignments for this home.


Get pre-qualified for a loan
At Zillow Home Loans, we can pre-qualify you in as little as 5 minutes with no impact to your credit score.An equal housing lender. NMLS #10287.
- Pennsylvania
- Lackawanna County
- Waverly
- 18471
- 119 Waverly Road
Nearby cities
Nearby zip codes
Other Waverly Topics
