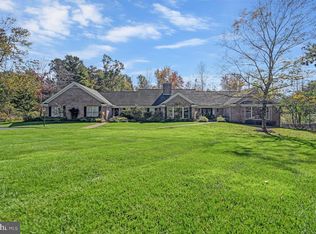
121 Waverly Rd, Waverly, PA 18471
Home value
$942,500
$858,000 - $1.05M
$3,318/mo
Owner options
$3,318/mo
Rent Zestimate®
Find your next renter with Zillow Rental Manager. Plus, with online applications, you can quickly screen prospective tenants – for free.
$3,318/mo
Rent Zestimate®
$5,951/mo
Est. payment
Refinancing to a lower rate could help reduce your monthly payments and save thousands over the life of the loan.
$5,951/mo
Est. payment
Explore your selling options
Work with a Zillow partner agent
Leverage their expertise and Zillow's premium Showcase listings to get your home seen by more buyers.
Get startedList with your own agent
Get your home in front of millions of buyers by listing it on Zillow.
Learn how to do itSell it yourself
Take full control of how buyers see your home on Zillow by listing For Sale by Owner (FSBO).
List your homeWhat's special
Zillow last checked:
Listing updated:
Colleen A Weissman,
Berkshire Hathaway Home Services Preferred Properties
Glenn M Cashuric, RM424340
The Hub Real Estate Group LLC
Facts & features
Interior
Bedrooms & bathrooms
- Bedrooms: 4
- Bathrooms: 3
- Full bathrooms: 2
- 1/2 bathrooms: 1
Rooms
- Room types: Bathroom 1, Four Season Room, Master Bedroom, Master Bathroom, Office, Living Room, Laundry, Kitchen, Family Room, Dining Room, Bedroom 4, Bedroom 3, Bedroom 2, Bathroom 2
Primary bedroom
- Description: Huge Walk In Closet
- Area: 289 Square Feet
- Dimensions: 17 x 17
Bedroom 2
- Area: 168 Square Feet
- Dimensions: 14 x 12
Bedroom 3
- Area: 238 Square Feet
- Dimensions: 17 x 14
Bedroom 4
- Description: Loft
- Area: 260 Square Feet
- Dimensions: 20 x 13
Primary bathroom
- Area: 144 Square Feet
- Dimensions: 12 x 12
Bathroom 1
- Area: 120 Square Feet
- Dimensions: 12 x 10
Bathroom 2
- Area: 25 Square Feet
- Dimensions: 5 x 5
Dining room
- Description: Lr/Dr Combo
- Area: 936 Square Feet
- Dimensions: 36 x 26
Family room
- Description: Stone Wall
- Area: 504 Square Feet
- Dimensions: 24 x 21
Other
- Area: 340 Square Feet
- Dimensions: 34 x 10
Kitchen
- Description: Granite
- Area: 240 Square Feet
- Dimensions: 16 x 15
Laundry
- Description: Off Garage
- Area: 64 Square Feet
- Dimensions: 8 x 8
Living room
- Description: Lr/Dr Combo
- Area: 936 Square Feet
- Dimensions: 36 x 26
Office
- Area: 117 Square Feet
- Dimensions: 13 x 9
Heating
- Baseboard, Natural Gas, Hot Water
Cooling
- Central Air
Appliances
- Included: Built-In Electric Oven, Refrigerator, Range, Microwave, Dishwasher
Features
- Cathedral Ceiling(s), Drywall, Walk-In Closet(s), Open Floorplan, Kitchen Island, Eat-in Kitchen, Cedar Closet(s)
- Flooring: Carpet, Wood, Tile, Slate
- Doors: Storm Door(s)
- Windows: Insulated Windows, Skylight(s)
- Attic: Attic Storage,Floored,Walk Up
- Number of fireplaces: 2
- Fireplace features: Gas, Living Room
Interior area
- Total structure area: 4,162
- Total interior livable area: 4,162 sqft
- Finished area above ground: 4,162
- Finished area below ground: 0
Property
Parking
- Total spaces: 2
- Parking features: Asphalt, Parking Pad, Paved, Off Street, Garage Door Opener
- Garage spaces: 2
- Has uncovered spaces: Yes
Features
- Levels: One,One and One Half
- Stories: 1
- Patio & porch: Covered, Porch, Patio, Deck
- Pool features: In Ground
- Has spa: Yes
- Fencing: Fenced
- Frontage length: 400.00
Lot
- Size: 2 Acres
- Dimensions: 400 x 480 x 60 x 480
- Features: Orchard(s), Wooded, See Remarks, Pond On Lot, Other
Details
- Additional structures: Guest House, Storage, Outbuilding
- Additional parcels included: see mls
- Parcel number: 0800106001504
- Zoning: r1
- Zoning description: Residential
Construction
Type & style
- Home type: SingleFamily
- Architectural style: Ranch
- Property subtype: Residential, Single Family Residence
Materials
- Attic/Crawl Hatchway(s) Insulated, Vinyl Siding
- Roof: Composition,Wood
Condition
- New construction: No
- Year built: 1992
Utilities & green energy
- Sewer: Public Sewer
- Water: Well
Community & HOA
Community
- Security: Smoke Detector(s)
Location
- Region: Waverly
Financial & listing details
- Price per square foot: $216/sqft
- Tax assessed value: $55,000
- Annual tax amount: $11,520
- Date on market: 12/6/2023
- Cumulative days on market: 45 days
- Listing terms: Cash,FHA,Conventional
- Exclusions: Stand-Alone Freezer, Dryer, Washer
- Road surface type: Paved
Price history
| Date | Event | Price |
|---|---|---|
| 6/4/2024 | Listing removed | -- |
Source: BHHS broker feed Report a problem | ||
| 12/21/2023 | Sold | $900,000-9.9%$216/sqft |
Source: | ||
| 11/28/2023 | Pending sale | $999,000$240/sqft |
Source: | ||
| 11/18/2023 | Price change | $999,000-9.2%$240/sqft |
Source: | ||
| 11/7/2023 | Pending sale | $1,100,000$264/sqft |
Source: | ||
| 10/15/2023 | Listed for sale | $1,100,000+69.2%$264/sqft |
Source: | ||
| 6/18/2013 | Listing removed | $650,000$156/sqft |
Source: NEPARE Corp DBA Classic Properties #13-1581 Report a problem | ||
| 6/8/2013 | Price change | $650,000-10.3%$156/sqft |
Source: NEPARE Corp DBA Classic Properties #13-1581 Report a problem | ||
| 4/14/2013 | Listed for sale | $725,000$174/sqft |
Source: NEPARE Corp DBA Classic Properties #13-1581 Report a problem | ||
| 12/3/2012 | Listing removed | $725,000$174/sqft |
Source: Vision Realty, LLC #12-3964 Report a problem | ||
| 8/28/2012 | Listed for sale | $725,000$174/sqft |
Source: Vision Realty, LLC #12-3964 Report a problem | ||
Public tax history
| Year | Property taxes | Tax assessment |
|---|---|---|
| 2025 | $13,435 +14.3% | $55,000 |
| 2024 | $11,754 +5.1% | $55,000 |
| 2023 | $11,185 +2.1% | $55,000 |
| 2022 | $10,955 | $55,000 |
| 2021 | $10,955 +3.4% | $55,000 |
| 2020 | $10,597 +0.9% | $55,000 |
| 2018 | $10,501 +62% | $55,000 |
| 2017 | $6,484 | $55,000 |
| 2016 | -- | $55,000 |
| 2015 | -- | $55,000 |
| 2014 | -- | $55,000 |
| 2013 | -- | $55,000 |
| 2012 | -- | $55,000 |
| 2011 | -- | $55,000 |
| 2010 | -- | $55,000 |
| 2009 | -- | $55,000 |
| 2008 | -- | $55,000 |
| 2007 | -- | $55,000 |
| 2006 | -- | $55,000 |
| 2005 | -- | $55,000 |
| 2004 | -- | $55,000 |
| 2003 | -- | $55,000 |
| 2002 | -- | $55,000 |
| 2000 | -- | $55,000 |
Neighborhood: 18471
Nearby homes
- $5,000-- bd-- ba-- sqftWaverly Rd, Waverly, PA 18471Off Market
- $1,150,000-- bd-- ba-- sqft119 Waverly Rd #L-5, Waverly, PA 18471Sold
- $1,175,0004 bd5 ba5.2k sqft119 Waverly Road, Waverly, PA 18471Sold

- $608,600-- bd-- ba-- sqft129 Waverly Rd, Waverly, PA 18471Off Market
- $20,000-- bd-- ba-- sqftWaverly Rd L 4, Waverly, PA 18471Off Market
- $--2.32 AcresWaverly Rd, Waverly, PA 18471Off Market
- $485,900-- bd-- ba-- sqft13 Summerfield Dr #L, Dalton, PA 18414Off Market
- $500,0003 bd2 ba1.7k sqft1015 Summerfield Dr, Dalton, PA 18414Sold
Nearby schools
GreatSchools rating
- 10/10Waverly SchoolGrades: K-4Distance: 0.3 mi
- 8/10Abington Heights Middle SchoolGrades: 5-8Distance: 3.8 mi
- 9/10Abington Heights High SchoolGrades: 9-12Distance: 2.1 mi
Get pre-qualified for a loan
At Zillow Home Loans, we can pre-qualify you in as little as 5 minutes with no impact to your credit score.An equal housing lender. NMLS #10287.
- Pennsylvania
- Lackawanna County
- Waverly
- 18471
- 121 Waverly Rd
