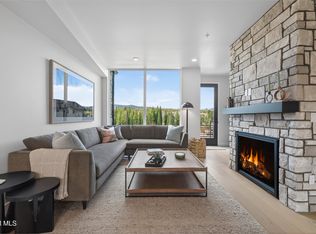
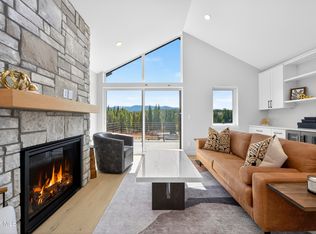
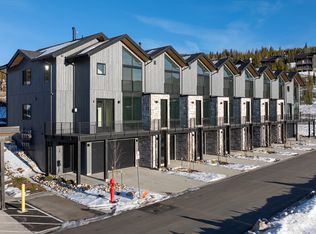
Center of Winter Park with 1 bed apartment in Sojourn, designed for true mountain-town living. Be among the first to explore the Tincup floor plan, with uninterrupted breathtaking ski slope views, prime location just a short walk from Main Street. This retreat is 2-story with walkout. Blends contemporary LUXURY w/ comfort-- quartz counters, hardwood floors, stainless steel appliances, and floor-to-ceiling windows. Main floor welcomes you with a spacious foyer and gear drop zone, plus the primary suite with 5-piece ensuite, soaking tub & oversized walk-in closets. Upstairs, the open kitchen, dining w/ beverage center, & living areas flow effortlessly, with 2 guest bedrooms, a shared bath, HUGE laundry room & pantry closet. Downstairs, enjoy a one-bedroom lock-off w/ laundry & major STORAGE! Surrounded by the beauty of the Arapaho National Forest and just minutes from downtown and Hideaway Park, this home offers the best of Winter Park right outside your door. Plus, The Lift Bus stop is conveniently located right within the community, providing easy and stress-free access to Winter Park Resort for a full day on the mountain. Explore the completed homes and experience the details for yourself at our model home, 78 Wheeler Road, and learn more at www.sojournwinterpark.com.
New construction
$1,599,000
119 Wheeler Road Bldg 4, Winter Park, CO 80482
4beds
3,134sqft
Townhouse
Built in 2026
2,178 Square Feet Lot
$-- Zestimate®
$510/sqft
$-- HOA
What's special
- 63 days
- 65
- 4
Zillow last checked:
Listing updated:
Listed by:
The Highland Team 303-912-0606 Jill@HighlandDevelopmentCo.com,
Compass - Denver,
Jill Samuels 303-912-0606,
Compass - Denver
Source: REcolorado as distributed by MLS GRID,MLS#: 9178876
Facts & features
Interior
Bedrooms & bathrooms
- Bedrooms: 4
- Bathrooms: 3
- Full bathrooms: 3
- Main level bathrooms: 1
- Main level bedrooms: 1
Bedroom
- Description: Vaulted Ceilings With Bunk Option
- Level: Upper
Bedroom
- Level: Upper
Bedroom
- Description: 5-Piece Bath With Soaking Tub
- Features: Primary Suite
- Level: Main
Bedroom
- Level: Basement
Bathroom
- Level: Upper
Bathroom
- Features: Primary Suite
- Level: Main
Bathroom
- Level: Basement
Dining room
- Description: With Separate Bar Area
- Level: Upper
Kitchen
- Description: Overlooks The Entire Mountain Range
- Level: Upper
Laundry
- Description: Actual Room With Storage
- Level: Upper
Living room
- Level: Upper
Heating
- Forced Air, Natural Gas, Propane
Cooling
- Has cooling: Yes
Appliances
- Included: Dishwasher, Disposal, Gas Water Heater, Microwave, Oven, Range, Refrigerator, Self Cleaning Oven
- Laundry: In Unit
Features
- Ceiling Fan(s), Eat-in Kitchen, Entrance Foyer, High Ceilings, High Speed Internet, Kitchen Island, Open Floorplan, Primary Suite, Quartz Counters, Smoke Free, Walk-In Closet(s)
- Flooring: Carpet, Tile, Wood
- Basement: Crawl Space,Exterior Entry,Finished,Full,Sump Pump,Walk-Out Access
- Number of fireplaces: 1
- Fireplace features: Gas, Living Room
- Common walls with other units/homes: End Unit
Interior area
- Total structure area: 3,134
- Total interior livable area: 3,134 sqft
- Finished area above ground: 2,223
- Finished area below ground: 0
Video & virtual tour
Property
Parking
- Total spaces: 2
- Parking features: Concrete, Dry Walled, Insulated Garage, Lighted, Oversized Door, Garage Door Opener, Storage
- Attached garage spaces: 2
Features
- Levels: Two
- Stories: 2
- Entry location: Ground
- Patio & porch: Covered, Deck, Patio
- Exterior features: Balcony, Gas Valve, Rain Gutters
- Fencing: None
- Has view: Yes
- View description: Meadow, Mountain(s), Ski Area, Valley
Lot
- Size: 2,178 Square Feet
- Features: Greenbelt, Landscaped, Mountainous, Near Public Transit, Near Ski Area, Open Space
Details
- Parcel number: R313512
- Special conditions: Standard
Construction
Type & style
- Home type: Townhouse
- Architectural style: Mountain Contemporary
- Property subtype: Townhouse
- Attached to another structure: Yes
Materials
- Cement Siding, Frame, Stone
- Foundation: Slab
- Roof: Composition
Condition
- New Construction
- New construction: Yes
- Year built: 2026
Details
- Builder model: Tincup
- Builder name: Other
- Warranty included: Yes
Utilities & green energy
- Electric: 110V, 220 Volts
- Sewer: Public Sewer
- Water: Public
- Utilities for property: Electricity Connected, Internet Access (Wired), Natural Gas Connected
Community & HOA
Community
- Security: Carbon Monoxide Detector(s), Smoke Detector(s)
- Subdivision: Sojourn At Idlewild
HOA
- Has HOA: No
Location
- Region: Winter Park
Financial & listing details
- Price per square foot: $510/sqft
- Annual tax amount: $5,000
- Date on market: 7/14/2026
- Listing terms: 1031 Exchange,Cash,Conventional,Jumbo,VA Loan
- Exclusions: None.
- Ownership: Corporation/Trust
- Electric utility on property: Yes
- Road surface type: Paved
Estimated market value
Not available
Estimated sales range
Not available
Not available
Price history
| Date | Event | Price |
|---|---|---|
| 7/14/2026 | Listed for sale | $1,599,000$510/sqft |
Source:  REcolorado as distributed by MLS GRID #9178876 Report a problem REcolorado as distributed by MLS GRID #9178876 Report a problem | ||
Public tax history
Tax history is unavailable.
Monthly payment
Est. payment
Payment breakdown
Explore the cost of this home by adjusting the details. Changes won't be saved.Climate risks
Neighborhood: 80482
Nearby schools
Schools provided by the listing agent
- Elementary: Fraser Valley
- Middle: East Grand
- High: Middle Park
- District: East Grand 2
Source: REcolorado as distributed by MLS GRID. This data may not be complete. We recommend contacting the local school district to confirm school assignments for this home.
- $1,250,0003 bd4 ba1.7k sqft94 Wheeler Rd, Winter Park, CO 80482New Construction

- $1,235,0003 bd4 ba1.7k sqft84 Wheeler Rd, Winter Park, CO 80482New Construction
- $1,375,0003 bd3 ba1.8k sqft109 Wheeler Rd, Winter Park, CO 80482New Construction
- $1,599,0004 bd3 ba2.2k sqft119 Wheeler Rd, Winter Park, CO 80482New Construction

Similar homes
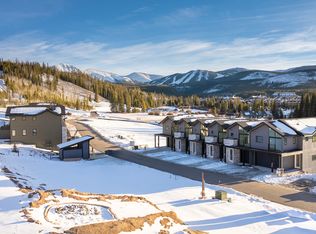
- from $1,675,0004 bd3 ba2.2k sqftTincup w/ Lock Off Plan, Sojourn at Idlewild, Winter Park, CO 80482New Construction
 Highland Development Company
 - $1,599,0004 bd3 ba2.2k sqft119 Wheeler Road, Winter Park, CO 80482New ConstructionGCBOR
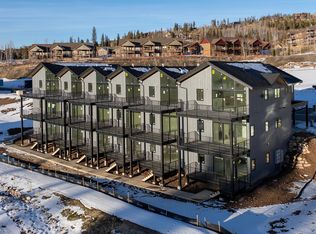
- from $1,450,0003 bd3 ba1.8k sqftCoalmont Plan, Sojourn at Idlewild, Winter Park, CO 80482New Construction
 Highland Development Company
 - from $1,595,0004 bd4 ba2.1k sqftGalena - R Plan, Sojourn at Idlewild, Winter Park, CO 80482New Construction
 Highland Development Company
