Skip main navigation
Sold for $397,500
  • $397,500

    119 Wilson Ave, Havertown, PA 19083

    3beds
    1,479sqft
    Single Family Residence
    Built in 1932
    3,049.2 Square Feet Lot
    $402,700 Zestimate®
    $269/sqft
    $2,470 Estimated rent

    Home value

    $402,700

    $366,000 - $443,000

    $2,470/mo

    Zestimate® history
    Loading
    Loading...

    Owner options

    List your home for rent

    $2,470/mo

    Rent Zestimate®

    Find your next renter with Zillow Rental Manager. Plus, with online applications, you can quickly screen prospective tenants – for free.

    Learn more

    $2,470/mo

    Rent Zestimate®

    Refinance and save

    $2,673/mo

    Est. payment

    Refinancing to a lower rate could help reduce your monthly payments and save thousands over the life of the loan.

    See today's rates

    $2,673/mo

    Est. payment

    Explore your selling options

    Work with a Zillow partner agent

    Leverage their expertise and Zillow's premium Showcase listings to get your home seen by more buyers.

    Get started

    List with your own agent

    Get your home in front of millions of buyers by listing it on Zillow.

    Learn how to do it

    Sell it yourself

    Take full control of how buyers see your home on Zillow by listing For Sale by Owner (FSBO).

    List your home

    What's special

    Marble backsplashAdditional shelvingRecessed lightingCeramic tile floorGranite countertopsBuilt in microwaveStainless steel appliances
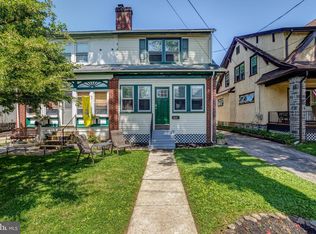
    119 Wilson Ave TAKE TWO! Sellers are ready to go! Classic Havertown twin boats remodeled kitchen with open floor plan-notice the recessed lighting, ceramic tile floor, marble backsplash and granite countertops. There are also stainless steel appliances, additional shelving, built in microwave and an adorable nook currently used as a coffee station. The rustic beams and chandelier add to the coveted farmhouse look as well. The living room has a whitewashed brick fireplace and mantle, perfect for relaxing evenings. Gleaming hardwood floors run throughout the home, enhancing its warmth and inviting atmosphere. The updated bathroom features ceramic tile flooring and walls, as well as a beautifully tiled tub/shower combo. Primary bedroom includes a large window that floods the room with natural light and offers two closets for ample storage. A convenient laundry chute in one of the three bedrooms connects to the basement laundry area. The walk-up attic has been finished with carpeting and closets, offering a versatile space for storage, an office or play area. The updated enclosed front porch is a bright cheerful place for reading or tending to your plants. Additional highlights: newer windows throughout the first floor and unfinished walk-out basement with newer windows and under-stairs storage. The one-car detached garage includes an attic for extra storage. The exterior of the home has been meticulously maintained, with the siding replaced just three years ago and the roof replaced five years ago. A vinyl fence was added to the front yard and backyard two years ago, and the driveway was redone 2024. Drainspouts, gutters, and gutter guards were installed 2024. The electrical system - 2 YO, HWH/furnace-approx 4 YO. All major systems are good to go! Close proximity to public transportation, Philly, great restaurants and main line shopping!

    Zillow last checked:

    Listing updated:

    Listed by:

    Beth Meyers 610-639-0990,

    EXP Realty, LLC

    Bought with:

    Michael Ciunci, RS301836

    KW Greater West Chester

    Source: Bright MLS,MLS#: PADE2103912MLS Logo

    Facts & features

    Interior

    Bedrooms & bathrooms
    • Bedrooms: 3
    • Bathrooms: 1
    • Full bathrooms: 1
    Basement
    • Area: 0
    Heating
    • Forced Air, Natural Gas
    Cooling
    • Wall Unit(s)
    Appliances
    • Included: Self Cleaning Oven, Dishwasher, Disposal, Gas Water Heater
    • Laundry: In Basement
    Features
    • Butlers Pantry
    • Flooring: Wood, Vinyl
    • Basement: Full,Unfinished
    • Number of fireplaces: 1
    • Fireplace features: Brick
    Interior area
    • Total structure area: 1,479
    • Total interior livable area: 1,479 sqft
    • Finished area above ground: 1,479
    • Finished area below ground: 0

    Property

    Parking
    • Total spaces: 1
    • Parking features: Shared Driveway, Off Street
    • Has uncovered spaces: Yes
    Accessibility
    • Accessibility features: None
    Features
    • Levels: Three
    • Stories: 3
    • Patio & porch: Patio
    • Exterior features: Sidewalks, Street Lights
    • Pool features: None
    • Has view: Yes
    • View description: Street
    Lot
    • Size: 3,049 sqft
    • Dimensions: 25.00 x 125.00
    • Features: Level, Open Lot, Front Yard, Rear Yard, Suburban, Unknown Soil Type
    Details
    • Additional structures: Above Grade, Below Grade
    • Parcel number: 22010249500
    • Zoning: RESIDENTIAL
    • Special conditions: Standard

    Construction

    Type & style
    • Home type: SingleFamily
    • Architectural style: Colonial
    • Property subtype: Single Family Residence
    • Attached to another structure: Yes
    Materials
    • Vinyl Siding
    • Foundation: Stone, Concrete Perimeter
    • Roof: Pitched,Shingle
    Condition
    • Very Good
    • New construction: No
    • Year built: 1932

    Utilities & green energy

    • Electric: Circuit Breakers
    • Sewer: Public Sewer
    • Water: Public
    • Utilities for property: Cable Connected
    Green energy
    • Energy generation: PV Solar Array(s) Leased

    Community & neighborhood

    Location
    • Region: Havertown
    • Subdivision: None Available
    • Municipality: HAVERFORD TWP

    Other

    Other facts
    • Listing agreement: Exclusive Right To Sell
    • Listing terms: Cash,Conventional,FHA,VA Loan
    • Ownership: Fee Simple

    Price history

    DateEventPrice
    2/27/2026Sold$397,500+2.6%$269/sqft
    Source: Bright MLS #PADE2103912 Report a problem
    2/2/2026Pending sale$387,500$262/sqft
    Source: Bright MLS #PADE2103912 Report a problem
    1/2/2026Contingent$387,500$262/sqft
    Source: Bright MLS #PADE2103912 Report a problem
    12/30/2025Price change$387,500-3.1%$262/sqft
    Source: Bright MLS #PADE2103912 Report a problem
    11/14/2025Listed for sale$399,900-3.2%$270/sqft
    Source: Bright MLS #PADE2103912 Report a problem
    11/11/2025Listing removed$413,000$279/sqft
    Source: Bright MLS #PADE2087420 Report a problem
    10/14/2025Price change$413,000-2.8%$279/sqft
    Source: Bright MLS #PADE2087420 Report a problem
    9/23/2025Price change$425,000-2.1%$287/sqft
    Source: Bright MLS #PADE2087420 Report a problem
    9/5/2025Price change$433,900-0.2%$293/sqft
    Source: Bright MLS #PADE2087420 Report a problem
    8/20/2025Price change$434,900-1.1%$294/sqft
    Source: Bright MLS #PADE2087420 Report a problem
    8/12/2025Listed for sale$439,900$297/sqft
    Source: Bright MLS #PADE2087420 Report a problem
    5/20/2025Listing removed$439,900$297/sqft
    Source: Bright MLS #PADE2087420 Report a problem
    4/25/2025Listed for sale$439,900+98.2%$297/sqft
    Source: Bright MLS #PADE2087420 Report a problem
    2/5/2021Listing removed--
    Source: Owner Report a problem
    7/24/2008Sold$222,000-3.4%$150/sqft
    Source: Public Record Report a problem
    4/13/2008Listing removed$229,900$155/sqft
    Source: Owner Report a problem
    3/16/2008Price change$229,900-0.9%$155/sqft
    Source: Owner Report a problem
    2/21/2008Listed for sale$232,000+69.5%$157/sqft
    Source: Owner Report a problem
    2/6/2002Sold$136,900$93/sqft
    Source: Public Record Report a problem

    Public tax history

    YearProperty taxesTax assessment
    2025-- --
    2024-- --
    2023-- --
    2022-- --
    2021-- --
    2020$622 $113,920
    2019-- --
    2018$5,108 +16%$113,920
    2017$4,403 $113,920
    2016$4,403 $113,920
    2015$4,403 +604.3%$113,920
    2014$625 +2.8%$113,920
    2013$608 +2.8%$113,920
    2012$592 +0.3%$113,920
    2011$590 +2%$113,920
    2010$578 +7.5%$113,920
    2009$538 $113,920
    2008$538 +8.3%$113,920
    2007$497 $113,920
    2006$497 -2%$113,920
    2005$507 $113,920
    2004$507 +8.5%$113,920
    2003$467 +7.9%$113,920
    2002$433 $113,920
    2000$433 $113,920

    Find assessor info on the county website

    Neighborhood: 19083

    Nearby schools

    GreatSchools rating
    Schools provided by the listing agent
    • District: Haverford Township

    Source: Bright MLS. This data may not be complete. We recommend contacting the local school district to confirm school assignments for this home.

    Get a cash offer in 3 minutes
    Find out how much your home could sell for in as little as 3 minutes with a no-obligation cash offer.
    Estimated market value
    $402,700
    Get a cash offer in 3 minutes
    Find out how much your home could sell for in as little as 3 minutes with a no-obligation cash offer.
    Estimated market value
    $402,700