**Buyers may qualify for 1% reduction in interest rate during the first year. Reach out to Austin Kaut at CrossCountry Mortgage for more information** You don't come across a home like this very often! Welcome to 123 Wilson Avenue, a rare four bedroom, three full bath twin in the award winning Haverford School District, offering an incredible amount of space, flexibility, and charm across four levels of living. As you enter, you're greeted by an inviting enclosed front porch that leads into the spacious living room with cozy gas fireplace. The living room flows seamlessly into the dining room and into the kitchen creating a open concept layout for everyday living and entertaining. The kitchen features granite countertops, stainless steel appliances, a convenient breakfast bar, and ample cabinetry for all your storage needs. The second floor offers three generously sized bedrooms and a full hallway bathroom. Continue to the third floor, where you'll find a private primary suite retreat, complete with an updated full bathroom and walk-in closet. This entire level provides the perfect space to unwind and enjoy a little extra privacy. The finished basement adds even more versatility, offering additional living space and a third full bathroom. Whether you're looking for a family room, home office, playroom, or guest space, the possibilities are endless. Outside, enjoy a fully fenced backyard with plenty of room for entertaining, relaxing, or enjoying time outdoors. An oversized garage and extended driveway provide something that's always in demand.. ample off-street parking! Ideally situated in the heart of Havertown, this home offers convenient access to local shops, restaurants, parks, and major roadways. With four bedrooms, three full bathrooms, a finished basement, and exceptional parking, this is a rare opportunity to own a home that truly has it all!
For sale
Price cut: $10K (10/23)
$479,900
123 Wilson Ave, Havertown, PA 19083
4beds
2,146sqft
Single Family Residence
Built in 1932
3,049 Square Feet Lot
$477,900 Zestimate®
$224/sqft
$-- HOA
What's special
Inviting enclosed front porchPrivate primary suite retreatOversized garageOpen concept layoutConvenient breakfast barAmple cabinetryCozy gas fireplace
- 16 days
- 2,954
- 150
Likely to sell faster than
Zillow last checked:
Listing updated:
Listed by:
Nicole Erickson 610-329-8154,
Keller Williams Main Line 6105200100
Source: Bright MLS,MLS#: PADE2125522
Facts & features
Interior
Bedrooms & bathrooms
- Bedrooms: 4
- Bathrooms: 3
- Full bathrooms: 3
Basement
- Area: 300
Heating
- Hot Water, Natural Gas
Cooling
- Window Unit(s), Electric
Appliances
- Included: Dishwasher, Disposal, Gas Water Heater
- Laundry: In Basement
Features
- Breakfast Area
- Basement: Full,Exterior Entry,Finished
- Number of fireplaces: 1
- Fireplace features: Brick
Interior area
- Total structure area: 2,146
- Total interior livable area: 2,146 sqft
- Finished area above ground: 1,846
- Finished area below ground: 300
Property
Parking
- Total spaces: 4
- Parking features: Garage Door Opener, Oversized, Detached, Other, Off Street
- Garage spaces: 1
Accessibility
- Accessibility features: None
Features
- Levels: Three
- Stories: 3
- Pool features: None
Lot
- Size: 3,049 Square Feet
- Dimensions: 25.00 x 125.00
- Features: Level
Details
- Additional structures: Above Grade, Below Grade
- Parcel number: 22010249700
- Zoning: RESID
- Special conditions: Standard
Construction
Type & style
- Home type: SingleFamily
- Architectural style: Colonial
- Property subtype: Single Family Residence
- Attached to another structure: Yes
Materials
- Stucco
- Foundation: Stone
Condition
- New construction: No
- Year built: 1932
Utilities & green energy
- Electric: 100 Amp Service
- Sewer: Public Sewer
- Water: Public
Community & HOA
Community
- Subdivision: Manoa
HOA
- Has HOA: No
Location
- Region: Havertown
- Municipality: HAVERFORD TWP
Financial & listing details
- Price per square foot: $224/sqft
- Tax assessed value: $236,550
- Annual tax amount: $6,849
- Date on market: 10/10/2026
- Listing agreement: Exclusive Right To Sell
- Ownership: Fee Simple
Estimated market value
$477,900
$454,000 - $502,000
$3,441/mo
Price history
| Date | Event | Price |
|---|---|---|
| 10/23/2026 | Price change | $479,900-2%$224/sqft |
Source:  Bright MLS #PADE2125522 Report a problem | ||
| 10/16/2026 | Price change | $489,900-1%$228/sqft |
Source: Bright MLS #PADE2125522 Report a problem | ||
| 10/14/2026 | Price change | $494,900-1%$231/sqft |
Source: Bright MLS #PADE2125522 Report a problem | ||
| 10/10/2026 | Listed for sale | $499,900+25%$233/sqft |
Source: Bright MLS #PADE2125522 Report a problem | ||
| 5/2/2022 | Pending sale | $400,000$186/sqft |
Source: Bright MLS #PADE2024364 Report a problem | ||
| 4/29/2022 | Listed for sale | $400,000+90.5%$186/sqft |
Source: Bright MLS #PADE2024364 Report a problem | ||
| 1/1/2015 | Sold | $210,000$98/sqft |
Source:  Long & Foster Broker Feed #PADE169808_100 Report a problem | ||
| 4/27/2006 | Sold | $210,000+75%$98/sqft |
Source: Public Record Report a problem | ||
| 5/14/1996 | Sold | $120,000$56/sqft |
Source: Public Record Report a problem | ||
Public tax history
| Year | Property taxes | Tax assessment |
|---|---|---|
| 2026 | $6,849 +6% | $236,550 |
| 2025 | $6,461 +6.2% | $236,550 |
| 2024 | $6,082 +2.9% | $236,550 |
| 2023 | $5,909 +2.4% | $236,550 |
| 2022 | $5,771 | $236,550 |
| 2021 | $5,771 +757.5% | $236,550 +91.9% |
| 2020 | $673 -88% | $123,240 |
| 2019 | $5,622 +1.7% | $123,240 |
| 2018 | $5,526 +717.1% | $123,240 |
| 2017 | $676 -2% | $123,240 |
| 2016 | $690 +2% | $123,240 |
| 2015 | $676 | $123,240 |
| 2014 | $676 +2.8% | $123,240 |
| 2013 | $658 +2.8% | $123,240 |
| 2012 | $640 +9.1% | $123,240 +8.8% |
| 2011 | $587 +2% | $113,290 |
| 2010 | $575 +7.5% | $113,290 |
| 2009 | $535 | $113,290 |
| 2008 | $535 +6.1% | $113,290 |
| 2007 | $504 | $113,290 |
| 2006 | $504 | $113,290 |
| 2005 | $504 | $113,290 |
| 2004 | $504 +8.5% | $113,290 |
| 2003 | $464 +7.9% | $113,290 |
| 2002 | $431 | $113,290 |
| 2000 | $431 | $113,290 |
Find assessor info on the county website
Monthly payment
Est. payment
Payment breakdown
Explore the cost of this home by adjusting the details. Changes won't be saved.Climate risks
Neighborhood: 19083
Nearby schools
Schools provided by the listing agent
- District: Haverford Township
Source: Bright MLS. This data may not be complete. We recommend contacting the local school district to confirm school assignments for this home.
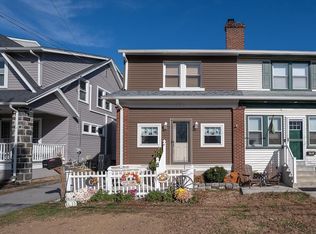
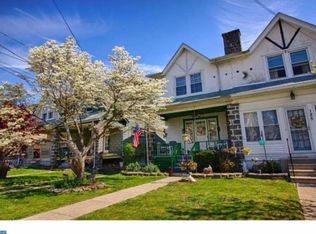
Similar homes
- $--3 bd1 ba1.7k sqft2417 Wynnefield Dr, Havertown, PA 19083AuctionAuction.com 2
- $479,0003 bd4 ba1.8k sqft524 Wales Rd, Havertown, PA 19083For Sale
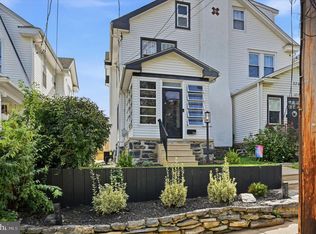
 MLS ID #PADE2123864, Scott Lipschutz, Keller Williams Realty Devon-Wayne. Bright MLS
- $439,9994 bd3 ba1.2k sqft503 Woodland Dr, Havertown, PA 19083For Sale
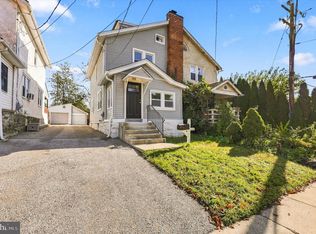 MLS ID #PADE2125722, Lori Rufo, Keller Williams Main Line. Bright MLS
- $399,0003 bd1 ba1.4k sqft616 Naylors Run Rd, Havertown, PA 19083For Sale
 MLS ID #PADE2126416, Scott Lipschutz, Keller Williams Realty Devon-Wayne. Bright MLS
- $480,0004 bd3 ba2.5k sqft722 Drexel Ave, Drexel Hill, PA 19026For SaleMLS ID #PADE2126118, Phil Milazzo, Redfin Corporation. Bright MLS
- $475,0004 bd2 ba2.6k sqft337 Golf Hills Rd, Havertown, PA 19083For SaleMLS ID #PADE2120270, Jill Barbera, EXP Realty, LLC. Bright MLS
- $385,0003 bd1 ba1.3k sqft507 N Manoa Rd, Havertown, PA 19083For SaleMLS ID #PADE2126278, Erica Deuschle, Keller Williams Main Line. Bright MLS
- $525,0003 bd2 ba1.1k sqft113 Rockland Rd, Havertown, PA 19083For SaleMLS ID #PADE2125888, Jack Fleming, Weichert, Realtors - Cornerstone. Bright MLS
- $479,9003 bd2 ba2.4k sqft640 S Eagle Rd, Havertown, PA 19083For SaleMLS ID #PADE2117820, Al Perry, Century 21 Advantage Gold-South Philadelphia. Bright MLS
- $539,9003 bd2 ba1.6k sqft304 Crescent Hill Dr, Havertown, PA 19083For SaleMLS ID #PADE2126114, Teresa Huddell, RE/MAX Preferred - Newtown Square. Bright MLS
- $587,0004 bd2 ba1.7k sqft317 Walnut Hill Ln, Havertown, PA 19083For SaleMLS ID #PADE2126238, Chris Urbany, Walter M Wood Jr Inc. Bright MLS
- $575,0002 bd2 ba2.5k sqft1906 Darby Rd, Havertown, PA 19083For SaleMLS ID #PADE2126338, Jonathan Park, RE/MAX Edge. Bright MLS
- $450,0003 bd2 ba1.6k sqft612 Beverly Blvd, Upper Darby, PA 19082For SaleMLS ID #PADE2126330, Liz Campion, Elizabeth Campion. Bright MLS
- $440,0003 bd1 ba1.4k sqft2131 Darby Rd, Havertown, PA 19083For SaleMLS ID #PADE2124266, Kevin Yurick, Keller Williams Main Line. Bright MLS
- $445,0003 bd2 ba1.2k sqft244 E Turnbull Ave, Havertown, PA 19083For SaleMLS ID #PADE2122308, Rob Barone, KW Empower. Bright MLS
- $600,0003 bd2 ba1.9k sqft205 Fairlamb Ave, Havertown, PA 19083For SaleMLS ID #PADE2125682, Nikhil Manne, KW Greater West Chester. Bright MLS
- $447,0003 bd-- ba2.4k sqft447 W Chester Pike, Havertown, PA 19083For SaleMLS ID #PADE2125610, ALISHA LAN, Canaan Realty Services INC. Bright MLS
- $549,0003 bd2 ba1.8k sqft1822 Winton Ave, Havertown, PA 19083For SaleMLS ID #PADE2125826, Lori Rufo, Keller Williams Main Line. Bright MLS
- $395,0003 bd2 ba1.3k sqft152 Shelbourne Rd, Havertown, PA 19083For SaleMLS ID #PADE2118122, Dan Mancini, EXP Realty, LLC. Bright MLS
- $575,0004 bd3 ba2.3k sqft333 Golf Hills Rd, Havertown, PA 19083For SaleMLS ID #PADE2123200, Dan Zecher, Keller Williams Elite. Bright MLS
