Nestled in the charming Woodmere neighborhood, this delightful Stone Colonial home exudes warmth and character, making it the perfect retreat for those seeking comfort and community. Built in 1940, this residence has been lovingly maintained and offers a blend of classic architecture and modern conveniences, with thoughtfully designed living spaces. As you step inside, you'll be greeted by the large living room with a wood burning fireplace that flows into the kitchen/dining area. This home features three spacious bedrooms, providing ample space for relaxation and personalization. The fully finished basement offers additional living space, perfect for a home office, playroom, or entertainment area. With one full bathroom and a convenient half bath, this home is designed for both comfort and functionality. Outside, the property boasts a manageable lot size of 0.13 acres, providing a lovely outdoor space for gardening or enjoying the fresh air. The attached garage and driveway ensure that parking is never a concern, while on-street options are also available for guests. Living in Woodmere means embracing a vibrant community filled with friendly neighbors and a strong sense of belonging. The area is known for its well-maintained parks, perfect for leisurely strolls, picnics, or weekend sports activities. Convenient access to public services and amenities enhances the appeal of this neighborhood. Whether you're looking for local shops, dining options, or recreational facilities, everything you need is just a short drive away. The community spirit is palpable, with seasonal events and gatherings that foster connections among residents. This charming Colonial home in Woodmere is more than just a property; it's a place where memories are made and cherished. Don't miss the opportunity to make this inviting residence your own!
For sale
$549,000
1822 Winton Ave, Havertown, PA 19083
3beds
1,840sqft
Single Family Residence
Built in 1940
5,663 Square Feet Lot
$538,200 Zestimate®
$298/sqft
$-- HOA
What's special
Three spacious bedroomsAttached garage and driveway
- 12 days
- 3,490
- 415
Likely to sell faster than
Zillow last checked:
Listing updated:
Listed by:
Lori Rufo 484-802-7820,
Keller Williams Main Line 6105200100
Source: Bright MLS,MLS#: PADE2125826
Facts & features
Interior
Bedrooms & bathrooms
- Bedrooms: 3
- Bathrooms: 2
- Full bathrooms: 1
- 1/2 bathrooms: 1
- Main level bathrooms: 2
- Main level bedrooms: 3
Basement
- Area: 200
Heating
- Hot Water, Natural Gas
Cooling
- None
Appliances
- Included: Gas Water Heater
Features
- Flooring: Hardwood
- Basement: Finished,Full
- Number of fireplaces: 1
- Fireplace features: Wood Burning
Interior area
- Total structure area: 1,840
- Total interior livable area: 1,840 sqft
- Finished area above ground: 1,640
- Finished area below ground: 200
Property
Parking
- Total spaces: 2
- Parking features: Garage Faces Front, Attached, Driveway, On Street
- Attached garage spaces: 1
- Uncovered spaces: 1
Accessibility
- Accessibility features: None
Features
- Levels: Three
- Stories: 3
- Pool features: None
Lot
- Size: 5,663 Square Feet
Details
- Additional structures: Above Grade, Below Grade
- Parcel number: 22030225300
- Zoning: RESIDENTIAL
- Special conditions: Standard
Construction
Type & style
- Home type: SingleFamily
- Architectural style: Colonial
- Property subtype: Single Family Residence
Materials
- Stone
- Foundation: Concrete Perimeter
Condition
- Good
- New construction: No
- Year built: 1940
Utilities & green energy
- Sewer: Public Sewer
- Water: Public
Community & HOA
Community
- Subdivision: Woodmere
HOA
- Has HOA: No
Location
- Region: Havertown
- Municipality: HAVERFORD TWP
Financial & listing details
- Price per square foot: $298/sqft
- Tax assessed value: $286,610
- Annual tax amount: $8,298
- Date on market: 10/14/2026
- Listing agreement: Exclusive Right To Sell
- Inclusions: Washer, Dryer, And Kitchen Appliances In "as Is" Condition
- Ownership: Fee Simple
Estimated market value
$538,200
$511,000 - $565,000
$3,293/mo
Price history
| Date | Event | Price |
|---|---|---|
| 10/14/2026 | Listed for sale | $549,000+141.9%$298/sqft |
Source:  Bright MLS #PADE2125826 Report a problem | ||
| 4/30/2013 | Sold | $227,000-5.4%$123/sqft |
Source: Public Record Report a problem | ||
| 11/1/2012 | Price change | $239,900-4%$130/sqft |
Source: Wagner Inc. Real Estate #6047248 Report a problem | ||
| 8/12/2012 | Price change | $249,900-2%$136/sqft |
Source: Wagner Inc. Real Estate #6047248 Report a problem | ||
| 7/4/2012 | Price change | $254,900-1.9%$139/sqft |
Source: Wagner Inc. Real Estate #6047248 Report a problem | ||
| 5/17/2012 | Price change | $259,900-7.1%$141/sqft |
Source: Wagner Inc. Real Estate #6047248 Report a problem | ||
| 5/2/2012 | Listed for sale | $279,900+67.1%$152/sqft |
Source: Wagner Inc. Real Estate #6047248 Report a problem | ||
| 10/3/1997 | Sold | $167,500$91/sqft |
Source: Public Record Report a problem | ||
Public tax history
| Year | Property taxes | Tax assessment |
|---|---|---|
| 2026 | $8,299 +6% | $286,610 |
| 2025 | $7,828 +6.2% | $286,610 |
| 2024 | $7,369 +2.9% | $286,610 |
| 2023 | $7,160 +2.4% | $286,610 |
| 2022 | $6,993 | $286,610 |
| 2021 | $6,993 +717.6% | $286,610 +83% |
| 2020 | $855 -88% | $156,610 |
| 2019 | $7,145 +1.7% | $156,610 |
| 2018 | $7,023 +717.1% | $156,610 |
| 2017 | $859 | $156,610 |
| 2016 | $859 | $156,610 |
| 2015 | $859 | $156,610 |
| 2014 | $859 +0.7% | $156,610 |
| 2013 | $854 +4.9% | $156,610 |
| 2012 | $813 +0.3% | $156,610 |
| 2011 | $811 +2% | $156,610 |
| 2010 | $795 +7.5% | $156,610 |
| 2009 | $740 | $156,610 |
| 2008 | $740 +8.3% | $156,610 |
| 2007 | $683 | $156,610 |
| 2006 | $683 -2% | $156,610 |
| 2005 | $697 | $156,610 |
| 2004 | $697 +8.5% | $156,610 |
| 2003 | $642 +7.9% | $156,610 |
| 2002 | $595 | $156,610 |
| 2000 | $595 | $156,610 |
Find assessor info on the county website
Monthly payment
Est. payment
Payment breakdown
Explore the cost of this home by adjusting the details. Changes won't be saved.Climate risks
Neighborhood: 19083
Nearby schools
Schools provided by the listing agent
- Elementary: Chestnutwold
- Middle: Haverford
- High: Haverford Senior
- District: Haverford Township
Source: Bright MLS. This data may not be complete. We recommend contacting the local school district to confirm school assignments for this home.

Similar homes
- $--3 bd1 ba1.7k sqft2417 Wynnefield Dr, Havertown, PA 19083AuctionAuction.com 2
- $525,0003 bd2 ba1.1k sqft113 Rockland Rd, Havertown, PA 19083For Sale
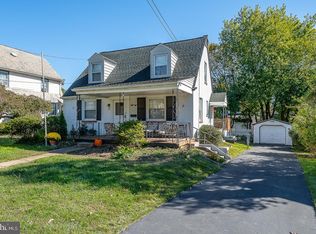
 MLS ID #PADE2125888, Jack Fleming, Weichert, Realtors - Cornerstone. Bright MLS
- $575,0002 bd2 ba2.5k sqft1906 Darby Rd, Havertown, PA 19083For Sale
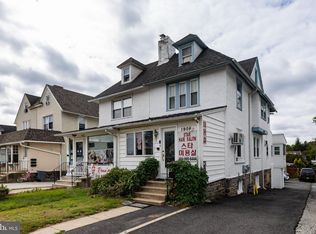 MLS ID #PADE2126338, Jonathan Park, RE/MAX Edge. Bright MLS
- $539,9003 bd2 ba1.6k sqft304 Crescent Hill Dr, Havertown, PA 19083For Sale
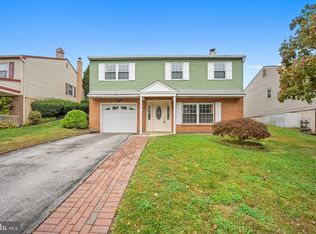 MLS ID #PADE2126114, Teresa Huddell, RE/MAX Preferred - Newtown Square. Bright MLS
- $445,0003 bd2 ba1.2k sqft244 E Turnbull Ave, Havertown, PA 19083For SaleMLS ID #PADE2122308, Rob Barone, KW Empower. Bright MLS
- $587,0004 bd2 ba1.7k sqft317 Walnut Hill Ln, Havertown, PA 19083For SaleMLS ID #PADE2126238, Chris Urbany, Walter M Wood Jr Inc. Bright MLS
- $549,0003 bd2 ba2.3k sqft502 Darby Rd, Havertown, PA 19083For SaleMLS ID #PADE2112692, Janae Alberts, BHHS Fox & Roach-Haverford. Bright MLS
- $600,0003 bd2 ba1.9k sqft205 Fairlamb Ave, Havertown, PA 19083For SaleMLS ID #PADE2125682, Nikhil Manne, KW Greater West Chester. Bright MLS
- $549,0003 bd4 ba1.9k sqft505 Glendale Rd, Havertown, PA 19083For SaleMLS ID #PADE2118888, Stephen Karpinski, Keller Williams Main Line. Bright MLS
- $519,9005 bd2 ba1.8k sqft817 Ardmore Ave, Ardmore, PA 19003For SaleMLS ID #PADE2125764, Tom Toole III, RE/MAX Main Line - West Chester. Bright MLS
- $479,9004 bd3 ba2.1k sqft123 Wilson Ave, Havertown, PA 19083For SaleMLS ID #PADE2125522, Nicole Erickson, Keller Williams Main Line. Bright MLS
- $575,0004 bd3 ba2.3k sqft333 Golf Hills Rd, Havertown, PA 19083For SaleMLS ID #PADE2123200, Dan Zecher, Keller Williams Elite. Bright MLS
- $399,0003 bd1 ba1.4k sqft616 Naylors Run Rd, Havertown, PA 19083For SaleMLS ID #PADE2126416, Scott Lipschutz, Keller Williams Realty Devon-Wayne. Bright MLS
- $440,0003 bd1 ba1.4k sqft2131 Darby Rd, Havertown, PA 19083For SaleMLS ID #PADE2124266, Kevin Yurick, Keller Williams Main Line. Bright MLS
- $650,0005 bd3 ba2.3k sqft2115 Winton Ave, Havertown, PA 19083For SaleMLS ID #PADE2120188, Tom Weeks, BHHS Fox & Roach-Haverford. Bright MLS
- $479,0003 bd4 ba1.8k sqft524 Wales Rd, Havertown, PA 19083For SaleMLS ID #PADE2123864, Scott Lipschutz, Keller Williams Realty Devon-Wayne. Bright MLS
- $385,0003 bd1 ba1.3k sqft507 N Manoa Rd, Havertown, PA 19083For SaleMLS ID #PADE2126278, Erica Deuschle, Keller Williams Main Line. Bright MLS
- $525,0003 bd3 ba1.8k sqft824 Edmonds Ave, Drexel Hill, PA 19026For SaleMLS ID #PADE2126316, Erica Gioffre, Compass RE. Bright MLS
- $439,9994 bd3 ba1.2k sqft503 Woodland Dr, Havertown, PA 19083For SaleMLS ID #PADE2125722, Lori Rufo, Keller Williams Main Line. Bright MLS
- $699,9995 bd2 ba2.1k sqft2419 Hollis Rd, Havertown, PA 19083For SaleMLS ID #PADE2123062, Mitchell Harris, Tesla Realty Group, LLC. Bright MLS
