Welcome to this charming Havertown gem, where character, comfort, and modern updates come together! Nestled on a beautiful tree-lined street, this adorable 3-bedroom, 1-bath home offers the perfect blend of inviting living spaces, thoughtful updates, and a fantastic location! Step inside to discover beautiful hardwood floors, recessed lighting, and a spacious, open-concept living area that flows effortlessly throughout the main level. The gorgeous kitchen, beautifully remodeled in 2018, is a true standout, offering a stylish and functional space perfect for everyday living and entertaining. Just off the kitchen, you will find one of this home's best features — a beautifully finished enclosed sunroom, remodeled in 2021! Surrounded by windows and flooded with natural light, this versatile bonus space is perfect for a second living area, home office, workout space, or your own cozy retreat. Additional highlights include the convenience of first-floor laundry, off-street parking, and a fenced-in backyard complete with a patio added in 2019, creating the perfect setting for outdoor entertaining or relaxing. Other notable improvements include a backyard retaining wall completed in 2016 and a beautifully rebuilt front porch in 2021, adding to the home's curb appeal and charm. All this plus, Havertown is known for its charming neighborhoods, vibrant community, fantastic local restaurants, shops, parks, and convenient access to Philadelphia and the Main Line. Enjoy the best of suburban living while staying close to everything you need! Charming, updated, and full of possibilities, this turn-key Havertown home is one you will not want to miss. Schedule your showing today!
For sale
$399,000
616 Naylors Run Rd, Havertown, PA 19083
3beds
1,468sqft
Single Family Residence
Built in 1946
3,920 Square Feet Lot
$-- Zestimate®
$272/sqft
$-- HOA
What's special
Versatile bonus spaceOff-street parkingFirst-floor laundryRecessed lightingBeautiful hardwood floors
- --
- on Zillow
- 1,180
- views
- 123
- saves
Likely to sell faster than
Zillow last checked:
Listing updated:
Listed by:
Scott Lipschutz 610-322-3664,
Keller Williams Realty Devon-Wayne 6106478300
Source: Bright MLS,MLS#: PADE2126416
Facts & features
Interior
Bedrooms & bathrooms
- Bedrooms: 3
- Bathrooms: 1
- Full bathrooms: 1
- Main level bathrooms: 1
- Main level bedrooms: 3
Basement
- Area: 0
Heating
- Forced Air, Natural Gas
Cooling
- Central Air, Natural Gas
Appliances
- Included: Gas Water Heater
Features
- Ceiling Fan(s), Combination Kitchen/Dining, Combination Dining/Living, Family Room Off Kitchen, Open Floorplan, Eat-in Kitchen, Recessed Lighting
- Flooring: Wood
- Basement: Full,Unfinished
- Has fireplace: No
Interior area
- Total structure area: 1,468
- Total interior livable area: 1,468 sqft
- Finished area above ground: 1,468
- Finished area below ground: 0
Property
Parking
- Total spaces: 1
- Parking features: Shared Driveway, Driveway
- Uncovered spaces: 1
Accessibility
- Accessibility features: None
Features
- Levels: Two
- Stories: 2
- Pool features: None
Lot
- Size: 3,920 Square Feet
Details
- Additional structures: Above Grade, Below Grade
- Parcel number: 22010136500
- Zoning: RESIDENTIAL
- Special conditions: Standard
Construction
Type & style
- Home type: SingleFamily
- Architectural style: Colonial
- Property subtype: Single Family Residence
- Attached to another structure: Yes
Materials
- Brick
- Foundation: Other
Condition
- New construction: No
- Year built: 1946
Utilities & green energy
- Sewer: Public Sewer
- Water: Public
Community & HOA
Community
- Subdivision: None Available
HOA
- Has HOA: No
Location
- Region: Havertown
- Municipality: HAVERFORD TWP
Financial & listing details
- Price per square foot: $272/sqft
- Tax assessed value: $240,970
- Annual tax amount: $6,977
- Date on market: 10/23/2026
- Listing agreement: Exclusive Right To Sell
- Inclusions: All Appliances In "as Is" Condition
- Ownership: Fee Simple
Estimated market value
Not available
Estimated sales range
Not available
Not available
Price history
| Date | Event | Price |
|---|---|---|
| 10/1/2015 | Sold | $152,000$104/sqft |
Source: Public Record Report a problem | ||
| 4/13/2015 | Listing removed | $152,000$104/sqft |
Source: Keller Williams - Exton #6374312 Report a problem | ||
| 4/11/2015 | Pending sale | $152,000$104/sqft |
Source: Keller Williams - Exton #6374312 Report a problem | ||
| 3/31/2015 | Listed for sale | $152,000+21.6%$104/sqft |
Source: Keller Williams Real Estate #6374312 Report a problem | ||
| 11/8/2014 | Listing removed | $125,000$85/sqft |
Source: Keller Williams Real Estate #6374312 Report a problem | ||
| 10/8/2014 | Pending sale | $125,000$85/sqft |
Source: Keller Williams Real Estate #6374312 Report a problem | ||
| 8/30/2014 | Price change | $125,000-10.7%$85/sqft |
Source: Keller Williams Real Estate #6374312 Report a problem | ||
| 8/13/2014 | Price change | $140,000-3.4%$95/sqft |
Source: Keller Williams Real Estate #6374312 Report a problem | ||
| 7/1/2014 | Price change | $145,000-3.3%$99/sqft |
Source: Keller Williams Real Estate #6374312 Report a problem | ||
| 6/28/2014 | Price change | $150,000-3.2%$102/sqft |
Source: Keller Williams Real Estate #6374312 Report a problem | ||
| 6/10/2014 | Price change | $155,000-3.1%$106/sqft |
Source: Keller Williams Real Estate #6374312 Report a problem | ||
| 6/7/2014 | Price change | $159,900-3.1%$109/sqft |
Source: Keller Williams Real Estate #6374312 Report a problem | ||
| 6/5/2014 | Price change | $165,000-2.9%$112/sqft |
Source: Keller Williams Real Estate #6374312 Report a problem | ||
| 5/29/2014 | Price change | $169,900-2.9%$116/sqft |
Source: Keller Williams Real Estate #6374312 Report a problem | ||
| 5/13/2014 | Price change | $175,000-7.9%$119/sqft |
Source: Keller Williams Real Estate #6374312 Report a problem | ||
| 4/22/2014 | Listed for sale | $190,000-12.6%$129/sqft |
Source: Keller Williams Real Estate #6374312 Report a problem | ||
| 1/27/2012 | Sold | $217,300+20.7%$148/sqft |
Source: Public Record Report a problem | ||
| 12/12/2006 | Sold | $180,000$123/sqft |
Source: Public Record Report a problem | ||
Public tax history
| Year | Property taxes | Tax assessment |
|---|---|---|
| 2026 | $6,977 +6% | $240,970 |
| 2025 | $6,582 +6.2% | $240,970 |
| 2024 | $6,196 +2.9% | $240,970 |
| 2023 | $6,020 +2.4% | $240,970 |
| 2022 | $5,879 | $240,970 |
| 2021 | $5,879 +801.1% | $240,970 +101.7% |
| 2020 | $652 -88% | $119,480 |
| 2019 | $5,451 +1.7% | $119,480 |
| 2018 | $5,358 +717.1% | $119,480 |
| 2017 | $656 | $119,480 |
| 2016 | $656 | $119,480 |
| 2015 | $656 | $119,480 |
| 2014 | $656 +0.7% | $119,480 |
| 2013 | $651 +4.9% | $119,480 |
| 2012 | $621 +0.3% | $119,480 |
| 2011 | $619 | $119,480 |
| 2010 | $619 +9.7% | $119,480 |
| 2009 | $564 | $119,480 |
| 2008 | $564 +8.3% | $119,480 |
| 2007 | $521 | $119,480 |
| 2006 | $521 -2% | $119,480 |
| 2005 | $532 | $119,480 |
| 2004 | $532 +8.5% | $119,480 |
| 2003 | $490 +7.9% | $119,480 |
| 2002 | $454 | $119,480 |
| 2000 | $454 | $119,480 |
Find assessor info on the county website
Monthly payment
Est. payment
Payment breakdown
Explore the cost of this home by adjusting the details. Changes won't be saved.Climate risks
Neighborhood: 19083
Nearby schools
Schools provided by the listing agent
- District: Haverford Township
Source: Bright MLS. This data may not be complete. We recommend contacting the local school district to confirm school assignments for this home.
Similar homes
- $364,9003 bd1 ba1.3k sqft507 N Manoa Rd, Havertown, PA 19083For Sale
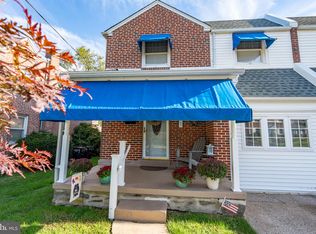
 MLS ID #PADE2126278, Erica Deuschle, Keller Williams Main Line. Bright MLS
- $439,0002 bd1 ba1.1k sqft2107 Darby Rd, Havertown, PA 19083For Sale
 MLS ID #PADE2126914, David French, BHHS Fox & Roach Wayne-Devon. Bright MLS
- $425,0003 bd1 ba1.1k sqft232 Ivy Rock Ln, Havertown, PA 19083For Sale
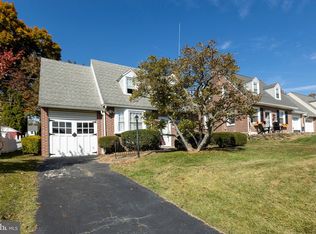 MLS ID #PADE2126720, Patrick Egan, Egan Real Estate. Bright MLS
- $389,0003 bd2 ba1.3k sqft152 Shelbourne Rd, Havertown, PA 19083For Sale
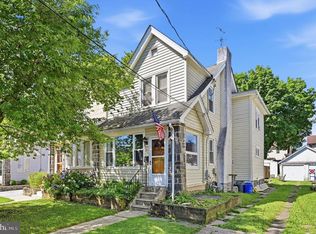 MLS ID #PADE2118122, Dan Mancini, EXP Realty, LLC. Bright MLS
- $439,9994 bd3 ba1.2k sqft503 Woodland Dr, Havertown, PA 19083For SaleMLS ID #PADE2125722, Lori Rufo, Keller Williams Main Line. Bright MLS
- $409,9003 bd2 ba1.1k sqft203 Canterbury Rd, Havertown, PA 19083For SaleMLS ID #PADE2123658, Wendy Hess, Long & Foster Real Estate, Inc.. Bright MLS
- $575,0003 bd2 ba1.2k sqft661 Washington Ave, Havertown, PA 19083For SaleMLS ID #PADE2126422, Clinton R. McCartney, Long & Foster Real Estate, Inc.. Bright MLS
- $450,0003 bd3 ba1.9k sqft1020 Ormond Ave, Drexel Hill, PA 19026For SaleMLS ID #PADE2126810, William Smith, Long & Foster Real Estate, Inc.. Bright MLS
- $360,0003 bd2 ba2k sqft172 Juniper Rd, Havertown, PA 19083For SaleMLS ID #PADE2125228, Michelle Ashley, Keller Williams Main Line. Bright MLS
- $424,9003 bd1 ba1.4k sqft1516 Burmont Rd, Havertown, PA 19083For SaleMLS ID #PADE2124876, Ayannah Fitzgerald, Domain Real Estate Group, LLC. Bright MLS
- $365,0003 bd2 ba1.4k sqft12 W Park Rd, Havertown, PA 19083For SaleMLS ID #PADE2125812, Nicole Walters, Keller Williams Main Line. Bright MLS
- $354,0003 bd2 ba1.1k sqft1134 Wilson Dr, Havertown, PA 19083For SaleMLS ID #PADE2124804, Ganeshwar Sohan, RE/MAX Prime Real Estate. Bright MLS
- $585,0003 bd2 ba1.7k sqft119 Ivy Rock Ln, Havertown, PA 19083For SaleMLS ID #PADE2126732, Laurie Murphy, Compass RE. Bright MLS
- $324,9003 bd1 ba1k sqft26 Vernon Rd, Havertown, PA 19083For SaleMLS ID #PADE2125578, Nick DeLuca, Coldwell Banker Realty. Bright MLS
- $349,9004 bd3 ba1.8k sqft232 S Lynn Blvd, Upper Darby, PA 19082For SaleMLS ID #PADE2126686, Rav Walia, Tesla Realty Group, LLC. Bright MLS
- $280,0003 bd2 ba1.1k sqft1116 Harding Dr, Havertown, PA 19083For SaleMLS ID #PADE2126292, Mary Dwyer, BHHS Fox & Roach -Yardley/Newtown. Bright MLS
- $385,0004 bd2 ba1.5k sqft1224 Old Ln, Drexel Hill, PA 19026For SaleMLS ID #PADE2121224, Eli Qarkaxhia, Compass RE. Bright MLS
- $525,0003 bd2 ba1.1k sqft113 Rockland Rd, Havertown, PA 19083For SaleMLS ID #PADE2125888, Jack Fleming, Weichert, Realtors - Cornerstone. Bright MLS
