Nestled in the charming Llanerch neighborhood, this exquisite twin home, built in 1930, seamlessly blends classic architectural elegance with modern comforts. As you step inside, you are greeted by a warm and inviting atmosphere, enhanced by the rich textures of luxury vinyl plank and ceramic tile flooring that flow throughout the main living areas. The heart of the home is the spacious eat-in kitchen, featuring high-end stainless steel appliances, including a gas oven/range that will delight any culinary enthusiast. The kitchen is thoughtfully designed with a cozy breakfast area, perfect for casual dining or morning coffee. The open dining area flows effortlessly into the living space, where a charming wood-burning fireplace serves as a focal point, inviting you to unwind on chilly evenings. The main level also boasts a convenient half bath, ensuring comfort for guests. Upstairs, you will find three well-appointed bedrooms, each offering a serene retreat. The full bathroom features a tub shower, providing a spa-like experience for relaxation after a long day. The unfinished daylight basement, complete with walkout stairs, offers endless possibilities-whether it be a home office, gym, or entertainment space. Step outside to discover the exterior features that enhance your lifestyle. A lovely deck provides the perfect setting for outdoor entertaining or simply enjoying a quiet evening under the stars. The property is adorned with awnings and exterior lighting, adding both charm and functionality. Parking is a breeze with private off-street options, complemented by ample on-street availability. Safety and peace of mind are prioritized with carbon monoxide and smoke detectors installed throughout the home. This residence is not just a house; it's a lifestyle. With convenient access to transportation options, including commuter rail stations and bus stops, you are perfectly positioned for both work and leisure. Experience the perfect blend of comfort, style, and convenience in this delightful Llanerch home, where every detail has been thoughtfully curated to create a warm and inviting sanctuary.
For sale
$369,000
1134 Wilson Dr, Havertown, PA 19083
3beds
1,125sqft
Single Family Residence
Built in 1930
2,614 Square Feet Lot
$362,500 Zestimate®
$328/sqft
$-- HOA
What's special
Modern comfortsLovely deckConvenient half bathExterior lightingClassic architectural eleganceThree well-appointed bedroomsCozy breakfast area
- 6 days
- 538
- 28
Zillow last checked:
Listing updated:
Listed by:
Ganeshwar Sohan 610-721-0713,
RE/MAX Prime Real Estate 6106227500
Source: Bright MLS,MLS#: PADE2124804
Facts & features
Interior
Bedrooms & bathrooms
- Bedrooms: 3
- Bathrooms: 2
- Full bathrooms: 1
- 1/2 bathrooms: 1
- Main level bathrooms: 1
Rooms
- Room types: Living Room, Dining Room, Bedroom 2, Bedroom 3, Kitchen, Bedroom 1, Bathroom 1, Half Bath
Bedroom 1
- Features: Flooring - Luxury Vinyl Plank, Recessed Lighting
- Level: Upper
- Area: 195 Square Feet
- Dimensions: 15 X 13
Bedroom 2
- Features: Flooring - Luxury Vinyl Plank, Recessed Lighting
- Level: Upper
- Area: 80 Square Feet
- Dimensions: 8 X 10
Bedroom 3
- Features: Flooring - Luxury Vinyl Plank, Recessed Lighting
- Level: Upper
- Area: 99 Square Feet
- Dimensions: 9 X 11
Bathroom 1
- Features: Bathroom - Tub Shower, Flooring - Ceramic Tile
- Level: Upper
Dining room
- Features: Flooring - Luxury Vinyl Plank, Recessed Lighting
- Level: Main
- Area: 99 Square Feet
- Dimensions: 9 X 11
Half bath
- Features: Flooring - Ceramic Tile
- Level: Main
- Area: 21 Square Feet
- Dimensions: 3 X 7
Kitchen
- Features: Countertop(s) - Quartz, Flooring - Ceramic Tile, Eat-in Kitchen, Kitchen - Gas Cooking, Recessed Lighting
- Level: Main
- Area: 133 Square Feet
- Dimensions: 7 X 19
Living room
- Features: Flooring - Luxury Vinyl Plank, Recessed Lighting
- Level: Main
- Area: 225 Square Feet
- Dimensions: 15 X 15
Heating
- Forced Air, Natural Gas
Cooling
- Central Air, Electric
Appliances
- Included: Oven/Range - Gas, Stainless Steel Appliance(s), Gas Water Heater
- Laundry: Hookup
Features
- Bathroom - Tub Shower, Breakfast Area, Dining Area, Eat-in Kitchen, Recessed Lighting, Dry Wall
- Flooring: Ceramic Tile, Concrete, Luxury Vinyl, Carpet
- Basement: Full,Walk-Out Access,Unfinished
- Number of fireplaces: 1
- Fireplace features: Wood Burning
Interior area
- Total structure area: 1,570
- Total interior livable area: 1,125 sqft
- Finished area above ground: 1,125
Property
Parking
- Total spaces: 1
- Parking features: Private, On Street, Off Street
- Has uncovered spaces: Yes
Accessibility
- Accessibility features: Accessible Doors
Features
- Levels: Two
- Stories: 2
- Patio & porch: Deck
- Exterior features: Awning(s), Lighting
- Pool features: None
Lot
- Size: 2,614 Square Feet
- Dimensions: 25 ft x 105 ft
Details
- Additional structures: Above Grade
- Parcel number: 16080289200
- Zoning: RESIDENTIAL
- Zoning description: R-10 Single Family
- Special conditions: Standard
Construction
Type & style
- Home type: SingleFamily
- Architectural style: Straight Thru
- Property subtype: Single Family Residence
- Attached to another structure: Yes
Materials
- Concrete, Copper Plumbing, Mixed Plumbing, Stucco, Steel Siding, Masonry
- Foundation: Concrete Perimeter
- Roof: Shingle,Rubber
Condition
- Good
- New construction: No
- Year built: 1930
- Major remodel year: 2026
Utilities & green energy
- Electric: 100 Amp Service
- Sewer: Public Sewer
- Water: Public
- Utilities for property: Cable Available, Electricity Available, Natural Gas Available, Phone Available, Sewer Available, Water Available
Community & HOA
Community
- Security: Carbon Monoxide Detector(s), Smoke Detector(s)
- Subdivision: Llanerch
HOA
- Has HOA: No
Location
- Region: Havertown
- Municipality: UPPER DARBY TWP
Financial & listing details
- Price per square foot: $328/sqft
- Tax assessed value: $119,990
- Annual tax amount: $5,543
- Date on market: 10/1/2026
- Listing agreement: Exclusive Right To Sell
- Listing terms: Cash,Conventional,FHA
- Inclusions: All Appliances
- Exclusions: None
- Ownership: Fee Simple
Estimated market value
$362,500
$344,000 - $381,000
$2,627/mo
Price history
| Date | Event | Price |
|---|---|---|
| 10/1/2026 | Listed for sale | $369,000+71.6%$328/sqft |
Source:  Bright MLS #PADE2124804 Report a problem Bright MLS #PADE2124804 Report a problem | ||
| 6/5/2025 | Sold | $215,000$191/sqft |
Source: Public Record Report a problem | ||
Public tax history
| Year | Property taxes | Tax assessment |
|---|---|---|
| 2026 | $5,418 +3.2% | $119,990 |
| 2025 | $5,252 +3.5% | $119,990 |
| 2024 | $5,075 +1% | $119,990 |
| 2023 | $5,027 +2.8% | $119,990 |
| 2022 | $4,892 | $119,990 |
| 2021 | $4,892 +917.4% | $119,990 +36.3% |
| 2020 | $481 -91.4% | $88,040 |
| 2019 | $5,595 +1.2% | $88,040 |
| 2018 | $5,531 +1044.8% | $88,040 |
| 2017 | $483 -2% | $88,040 |
| 2016 | $493 | $88,040 |
| 2015 | $493 | $88,040 |
| 2014 | $493 +4.9% | $88,040 |
| 2013 | $470 +0.8% | $88,040 |
| 2012 | $467 +2.3% | $88,040 |
| 2011 | $456 | $88,040 |
| 2010 | $456 +9.7% | $88,040 |
| 2009 | $416 | $88,040 |
| 2008 | $416 +8.3% | $88,040 |
| 2007 | $384 -2% | $88,040 |
| 2006 | $392 | $88,040 |
| 2005 | $392 | $88,040 |
| 2004 | $392 +8.5% | $88,040 |
| 2003 | $361 +7.9% | $88,040 |
| 2002 | $335 | $88,040 |
| 2000 | $335 | $88,040 |
Find assessor info on the county website
Monthly payment
Est. payment
Payment breakdown
Explore the cost of this home by adjusting the details. Changes won't be saved.Climate risks
Neighborhood: 19083
Nearby schools
Schools provided by the listing agent
- High: U Darby
- District: Upper Darby
Source: Bright MLS. This data may not be complete. We recommend contacting the local school district to confirm school assignments for this home.

Similar homes
- $349,9002 bd1 ba1k sqft611 Furlong Ave, Havertown, PA 19083For Sale
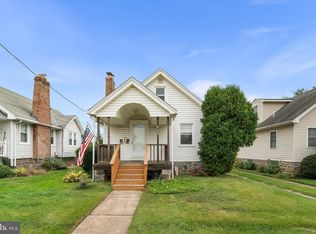
 MLS ID #PADE2125188, MADELINE O'Fria, Long & Foster Real Estate, Inc.. Bright MLS
 - $--3 bd1 ba1.3k sqft2426 Cedar Ln, Drexel Hill, PA 19026Auction
 Xome
Xome - $419,9003 bd2 ba1.1k sqft203 Canterbury Rd, Havertown, PA 19083For Sale
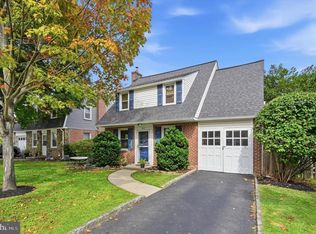 MLS ID #PADE2123658, Wendy Hess, Long & Foster Real Estate, Inc.. Bright MLS
 - $414,9003 bd2 ba1.2k sqft21 W Langhorne Ave, Havertown, PA 19083For Sale
 MLS ID #PADE2123276, Megan Hope, EXP Realty, LLC. Bright MLS
 - $429,9003 bd1 ba1.4k sqft1516 Burmont Rd, Havertown, PA 19083For SaleMLS ID #PADE2124876, Ayannah Fitzgerald, Domain Real Estate Group, LLC. Bright MLS
- $387,4003 bd1 ba1k sqft603 Naylors Run Rd, Havertown, PA 19083For SaleMLS ID #PADE2120640, Derek Ducky Ryan, Keller Williams Real Estate -Exton. Bright MLS
- $399,0003 bd2 ba1.3k sqft152 Shelbourne Rd, Havertown, PA 19083For SaleMLS ID #PADE2118122, Dan Mancini, EXP Realty, LLC. Bright MLS
- $470,0003 bd2 ba1.2k sqft244 E Turnbull Ave, Havertown, PA 19083For SaleMLS ID #PADE2122308, Rob Barone, KW Empower. Bright MLS
- $344,9003 bd2 ba1.4k sqft39 Cloverdale Ave, Upper Darby, PA 19082For SaleMLS ID #PADE2123968, Lauren Quinn, Prime Realty Partners. Bright MLS
- $325,0003 bd2 ba1.1k sqft1030 Agnew Dr, Drexel Hill, PA 19026For SaleMLS ID #PADE2124054, Nicole Erickson, Keller Williams Main Line. Bright MLS
- $260,0003 bd2 ba1k sqft1140 Myrtlewood Ave, Havertown, PA 19083For SaleMLS ID #PADE2124670, Kristine McKee, BHHS Fox&Roach-Newtown Square. Bright MLS
- $285,0003 bd2 ba1k sqft1429 Lawrence Rd, Havertown, PA 19083For SaleMLS ID #PADE2124882, Erica Deuschle, Keller Williams Main Line. Bright MLS
- $399,9004 bd2 ba1.5k sqft1224 Old Ln, Drexel Hill, PA 19026For SaleMLS ID #PADE2121224, Eli Qarkaxhia, Compass RE. Bright MLS
- $275,0003 bd2 ba1.4k sqft1103 Agnew Dr, Drexel Hill, PA 19026For SaleMLS ID #PADE2123522, Brian Griffin, Keller Williams Main Line. Bright MLS
- $379,9004 bd2 ba1.6k sqft901 Ormond Ave, Drexel Hill, PA 19026For SaleMLS ID #PADE2117576, Dylan Bear, Real of Pennsylvania. Bright MLS
- $374,9005 bd1 ba1.6k sqft711 Harper Ave, Drexel Hill, PA 19026For SaleMLS ID #PADE2115998, Jason Cox, Long & Foster Real Estate, Inc.. Bright MLS
- $330,0003 bd3 ba1.6k sqft552 Larchwood Ave, Upper Darby, PA 19082For SaleMLS ID #PADE2123310, Johan Pathan, RE/MAX Preferred - Malvern. Bright MLS
