Havertown townhome with three bedrooms and a ceramic tile bath. Enter the home from a cozy covered porch. Front door has sidelites bringing plenty of light into the living room with hardwood floor. Formal dining room with hardwood floor. Modern kitchen with exit to fenced rear yard with patio. Upstairs you will find 3 bedrooms with ceiling fans and hardwood floor and a ceramic tile bath. Basement has plenty of storage and laundry area. Great location within walking distance to restaurants, shopping and Pennsy Trail. Award winning Haverford School District. Low price with Low taxes Come take a look!
For sale
$324,900
26 Vernon Rd, Havertown, PA 19083
3beds
1,096sqft
Townhouse
Built in 1935
1,307 Square Feet Lot
$319,300 Zestimate®
$296/sqft
$-- HOA
What's special
Ceramic tile bathModern kitchenCozy covered porch
- 3 days
- 490
- 20
Zillow last checked:
Listing updated:
Listed by:
Nick DeLuca 610-316-6751,
Coldwell Banker Realty 6105661100
Source: Bright MLS,MLS#: PADE2125578
Facts & features
Interior
Bedrooms & bathrooms
- Bedrooms: 3
- Bathrooms: 1
- Full bathrooms: 1
Rooms
- Room types: Living Room, Dining Room, Kitchen
Dining room
- Level: Main
Kitchen
- Level: Main
Living room
- Level: Main
Heating
- Forced Air, Natural Gas
Cooling
- Window Unit(s), Electric
Appliances
- Included: Gas Water Heater
- Laundry: In Basement
Features
- Basement: Full
- Has fireplace: No
Interior area
- Total structure area: 1,096
- Total interior livable area: 1,096 sqft
- Finished area above ground: 1,096
- Finished area below ground: 0
Property
Parking
- Parking features: On Street
- Has uncovered spaces: Yes
Accessibility
- Accessibility features: None
Features
- Levels: Two
- Stories: 2
- Pool features: None
Lot
- Size: 1,307 Square Feet
Details
- Additional structures: Above Grade, Below Grade
- Parcel number: 22020125400
- Zoning: RESIDENTIAL
- Special conditions: Standard
Construction
Type & style
- Home type: Townhouse
- Architectural style: Colonial
- Property subtype: Townhouse
Materials
- Brick
- Foundation: Stone
Condition
- New construction: No
- Year built: 1935
Utilities & green energy
- Electric: 100 Amp Service
- Sewer: Public Sewer
- Water: Public
Community & HOA
Community
- Subdivision: Havertown
HOA
- Has HOA: No
Location
- Region: Havertown
- Municipality: HAVERFORD TWP
Financial & listing details
- Price per square foot: $296/sqft
- Tax assessed value: $197,040
- Annual tax amount: $5,705
- Date on market: 10/10/2026
- Listing agreement: Exclusive Right To Sell
- Listing terms: Cash,Conventional,FHA,VA Loan
- Ownership: Fee Simple
Estimated market value
$319,300
$303,000 - $335,000
$2,105/mo
Price history
| Date | Event | Price |
|---|---|---|
| 10/10/2026 | Listed for sale | $324,900+180.1%$296/sqft |
Source:  Bright MLS #PADE2125578 Report a problem Bright MLS #PADE2125578 Report a problem | ||
| 10/6/2003 | Sold | $116,000$106/sqft |
Source: Agent Provided Report a problem | ||
Public tax history
| Year | Property taxes | Tax assessment |
|---|---|---|
| 2026 | $5,705 +6% | $197,040 |
| 2025 | $5,382 +6.2% | $197,040 |
| 2024 | $5,066 +2.9% | $197,040 |
| 2023 | $4,922 +2.4% | $197,040 |
| 2022 | $4,807 | $197,040 |
| 2021 | $4,807 +990.6% | $197,040 +144.1% |
| 2020 | $441 -88% | $80,720 |
| 2019 | $3,683 +1.7% | $80,720 |
| 2018 | $3,620 +717.1% | $80,720 |
| 2017 | $443 | $80,720 |
| 2016 | $443 | $80,720 |
| 2015 | $443 | $80,720 |
| 2014 | $443 +2.8% | $80,720 |
| 2013 | $431 +2.8% | $80,720 |
| 2012 | $419 +0.3% | $80,720 |
| 2011 | $418 +2% | $80,720 |
| 2010 | $410 +7.5% | $80,720 |
| 2009 | $381 | $80,720 |
| 2008 | $381 +8.3% | $80,720 |
| 2007 | $352 | $80,720 |
| 2006 | $352 -2% | $80,720 |
| 2005 | $359 | $80,720 |
| 2004 | $359 +8.5% | $80,720 |
| 2003 | $331 +7.9% | $80,720 |
| 2002 | $307 | $80,720 |
| 2000 | $307 | $80,720 |
Find assessor info on the county website
Monthly payment
Est. payment
Payment breakdown
Explore the cost of this home by adjusting the details. Changes won't be saved.Climate risks
Neighborhood: 19083
Nearby schools
Schools provided by the listing agent
- Middle: Haverford
- High: Haverford Senior
- District: Haverford Township
Source: Bright MLS. This data may not be complete. We recommend contacting the local school district to confirm school assignments for this home.
Similar homes
- $260,0003 bd2 ba1k sqft1140 Myrtlewood Ave, Havertown, PA 19083For Sale
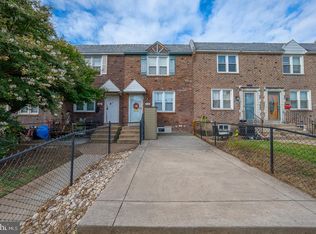
 MLS ID #PADE2124670, Kristine McKee, BHHS Fox&Roach-Newtown Square. Bright MLS
 - $369,0003 bd2 ba1.1k sqft1134 Wilson Dr, Havertown, PA 19083For Sale
 MLS ID #PADE2124804, Ganeshwar Sohan, RE/MAX Prime Real Estate. Bright MLS
 - $329,0003 bd2 ba1.2k sqft7322 Brentwood Rd, Philadelphia, PA 19151For Sale
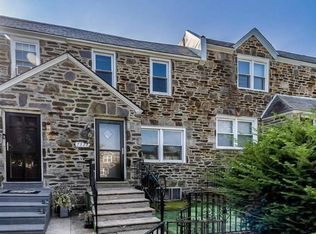 MLS ID #PAPH2673246, Jay Kamin, Brickmatics. Bright MLS
 - $324,9003 bd2 ba1.1k sqft1002 Agnew Dr, Drexel Hill, PA 19026For Sale
 MLS ID #PADE2122950, Asaph Michel, Penn Select Real Estate. Bright MLS
 - $249,9003 bd1 ba1.1k sqft1362 Pennington Rd, Philadelphia, PA 19151For SaleMLS ID #PAPH2680076, Tia Scott, Realty ONE Group Focus. Bright MLS
- $385,0003 bd1 ba1k sqft603 Naylors Run Rd, Havertown, PA 19083For SaleMLS ID #PADE2120640, Derek Ducky Ryan, Keller Williams Real Estate -Exton. Bright MLS
- $330,0002 bd3 ba1.3k sqft700 Ardmore Ave APT 302, Ardmore, PA 19003For SaleMLS ID #PADE2125230, Lisa Liacouras, Compass RE. Bright MLS
- $414,9003 bd2 ba1.2k sqft21 W Langhorne Ave, Havertown, PA 19083For SaleMLS ID #PADE2123276, Megan Hope, EXP Realty, LLC. Bright MLS
- $275,0003 bd1 ba1.1k sqft950 Argyle Rd, Drexel Hill, PA 19026For SaleMLS ID #PADE2125072, Mary Jo Potts, Elfant Wissahickon-Mt Airy. Bright MLS
- $315,0004 bd1 ba1.5k sqft7406 Miller Ave, Upper Darby, PA 19082For SaleMLS ID #PADE2123994, Leslie Allen, United Real Estate. Bright MLS
- $279,9003 bd2 ba1.1k sqft63 S Kirklyn Ave, Upper Darby, PA 19082For SaleMLS ID #PADE2125350, Bobby Parambath, United Real Estate. Bright MLS
- $325,0003 bd2 ba1.1k sqft1030 Agnew Dr, Drexel Hill, PA 19026For SaleMLS ID #PADE2124054, Nicole Erickson, Keller Williams Main Line. Bright MLS
- $260,0003 bd2 ba1.2k sqft240 Lynn Blvd, Upper Darby, PA 19082For SaleMLS ID #PADE2124500, Meriles Joseph, Long & Foster Real Estate, Inc.. Bright MLS
- $450,0003 bd1 ba1.4k sqft2131 Darby Rd, Havertown, PA 19083For SaleMLS ID #PADE2124266, Kevin Yurick, Keller Williams Main Line. Bright MLS
- $344,9003 bd2 ba1.4k sqft39 Cloverdale Ave, Upper Darby, PA 19082For SaleMLS ID #PADE2123968, Lauren Quinn, Prime Realty Partners. Bright MLS
- $399,0003 bd2 ba1.3k sqft152 Shelbourne Rd, Havertown, PA 19083For SaleMLS ID #PADE2118122, Dan Mancini, EXP Realty, LLC. Bright MLS
- $470,0003 bd2 ba1.2k sqft244 E Turnbull Ave, Havertown, PA 19083For SaleMLS ID #PADE2122308, Rob Barone, KW Empower. Bright MLS
