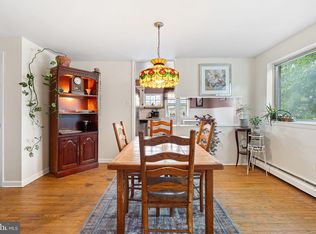
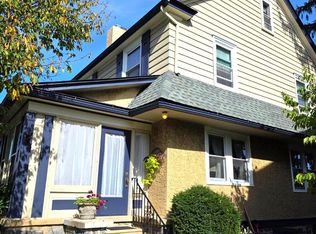
Welcome to this beautifully refreshed 3-bedroom, 2-full and 2-half-bath twin in the heart of Havertown, thoughtfully designed by local Estrella Design Studios with modern style and exceptional attention to detail throughout. The bright main level features hardwood floors, an inviting living room with a beautifully tiled floor-to-ceiling fireplace wall, an updated staircase with dramatic black railing and custom millwork, and a stunning renovated kitchen with crisp cabinetry, waterfall-edge island, GE Café appliances, Porcelanosa glass subway tile backsplash, modern hardware, and pendant lighting. The adjoining dining area is ideal for everyday living and entertaining. Upstairs, three bedrooms are complemented by beautifully renovated bathrooms featuring high-end Porcelanosa tile and finishes, Porcelanosa NK fixtures, and a spa-inspired primary bath. The flexible third floor is perfect for a home office, guest space, playroom, or additional living area. Central air conditioning and two HVAC systems provide comfortable climate control throughout the home. A partially finished basement offers added versatility with a convenient half bath and laundry area. Outside, enjoy a private fenced backyard with multiple patio areas, lawn space, landscaping, and room for dining and entertaining. A detached garage provides convenient parking and storage. Ideally located between Manoa Road and West Chester Pike, this turnkey home offers easy access to shopping, dining, parks, major commuter routes, Philadelphia, and surrounding suburbs.
For sale
$499,000
524 Wales Rd, Havertown, PA 19083
3beds
1,899sqft
Single Family Residence
Built in 1930
2,614 Square Feet Lot
$488,700 Zestimate®
$263/sqft
$-- HOA
What's special
- 3 days
- 549
- 75
Zillow last checked:
Listing updated:
Listed by:
Scott Lipschutz 610-322-3664,
Keller Williams Realty Devon-Wayne 6106478300
Source: Bright MLS,MLS#: PADE2123864
Facts & features
Interior
Bedrooms & bathrooms
- Bedrooms: 3
- Bathrooms: 4
- Full bathrooms: 2
- 1/2 bathrooms: 2
- Main level bathrooms: 1
Rooms
- Room types: Living Room, Dining Room, Primary Bedroom, Bedroom 2, Bedroom 3, Kitchen, Basement, Laundry, Primary Bathroom, Full Bath, Half Bath
Primary bedroom
- Level: Upper
Bedroom 2
- Level: Upper
Bedroom 3
- Level: Upper
Primary bathroom
- Level: Upper
Basement
- Level: Lower
Dining room
- Level: Main
Other
- Level: Upper
Half bath
- Level: Main
Half bath
- Level: Lower
Kitchen
- Level: Main
Laundry
- Level: Lower
Living room
- Level: Main
Heating
- Central, Natural Gas
Cooling
- Central Air, Electric
Appliances
- Included: Gas Water Heater
- Laundry: Laundry Room
Features
- Combination Dining/Living, Combination Kitchen/Dining, Dining Area, Open Floorplan, Eat-in Kitchen, Kitchen - Gourmet, Kitchen Island, Primary Bath(s), Recessed Lighting, Upgraded Countertops
- Flooring: Wood
- Basement: Partially Finished
- Has fireplace: No
Interior area
- Total structure area: 1,899
- Total interior livable area: 1,899 sqft
- Finished area above ground: 1,352
- Finished area below ground: 547
Property
Parking
- Total spaces: 2
- Parking features: Garage Faces Rear, Garage Door Opener, Detached, Off Street
- Garage spaces: 1
Accessibility
- Accessibility features: None
Features
- Levels: Two
- Stories: 2
- Pool features: None
Lot
- Size: 2,614 Square Feet
- Dimensions: 22.50 x 125.00
Details
- Additional structures: Above Grade, Below Grade
- Parcel number: 22010218600
- Zoning: RESIDENTIAL
- Special conditions: Standard
Construction
Type & style
- Home type: SingleFamily
- Architectural style: Straight Thru
- Property subtype: Single Family Residence
- Attached to another structure: Yes
Materials
- Aluminum Siding, Vinyl Siding
- Foundation: Permanent
Condition
- New construction: No
- Year built: 1930
- Major remodel year: 2026
Utilities & green energy
- Sewer: Public Sewer
- Water: Public
Community & HOA
Community
- Subdivision: None Available
HOA
- Has HOA: No
Location
- Region: Havertown
- Municipality: HAVERFORD TWP
Financial & listing details
- Price per square foot: $263/sqft
- Tax assessed value: $235,950
- Annual tax amount: $6,831
- Date on market: 9/14/2026
- Listing agreement: Exclusive Right To Sell
- Inclusions: All Appliances
- Ownership: Fee Simple
Estimated market value
$488,700
$464,000 - $513,000
$2,642/mo
Price history
| Date | Event | Price |
|---|---|---|
| 9/15/2026 | Listed for sale | $499,000+64.1%$263/sqft |
Source:  Bright MLS #PADE2123864 Report a problem Bright MLS #PADE2123864 Report a problem | ||
| 4/5/2024 | Sold | $304,000+5.2%$160/sqft |
Source: Bright MLS #PADE2060352 Report a problem | ||
| 3/25/2024 | Pending sale | $289,000$152/sqft |
Source: Bright MLS #PADE2060352 Report a problem | ||
| 3/11/2024 | Contingent | $289,000$152/sqft |
Source: Bright MLS #PADE2060352 Report a problem | ||
| 3/7/2024 | Listed for sale | $289,000$152/sqft |
Source: Bright MLS #PADE2060352 Report a problem | ||
Public tax history
| Year | Property taxes | Tax assessment |
|---|---|---|
| 2026 | $6,832 +6% | $235,950 |
| 2025 | $6,445 +6.2% | $235,950 |
| 2024 | $6,067 +2.9% | $235,950 |
| 2023 | $5,895 +2.4% | $235,950 |
| 2022 | $5,757 | $235,950 |
| 2021 | $5,757 +896.2% | $235,950 +123% |
| 2020 | $578 -88% | $105,820 |
| 2019 | $4,828 +1.7% | $105,820 |
| 2018 | $4,745 +717.1% | $105,820 |
| 2017 | $581 -2% | $105,820 |
| 2016 | $593 | $105,820 |
| 2015 | $593 | $105,820 |
| 2014 | $593 +2.8% | $105,820 |
| 2013 | $577 +2.8% | $105,820 |
| 2012 | $561 +2.3% | $105,820 |
| 2011 | $548 | $105,820 |
| 2010 | $548 +9.7% | $105,820 |
| 2009 | $500 | $105,820 |
| 2008 | $500 +6.1% | $105,820 |
| 2007 | $471 | $105,820 |
| 2006 | $471 | $105,820 |
| 2005 | $471 | $105,820 |
| 2004 | $471 +8.5% | $105,820 |
| 2003 | $434 +7.9% | $105,820 |
| 2002 | $402 | $105,820 |
| 2000 | $402 | $105,820 |
Find assessor info on the county website
Monthly payment
Est. payment
Payment breakdown
Explore the cost of this home by adjusting the details. Changes won't be saved.Climate risks
Neighborhood: 19083
Nearby schools
Schools provided by the listing agent
- District: Haverford Township
Source: Bright MLS. This data may not be complete. We recommend contacting the local school district to confirm school assignments for this home.
Similar homes
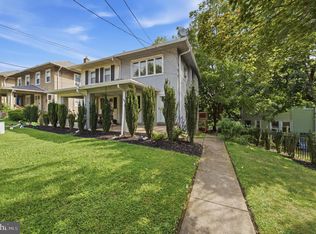
- $500,0003 bd2 ba1.5k sqft203 Walnut Hill Ln, Havertown, PA 19083For Sale
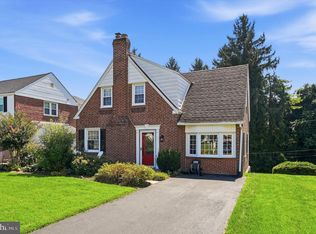
 MLS ID #PADE2123328, Carol Luskin, Keller Williams Main Line. Bright MLS
 - $495,0003 bd3 ba1.6k sqft525 Achille Rd, Havertown, PA 19083For Sale
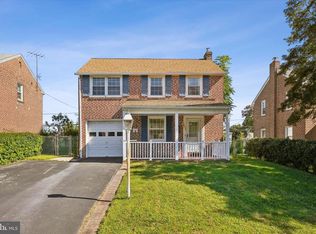 MLS ID #PADE2123578, Tyler Wagner, Compass RE. Bright MLS
 - $550,0004 bd2 ba1.2k sqft135 Rockwood Dr, Havertown, PA 19083For Sale
 MLS ID #PADE2123572, Erica Deuschle, Keller Williams Main Line. Bright MLS
 - $599,0004 bd2 ba2.1k sqft21 W Hillcrest Ave, Havertown, PA 19083For Sale
 MLS ID #PADE2123800, William Wolverton, Wolverton & Company LLC. Bright MLS
 - $559,0003 bd2 ba2k sqft102 N Drexel Ave, Havertown, PA 19083For SaleMLS ID #PADE2123366, Jeff Powers, Innovate Real Estate. Bright MLS
- $429,9003 bd2 ba1.8k sqft228 Stanley Ave, Havertown, PA 19083For SaleMLS ID #PADE2121978, Marcus Shellenberger, EXP Realty, LLC. Bright MLS
- $549,9003 bd2 ba1.7k sqft107 Ivy Rock Ln, Havertown, PA 19083For SaleMLS ID #PADE2122146, Yosef Brisman, Realty Mark Associates. Bright MLS
- $424,9003 bd2 ba1.2k sqft21 W Langhorne Ave, Havertown, PA 19083For SaleMLS ID #PADE2123276, Megan Hope, EXP Realty, LLC. Bright MLS
- $475,0003 bd1 ba1.2k sqft1309 Harrington Rd, Havertown, PA 19083For SaleMLS ID #PADE2123600, John McAleer, Keller Williams Main Line. Bright MLS
- $489,9005 bd3 ba2.2k sqft705 Edmonds Ave, Drexel Hill, PA 19026For SaleMLS ID #PADE2123776, Tim Scepansky, CG Realty, LLC. Bright MLS
- $444,0003 bd2 ba1.3k sqft152 Shelbourne Rd, Havertown, PA 19083For SaleMLS ID #PADE2118122, Dan Mancini, EXP Realty, LLC. Bright MLS
- $479,9003 bd2 ba2.4k sqft640 S Eagle Rd, Havertown, PA 19083For SaleMLS ID #PADE2117820, Al Perry, Century 21 Advantage Gold-South Philadelphia. Bright MLS
- $650,0005 bd4 ba2.7k sqft1814 Lynnewood Dr, Havertown, PA 19083For SaleMLS ID #PADE2123920, Sue Chupein, Compass RE. Bright MLS
- $425,0004 bd2 ba1.3k sqft622 Country Club Ln, Havertown, PA 19083For SaleMLS ID #PADE2115904, Tim Moore, BHHS Fox & Roach-Collegeville. Bright MLS
- $595,0003 bd2 ba2.3k sqft502 Darby Rd, Havertown, PA 19083For SaleMLS ID #PADE2112692, Janae Alberts, BHHS Fox & Roach-Haverford. Bright MLS
- $414,9994 bd2 ba1.2k sqft554 Wales Rd, Havertown, PA 19083For SaleMLS ID #PADE2115384, Lori Rufo, Keller Williams Main Line. Bright MLS
- $549,0003 bd4 ba1.9k sqft505 Glendale Rd, Havertown, PA 19083For SaleMLS ID #PADE2118888, Stephen Karpinski, Keller Williams Main Line. Bright MLS
- $585,0004 bd4 ba1.9k sqft1500 W Chester Pike, Havertown, PA 19083For SaleMLS ID #PADE2121456, Ralph Iacovino, BHHS Fox & Roach Malvern-Paoli. Bright MLS
- $599,5004 bd3 ba2.3k sqft333 Golf Hills Rd, Havertown, PA 19083For SaleMLS ID #PADE2123200, Dan Zecher, Keller Williams Elite. Bright MLS
