Skip main navigation
Off market
  • $346,100

    119 Woodlake Dr, Marlton, NJ 08053

    3beds
    2baths
    1,596sqft
    Condo
    Built in 1985
    -- sqft lot
    $346,100 Zestimate®
    $217/sqft
    $2,677 Estimated rent

    Home value

    $346,100

    $325,000 - $367,000

    $2,677/mo

    Zestimate® history
    Loading
    Loading...

    Owner options

    List your home for rent

    $2,677/mo

    Rent Zestimate®

    Find your next renter with Zillow Rental Manager. Plus, with online applications, you can quickly screen prospective tenants – for free.

    Learn more

    $2,677/mo

    Rent Zestimate®

    Refinance and save

    $2,651/mo

    Est. payment

    Refinancing to a lower rate could help reduce your monthly payments and save thousands over the life of the loan.

    See today's rates

    $2,651/mo

    Est. payment

    Explore your selling options

    Work with a Zillow partner agent

    Leverage their expertise and Zillow's premium Showcase listings to get your home seen by more buyers.

    Get started

    List with your own agent

    Get your home in front of millions of buyers by listing it on Zillow.

    Learn how to do it

    Sell it yourself

    Take full control of how buyers see your home on Zillow by listing For Sale by Owner (FSBO).

    List your home

    What's special

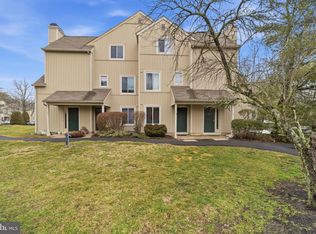
    Situated in the beautiful, lakeside community of Woodlake at King's Grant, this contemporary 2nd floor condo with a loft, offers easy living with all the benefits of resort-style amenities for an active lifestyle. Through the King's Grant Open Space Association, residents of all ages can enjoy access to the club house lodge, sports courts, ball fields, playgrounds, community swim club, nature trails, and bike paths as well as sunbathing, boating, and fishing on the lake. Nestled within the community's attractively wooded landscape, this lovely Birch model end unit is bright, spacious, and tastefully appointed. The ground-level foyer entry beckons you upstairs to the main-floor with its open-concept living room, dining room, and kitchen. You will be delighted by how the soaring cathedral ceilings and abundant windows coalesce to illuminate the interior with warm, natural light that makes the space feel airy and uplifting throughout. At the heart of the main-level is the kitchen, with updated tile flooring and backsplash. A large pass-through window into the dining room and widened doorway into the living room prevent the kitchen from feeling too enclosed by connecting this traditional culinary workspace with the surrounding living/entertaining areas. Laminate wood flooring graces the living room, dining room and hallway that leads to the 2, neutrally carpeted, main-floor bedrooms. At the end of the hall, the master bedroom is tucked away from main living space and features an updated master bathroom and walk-in closet. A second bedroom, 2nd full bathroom, and laundry room with full-sized stackable washer and dryer complete the main level while a sliding glass door from the living room offers access to the quaint outdoor balcony. Brand new carpeting leads upstairs to the large loft area that overlooks the living room. This cheery, multi-functional space has the flexibility to meet your needs as comfortable lounge area, billiards room, play room, workout center, game room or den. Beyond the loft is a potential 3rd bedroom or private home office with huge walk-in closet and walk-in attic space for storage. A new, contemporary color pallet of soft earth tones coordinates with the neutral flooring to create an air of casual elegance that can complement almost any decorating style. In addition to the home's cosmetic updates, the HVAC, hot water heater and furnace are only 4 years old. Enjoy all the amenities this home has to offer plus a fabulous location that puts you only minutes from ample shopping, dining and entertainment venues, as well as convenient access to most major travel routes . Call today to schedule your personal tour. 2020-12-15

    This property is not currently displayed as for sale or rent on Zillow. This may be different from what's on other websites or public sources.
    Facts & features

    Interior

    Bedrooms & bathrooms
    • Bedrooms: 3
    • Bathrooms: 2
    Heating
    • Forced air, Gas
    Cooling
    • Central
    Appliances
    • Included: Range / Oven
    Features
    • Open Floorplan, Primary Bath(s)
    Interior area
    • Total interior livable area: 1,596 sqft
    • Finished area below ground: 0

    Property

    Parking
    • Total spaces: 1
    Features
    • Exterior features: Wood
    • Pool features: Community
    Details
    • Parcel number: 130005100004800001C0128
    • Special conditions: Standard

    Construction

    Type & style
    • Home type: Condo
    • Architectural style: Contemporary
    Condition
    • Year built: 1985

    Community & HOA

    HOA
    • Has HOA: Yes
    • HOA fee: $221 monthly
    Location
    • Region: Marlton
    • Municipality: EVESHAM TWP

    Financial & listing details

    • Price per square foot: $217/sqft
    • Tax assessed value: $187,200
    • Annual tax amount: $6,393

    Price history

    DateEventPrice
    1/13/2021Sold$197,500+5.3%$124/sqft
    Source: Public Record Report a problem
    10/27/2020Pending sale$187,500$117/sqft
    Source: BHHS Fox & Roach-Washington-Gloucester #NJBL384354 Report a problem
    10/16/2020Listed for sale$187,500+10.3%$117/sqft
    Source: BHHS Fox & Roach-Washington-Gloucester #NJBL384354 Report a problem
    2/7/2005Sold$170,000$107/sqft
    Source: Public Record Report a problem

    Public tax history

    YearProperty taxesTax assessment
    2025$6,393 +6.3%$187,200
    2024$6,015 $187,200
    2023-- $187,200
    2022$4,874 -13.1%$187,200 +1.6%
    2021$5,610 +3.8%$184,300
    2020$5,407 +1.4%$184,300
    2019$5,332 +1.2%$184,300
    2018$5,269 +2.5%$184,300
    2017$5,140 +1.8%$184,300
    2016$5,050 +2.9%$184,300
    2015$4,906 +1.4%$184,300
    2014$4,838 +0.4%$184,300
    2013$4,819 $184,300 +105.7%
    2003-- $89,600
    Find assessor info on the county website

    Neighborhood: Marlton

    Nearby schools

    GreatSchools rating
    Schools provided by the listing agent
    • District: EVESHAM TOWNSHIP

    Source: The MLS. This data may not be complete. We recommend contacting the local school district to confirm school assignments for this home.

    Get a cash offer in 3 minutes
    Find out how much your home could sell for in as little as 3 minutes with a no-obligation cash offer.
    Estimated market value
    $346,100
    Get a cash offer in 3 minutes
    Find out how much your home could sell for in as little as 3 minutes with a no-obligation cash offer.
    Estimated market value
    $346,100