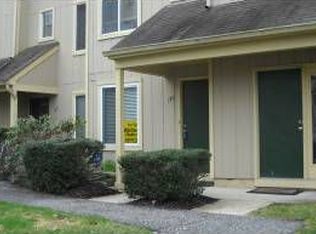
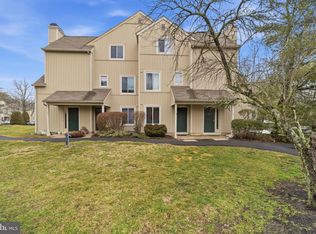
Welcome to active living surrounded by nature in beautiful Kings Grant. Access to tennis courts, a wildlife preserve, countless bike, walking and jogging trails along the lakes and among the wooded splendor of this area that is only about 10 minutes from Route 73! Water sports and kayak storage also available. This 3 level townhome is a contemporary haven, well maintained by the current owner. Enter on the ground level, where your coat closet is located. Ascend the stairs to the main living area, with living room, dining room and kitchen, plus the primary bedroom and primary bathroom. All of the rooms are spacious. The living room has a vaulted ceiling plus access to the private balcony through newer sliding glass doors. The primary bedroom has access to the primary updated bathroom, plus a great size walk-in closet. The laundry closet is also spacious with additional shelving and storage. The windows and sliding glass door are newer, and there are 6 paneled wood doors throughout. You will also benefit from the owner's money saving recent improvements to this property. In December 2023, new Stainless Steel appliances, including refrigerator, dishwasher, overhead microwave, kitchen sink and garbage disposal were installed.. Also in 2023, the new Bradford White hot water heater was installed. In 2021, the new stackable washer and dryer were installed. All adding to the efficiency of the property. The third level is the large loft, looking over the living room. Use this fantastic space for whatever you need. a home office, extra living room, or a second bedroom with attached full bathroom. Both bathrooms have been upgraded. The main level primary bathroom, has luxurious tile and high end fixtures. The loft bathroom offers a clean neutral one piece tub and shower with newer fixtures. A special feature of this home is the fabulous extra large storage closet with flooring on the loft level. This closet is great for storing everything, and still has room for your favorite accessories within reach. Actually there is plenty of storage space in this townhome. The main bedroom also has a generous sized walk in closet and a linen closet. And there are pull down stairs in the loft to an upper attic also. This building is set back from the main drive, which adds to the peace and tranquility, but close enough for a walk around the relaxing lake. Kings Grant offers a beach, pool, tennis courts, walking and jogging trails, lakes and kayaks and a sumptuous natural setting but still is close enough to major roads, shopping, dining and schools. This one will not last long--so come see it while it's still available!
Sold for $305,000
$305,000
128 Woodlake Dr, Marlton, NJ 08053
2beds
1,297sqft
Townhouse
Built in 1985
-- sqft lot
$317,600 Zestimate®
$235/sqft
$2,243 Estimated rent
Home value
$317,600
$286,000 - $353,000
$2,243/mo
Zestimate® history
Owner options
List your home for rent
$2,243/mo
Rent Zestimate®
Find your next renter with Zillow Rental Manager. Plus, with online applications, you can quickly screen prospective tenants – for free.
$2,243/mo
Rent Zestimate®
Refinance and save
$2,397/mo
Est. payment
Refinancing to a lower rate could help reduce your monthly payments and save thousands over the life of the loan.
$2,397/mo
Est. payment
Explore your selling options
Work with a Zillow partner agent
Leverage their expertise and Zillow's premium Showcase listings to get your home seen by more buyers.
Get startedList with your own agent
Get your home in front of millions of buyers by listing it on Zillow.
Learn how to do itSell it yourself
Take full control of how buyers see your home on Zillow by listing For Sale by Owner (FSBO).
List your homeWhat's special
Private balconyLarge loftVaulted ceilingTennis courtsWildlife preserveUpdated bathroomStackable washer and dryer
Zillow last checked:
Listing updated:
Listed by:
Nanci Sinclair 856-264-3210,
BHHS Fox & Roach-Cherry Hill
Bought with:
Timothy Dorety
Impact Realty Group LLC
Source: Bright MLS,MLS#: NJBL2082760
Facts & features
Interior
Bedrooms & bathrooms
- Bedrooms: 2
- Bathrooms: 2
- Full bathrooms: 2
- Main level bathrooms: 1
- Main level bedrooms: 1
Rooms
- Room types: Living Room, Dining Room, Primary Bedroom, Bedroom 2, Kitchen, Laundry, Storage Room, Bathroom 2, Primary Bathroom
Primary bedroom
- Features: Ceiling Fan(s), Flooring - Carpet, Walk-In Closet(s), Attached Bathroom
- Level: Main
- Area: 143 Square Feet
- Dimensions: 13 x 11
Bedroom 2
- Features: Attached Bathroom, Bathroom - Tub Shower, Ceiling Fan(s), Flooring - Carpet, Walk-In Closet(s), Attic - Pull-Down Stairs, Attic - Finished, Attic - Floored
- Level: Upper
- Area: 144 Square Feet
- Dimensions: 16 x 9
Primary bathroom
- Features: Bathroom - Tub Shower
- Level: Main
Bathroom 2
- Level: Upper
Dining room
- Features: Flooring - Carpet, Formal Dining Room
- Level: Main
- Area: 117 Square Feet
- Dimensions: 13 x 9
Kitchen
- Features: Flooring - Vinyl, Kitchen - Gas Cooking
- Level: Main
- Area: 72 Square Feet
- Dimensions: 9 x 8
Laundry
- Level: Main
Living room
- Features: Balcony Access, Cathedral/Vaulted Ceiling, Ceiling Fan(s), Flooring - Carpet, Window Treatments
- Level: Main
- Area: 208 Square Feet
- Dimensions: 16 x 13
Storage room
- Features: Walk-In Closet(s)
- Level: Upper
Heating
- Central, Natural Gas
Cooling
- Central Air, Electric
Appliances
- Included: Microwave, Built-In Range, Dishwasher, Disposal, Exhaust Fan, Self Cleaning Oven, Oven/Range - Gas, Refrigerator, Stainless Steel Appliance(s), Washer/Dryer Stacked, Water Heater, Gas Water Heater
- Laundry: Main Level, Laundry Room
Features
- Attic, Bathroom - Tub Shower, Ceiling Fan(s), Primary Bath(s), Walk-In Closet(s)
- Flooring: Carpet
- Windows: Window Treatments
- Has basement: No
- Has fireplace: No
Interior area
- Total structure area: 1,297
- Total interior livable area: 1,297 sqft
- Finished area above ground: 1,297
- Finished area below ground: 0
Property
Parking
- Parking features: Paved, Parking Lot, Off Street
Accessibility
- Accessibility features: None
Features
- Levels: Three
- Stories: 3
- Exterior features: Lighting, Sidewalks, Tennis Court(s), Play Area, Private Beach, Boat Storage
- Pool features: Community
Details
- Additional structures: Above Grade, Below Grade
- Parcel number: 1300051 4800001C0124
- Zoning: RD-1
- Special conditions: Standard
Construction
Type & style
- Home type: Townhouse
- Architectural style: Contemporary
- Property subtype: Townhouse
Materials
- Vinyl Siding
- Foundation: Slab
Condition
- Excellent
- New construction: No
- Year built: 1985
Utilities & green energy
- Sewer: Public Sewer
- Water: Public
Community & HOA
Community
- Condo and coop fee: $400 annually
- Subdivision: Woodlake Kings Grant
HOA
- Has HOA: Yes
- Amenities included: Tennis Court(s), Dog Park
- Services included: All Ground Fee, Common Area Maintenance, Maintenance Structure, Insurance, Snow Removal, Trash, Parking Fee, Pool(s), Recreation Facility
- HOA fee: $238 monthly
- HOA name: KINGS GRANT OPEN SPACES ASSOCIATION
- Second HOA name: Woodlake At Kings Grant Corner Property Management
Location
- Region: Marlton
- Municipality: EVESHAM TWP
Financial & listing details
- Price per square foot: $235/sqft
- Tax assessed value: $135,000
- Annual tax amount: $4,609
- Date on market: 3/23/2025
- Listing agreement: Exclusive Right To Sell
- Listing terms: Cash,Conventional
- Inclusions: Washer-dryer-refrigerator
- Ownership: Condominium
Price history
| Date | Event | Price |
|---|---|---|
| 5/16/2025 | Sold | $305,000+5.2%$235/sqft |
Source:  Bright MLS #NJBL2082760 Report a problem Bright MLS #NJBL2082760 Report a problem | ||
| 3/26/2025 | Pending sale | $290,000$224/sqft |
Source: Bright MLS #NJBL2082760 Report a problem | ||
| 3/26/2025 | Contingent | $290,000$224/sqft |
Source: Bright MLS #NJBL2082760 Report a problem | ||
| 3/23/2025 | Listed for sale | $290,000+70.6%$224/sqft |
Source: Bright MLS #NJBL2082760 Report a problem | ||
| 7/2/2019 | Sold | $170,000$131/sqft |
Source: Public Record Report a problem | ||
| 4/30/2019 | Pending sale | $170,000$131/sqft |
Source: BHHS Fox & Roach Marlton-Voorhees Home Marketing Center #NJBL325596 Report a problem | ||
| 4/30/2019 | Listed for sale | $170,000-13.7%$131/sqft |
Source: BHHS Fox & Roach Marlton-Voorhees Home Marketing Center #NJBL325596 Report a problem | ||
| 6/1/2007 | Sold | $197,000$152/sqft |
Source: Public Record Report a problem | ||
Public tax history
| Year | Property taxes | Tax assessment |
|---|---|---|
| 2025 | $4,610 +6.3% | $135,000 |
| 2024 | $4,338 | $135,000 |
| 2023 | -- | $135,000 |
| 2022 | $4,874 +20.5% | $135,000 |
| 2021 | $4,046 +2.1% | $135,000 |
| 2020 | $3,961 +1.4% | $135,000 |
| 2019 | $3,906 +1.2% | $135,000 |
| 2018 | $3,860 +2.5% | $135,000 |
| 2017 | $3,765 +1.8% | $135,000 |
| 2016 | $3,699 -12.5% | $135,000 |
| 2015 | $4,227 +1.4% | $135,000 -15% |
| 2014 | $4,169 +0.4% | $158,800 |
| 2013 | $4,153 | $158,800 |
Find assessor info on the county website
Neighborhood: Marlton
Nearby homes
- $208,2001 bd1 ba765 sqft129 Woodlake Dr, Marlton, NJ 08053Off Market

- $204,300-- bd-- ba765 sqft130 Woodlake Dr, Marlton, NJ 08053Off Market
- $272,5002 bd2 ba959 sqft118 Woodlake Dr, Marlton, NJ 08053Sold
- $--2 bd2 ba959 sqft118 Woodlake Dr #118, Marlton, NJ 08053Off Market

- $310,2002 bd2 ba1.2k sqft131 Woodlake Dr, Marlton, NJ 08053Off Market
- $340,100-- bd-- ba1.5k sqft116 Woodlake Dr, Marlton, NJ 08053Off Market
- $346,3003 bd2 ba1.5k sqft119 Woodlake Dr, Marlton, NJ 08053Off Market
- $321,3003 bd2 ba1.5k sqft116 Woodlake Dr, Evesham, NJ 08053Off Market
Nearby schools
GreatSchools rating
- 6/10Richard L Rice SchoolGrades: PK-5Distance: 0.5 mi
- 6/10Marlton Middle SchoolGrades: 6-8Distance: 1.4 mi
- 6/10Cherokee High SchoolGrades: 9-12Distance: 1.5 mi
Schools provided by the listing agent
- Elementary: Richard L. Rice School
- Middle: Marlton Middle M.s.
- High: Cherokee H.s.
- District: Evesham Township
Source: Bright MLS. This data may not be complete. We recommend contacting the local school district to confirm school assignments for this home.
Get a cash offer in 3 minutes
Find out how much your home could sell for in as little as 3 minutes with a no-obligation cash offer.
Estimated market value
$317,600
Get a cash offer in 3 minutes
Find out how much your home could sell for in as little as 3 minutes with a no-obligation cash offer.
Estimated market value
$317,600
- New Jersey
- Burlington County
- Evesham Township
- 08053
- Marlton
- 128 Woodlake Dr
Nearby cities
Nearby neighborhoods
Nearby zip codes
Other Evesham Township Topics
- Apartments for Rent in 08053
- Houses for Sale in 08053
- Houses for Rent in 08053
- 08053 Real Estate
- Evesham Township Condos
- Houses for Sale in Evesham Township
- Newest Listings in Evesham Township
- Evesham Township Home Values
- Evesham Township Real Estate Agents
- Evesham Township Refinance
- Evesham Township Mortgage Rates
