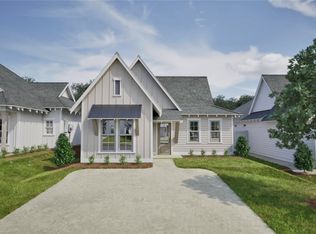
Presale with six month build schedule! The Todd B is a three bedroom, two bathroom, 1395 square foot home. The front door opens to a spacious foyer with a coat closet. As you enter through the foyer, you are greeted by an open concept kitchen and dining area. The kitchen features a large center island and flows into a spacious pantry and laundry room. The dining area and kitchen open up to the living area that features large windows. Off the living room rests the primary suite, that features a spacious bedroom and en suite bathroom with a large walk-in closet and single vanity sink. The second and third bedrooms are located at the front of the home and share a full bathroom.
For sale
Price increase: $1.4K (7/17)
$289,427
119 Woodland Cir, Opelika, AL 36801
3beds
1,395sqft
:
Get pre-qualified$1,788/mo
Single Family Residence
Built in 2026
5,227 Square Feet Lot
$-- Zestimate®
$207/sqft
$-- HOA
What's special
Single vanity sinkSecond and third bedroomsLarge center island
- 44 days |
- 59 |
- 6 |
Zillow last checked:
Listing updated:
Listed by:
SAWYER JONES,
HOLLAND HOME SALES 256-335-2427,
CHELSEA HAMM,
HOLLAND HOME SALES
Source: LCMLS,MLS#: 180962Originating MLS: Lee County Association of REALTORS
Facts & features
Interior
Bedrooms & bathrooms
- Bedrooms: 3
- Bathrooms: 2
- Full bathrooms: 2
- Main level bathrooms: 2
Heating
- Heat Pump
Cooling
- Heat Pump
Appliances
- Included: Some Electric Appliances, Electric Range, Disposal, Microwave, Oven, Stove
- Laundry: Washer Hookup, Dryer Hookup
Features
- Eat-in Kitchen, Kitchen Island, Kitchen/Family Room Combo, Primary Downstairs, Attic
- Flooring: Carpet, Plank, Simulated Wood
Interior area
- Total interior livable area: 1,395 sqft
- Finished area above ground: 1,395
- Finished area below ground: 0
Property
Features
- Levels: One
- Stories: 1
- Exterior features: Storage, Sprinkler/Irrigation
- Pool features: Community
- Fencing: None
Lot
- Size: 5,227 Square Feet
- Features: < 1/4 Acre
Construction
Type & style
- Home type: SingleFamily
- Property subtype: Single Family Residence
Materials
- Cement Siding
- Foundation: Slab
Condition
- Year built: 2026
Details
- Warranty included: Yes
Utilities & green energy
- Utilities for property: Electricity Available, Sewer Connected, Underground Utilities, Water Available
Community & HOA
Community
- Subdivision: FOX RUN VILLAGE
HOA
- Has HOA: Yes
- Amenities included: Pool
Location
- Region: Opelika
Financial & listing details
- Price per square foot: $207/sqft
- Date on market: 6/11/2026
- Cumulative days on market: 44 days
- Electric utility on property: Yes
Estimated market value
Not available
Estimated sales range
Not available
Not available
Price history
| Date | Event | Price |
|---|---|---|
| 7/17/2026 | Price change | $289,427+0.5%$207/sqft |
Source: LCMLS #180962 Report a problem | ||
| 6/18/2026 | Price change | $287,9790%$206/sqft |
Source: LCMLS #180962 Report a problem | ||
| 6/16/2026 | Price change | $287,9810%$206/sqft |
Source: LCMLS #180962 Report a problem | ||
| 6/15/2026 | Price change | $287,9830%$206/sqft |
Source: LCMLS #180962 Report a problem | ||
| 6/12/2026 | Listed for sale | $287,985$206/sqft |
Source: LCMLS #180962 Report a problem | ||
Public tax history
Tax history is unavailable.
Monthly payment
Est. payment
Payment breakdown
Explore the cost of this home by adjusting the details. Changes won't be saved.Climate risks
Neighborhood: 36801
Nearby schools
GreatSchools rating
- 3/10Jeter Primary SchoolGrades: K-3Distance: 0.4 mi
- 8/10Opelika Middle SchoolGrades: 4-8Distance: 1.8 mi
- 5/10Opelika High SchoolGrades: PK,9-12Distance: 1 mi
Schools provided by the listing agent
- Elementary: JETER/MORRIS
- Middle: JETER/MORRIS
Source: LCMLS. This data may not be complete. We recommend contacting the local school district to confirm school assignments for this home.
- $306,8563 bd2 ba1.3k sqft123 Woodland St, Opelika, AL 36801For Sale
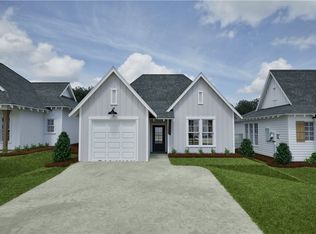
- $306,8563 bd2 ba1.4k sqft120 Woodland Cir, Opelika, AL 36801For Sale
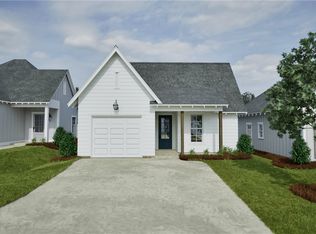
- $278,1492 bd2 ba1.2k sqft122 Woodland Cir, Opelika, AL 36801For Sale
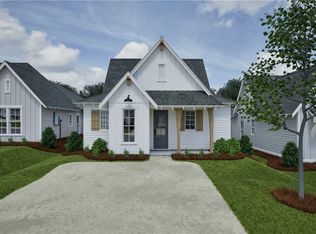
- $299,9993 bd2 ba1.4k sqft1067 Woodland Ln, Opelika, AL 36801New Construction
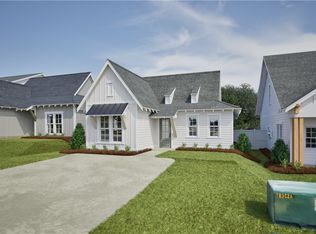
- $307,8813 bd2 ba1.3k sqft117 Woodland Cir, Opelika, AL 36801For Sale
- $325,3104 bd3 ba1.5k sqft121 Woodland Cir, Opelika, AL 36801For Sale
- $309,5793 bd2 ba1.3k sqft1073 Woodland Ln, Opelika, AL 36801New Construction
- $335,0004 bd3 ba1.6k sqft1079 Woodland Ln, Opelika, AL 36801Sold
A local agent can set up tours, give advice and negotiate with sellers.
A local lender can help you make sure your offer is ready when you are.
Similar homes
- $292,5023 bd2 ba1.4k sqft118 Woodland Cir, Opelika, AL 36801For Sale
 MLS ID #181575, SAWYER JONES, HOLLAND HOME SALES. LCMLS
 - $278,1492 bd2 ba1.2k sqft122 Woodland Cir, Opelika, AL 36801For SaleMLS ID #180888, SAWYER JONES, HOLLAND HOME SALES. LCMLS
- $306,8563 bd2 ba1.4k sqft120 Woodland Cir, Opelika, AL 36801For SaleMLS ID #180974, SAWYER JONES, HOLLAND HOME SALES. LCMLS
- $306,8563 bd2 ba1.3k sqft123 Woodland St, Opelika, AL 36801For SaleMLS ID #181060, SAWYER JONES, HOLLAND HOME SALES. LCMLS
- $307,8813 bd2 ba1.3k sqft117 Woodland Cir, Opelika, AL 36801For SaleMLS ID #181059, SAWYER JONES, HOLLAND HOME SALES. LCMLS
- $299,9993 bd2 ba1.4k sqft1067 Woodland Ln, Opelika, AL 36801New ConstructionLCMLS
- $290,0003 bd2 ba1.2k sqft417 Morris Ave, Opelika, AL 36801For SaleMLS ID #181400, CRESTA LANGLEY, KELLER WILLIAMS REALTY AUBURN OPELIKA. LCMLS
- $292,5023 bd2 ba1.4k sqft1013 Woodland Ln, Opelika, AL 36801New ConstructionHolland Homes
- from $293,5273 bd2 ba1.4k sqftTate A (Covered Back Porch) Plan, Fox Run Village, Opelika, AL 36801New ConstructionHolland Homes
- $306,8553 bd2 ba1.4k sqft1037 Woodland Ln, Opelika, AL 36801New ConstructionHolland Homes
- $325,3104 bd3 ba1.5k sqft121 Woodland Cir, Opelika, AL 36801For SaleMLS ID #181143, SAWYER JONES, HOLLAND HOME SALES. LCMLS
- $307,8803 bd2 ba1.3k sqft1019 Woodland Ln, Opelika, AL 36801New ConstructionHolland Homes
- $327,8104 bd3 ba1.5k sqft111 Hunter St, Opelika, AL 36801For SaleMLS ID #181235, SAWYER JONES, HOLLAND HOME SALES. LCMLS
- $306,8553 bd2 ba1.3k sqft1055 Woodland Ln, Opelika, AL 36801New ConstructionHolland Homes
- $255,3102 bd2 ba1.1k sqft87 Hunter St, Opelika, AL 36801For SaleMLS ID #180403, SAWYER JONES, HOLLAND HOME SALES. LCMLS
- $247,8102 bd2 ba1.1k sqft83 Hunter St, Opelika, AL 36801For SaleMLS ID #180615, SAWYER JONES, HOLLAND HOME SALES. LCMLS
- $247,8102 bd2 ba1.1k sqft86 Hunter St, Opelika, AL 36801For SaleMLS ID #180402, SAWYER JONES, HOLLAND HOME SALES. LCMLS
- from $247,8862 bd2 ba1.1k sqftDuette 3B Plan, Fox Run Village, Opelika, AL 36801New ConstructionHolland Homes
- from $252,0282 bd2 ba1.2k sqftDuette 4E Plan, Fox Run Village, Opelika, AL 36801New ConstructionHolland Homes
- $325,3094 bd3 ba1.5k sqft1043 Woodland Ln, Opelika, AL 36801New ConstructionHolland Homes
