Presale with six month build schedule! Welcome to The Trace Floor Plan! The Trace features three bedrooms, two bathrooms and spans across 1414 square feet. As you enter into the home, you will find access to the one car garage, hall closet, and two guest bedrooms and guest bathroom. The home opens into the kitchen that features a large center island. The kitchen opens into the open concept dining room and living room. The laundry room sits across from the dining room. The primary suite sits on the back of the home and features a spacious bedroom, en-suite bathroom with a single vanity and a large walk-in closet.
For sale
Price increase: $1.5K (7/17)
$306,856
120 Woodland Cir, Opelika, AL 36801
3beds
1,414sqft
:
Get pre-qualified$1,895/mo
Single Family Residence
Built in 2026
4,356 Square Feet Lot
$-- Zestimate®
$217/sqft
$-- HOA
What's special
Laundry roomSpacious bedroomPrimary suiteLarge walk-in closetTwo bathroomsThree bedroomsLarge center island
- 42 days |
- 43 |
- 6 |
Zillow last checked:
Listing updated:
Listed by:
SAWYER JONES,
HOLLAND HOME SALES 256-335-2427,
CHELSEA HAMM,
HOLLAND HOME SALES
Source: LCMLS,MLS#: 180974Originating MLS: Lee County Association of REALTORS
Facts & features
Interior
Bedrooms & bathrooms
- Bedrooms: 3
- Bathrooms: 2
- Full bathrooms: 2
- Main level bathrooms: 2
Heating
- Heat Pump
Cooling
- Heat Pump
Appliances
- Included: Dishwasher, Disposal, Microwave, Oven
- Laundry: Washer Hookup, Dryer Hookup
Features
- Ceiling Fan(s), Primary Downstairs, Attic
- Flooring: Carpet, Plank, Simulated Wood
- Has fireplace: No
- Fireplace features: None
Interior area
- Total interior livable area: 1,414 sqft
- Finished area above ground: 1,414
- Finished area below ground: 0
Property
Parking
- Total spaces: 1
- Parking features: Garage, One Car Garage
- Garage spaces: 1
Features
- Levels: One
- Stories: 1
- Patio & porch: Covered, Front Porch
- Exterior features: Storage
- Pool features: Community
- Fencing: None
Lot
- Size: 4,356 Square Feet
- Features: Corner Lot, < 1/4 Acre
Construction
Type & style
- Home type: SingleFamily
- Property subtype: Single Family Residence
Materials
- Cement Siding
- Foundation: Slab
Condition
- Year built: 2026
Utilities & green energy
- Utilities for property: Electricity Available, Sewer Connected, Underground Utilities, Water Available
Community & HOA
Community
- Subdivision: FOX RUN VILLAGE
HOA
- Has HOA: Yes
- Amenities included: Pool
Location
- Region: Opelika
Financial & listing details
- Price per square foot: $217/sqft
- Date on market: 6/12/2026
- Cumulative days on market: 42 days
- Electric utility on property: Yes
Estimated market value
Not available
Estimated sales range
Not available
Not available
Price history
| Date | Event | Price |
|---|---|---|
| 7/17/2026 | Price change | $306,856+0.5%$217/sqft |
Source: LCMLS #180974 Report a problem | ||
| 6/18/2026 | Price change | $305,3230%$216/sqft |
Source: LCMLS #180974 Report a problem | ||
| 6/16/2026 | Price change | $305,3250%$216/sqft |
Source: LCMLS #180974 Report a problem | ||
| 6/15/2026 | Price change | $305,3270%$216/sqft |
Source: LCMLS #180974 Report a problem | ||
| 6/12/2026 | Listed for sale | $305,329$216/sqft |
Source: LCMLS #180974 Report a problem | ||
Public tax history
Tax history is unavailable.
Monthly payment
Est. payment
Payment breakdown
Explore the cost of this home by adjusting the details. Changes won't be saved.Climate risks
Neighborhood: 36801
Nearby schools
GreatSchools rating
- 3/10Jeter Primary SchoolGrades: K-3Distance: 0.4 mi
- 8/10Opelika Middle SchoolGrades: 4-8Distance: 1.8 mi
- 5/10Opelika High SchoolGrades: PK,9-12Distance: 1 mi
Schools provided by the listing agent
- Elementary: JETER/MORRIS
- Middle: JETER/MORRIS
Source: LCMLS. This data may not be complete. We recommend contacting the local school district to confirm school assignments for this home.
- $299,9993 bd2 ba1.4k sqft1067 Woodland Ln, Opelika, AL 36801New Construction
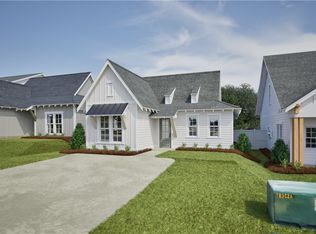
- $289,4273 bd2 ba1.3k sqft119 Woodland Cir, Opelika, AL 36801For Sale

- $292,5023 bd2 ba1.4k sqft118 Woodland Cir, Opelika, AL 36801For Sale
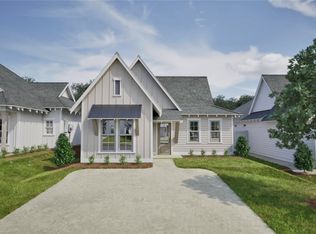
- $306,8563 bd2 ba1.3k sqft123 Woodland St, Opelika, AL 36801For Sale
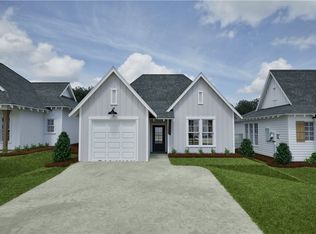
- $325,3104 bd3 ba1.5k sqft121 Woodland Cir, Opelika, AL 36801For Sale
- $278,1492 bd2 ba1.2k sqft122 Woodland Cir, Opelika, AL 36801For Sale
- $307,8813 bd2 ba1.3k sqft117 Woodland Cir, Opelika, AL 36801For Sale
- $309,5793 bd2 ba1.3k sqft1073 Woodland Ln, Opelika, AL 36801New Construction
A local agent can set up tours, give advice and negotiate with sellers.
A local lender can help you make sure your offer is ready when you are.
Similar homes
- $306,8563 bd2 ba1.3k sqft123 Woodland St, Opelika, AL 36801For SaleMLS ID #181060, SAWYER JONES, HOLLAND HOME SALES. LCMLS
- $307,8813 bd2 ba1.3k sqft117 Woodland Cir, Opelika, AL 36801For Sale
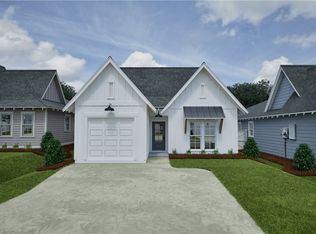 MLS ID #181059, SAWYER JONES, HOLLAND HOME SALES. LCMLS
 - $289,4273 bd2 ba1.3k sqft119 Woodland Cir, Opelika, AL 36801For SaleMLS ID #180962, SAWYER JONES, HOLLAND HOME SALES. LCMLS
- $299,9993 bd2 ba1.4k sqft1067 Woodland Ln, Opelika, AL 36801New ConstructionLCMLS
- $325,3104 bd3 ba1.5k sqft121 Woodland Cir, Opelika, AL 36801For SaleMLS ID #181143, SAWYER JONES, HOLLAND HOME SALES. LCMLS
- $292,5023 bd2 ba1.4k sqft118 Woodland Cir, Opelika, AL 36801For SaleMLS ID #180735, SAWYER JONES, HOLLAND HOME SALES. LCMLS
- $306,8553 bd2 ba1.4k sqft1037 Woodland Ln, Opelika, AL 36801New ConstructionHolland Homes
- $278,1492 bd2 ba1.2k sqft122 Woodland Cir, Opelika, AL 36801For SaleMLS ID #180888, SAWYER JONES, HOLLAND HOME SALES. LCMLS
- $306,8553 bd2 ba1.3k sqft1055 Woodland Ln, Opelika, AL 36801New ConstructionHolland Homes
- $290,0003 bd2 ba1.2k sqft417 Morris Ave, Opelika, AL 36801For SaleMLS ID #181400, CRESTA LANGLEY, KELLER WILLIAMS REALTY AUBURN OPELIKA. LCMLS
- $292,5023 bd2 ba1.4k sqft1013 Woodland Ln, Opelika, AL 36801New ConstructionHolland Homes
- $330,4254 bd3 ba1.6k sqft1061 Woodland Ln, Opelika, AL 36801New ConstructionHolland Homes
- $255,3102 bd2 ba1.1k sqft87 Hunter St, Opelika, AL 36801For SaleMLS ID #180403, SAWYER JONES, HOLLAND HOME SALES. LCMLS
- $304,4993 bd2 ba1.4k sqft2071 Como Way, Opelika, AL 36804For SaleMLS ID #179636, TAYLOR LONG, PORCH LIGHT REAL ESTATE LLC. LCMLS
- from $251,9522 bd2 ba1.2k sqftDuette 4B Plan, Fox Run Village, Opelika, AL 36801New ConstructionHolland Homes
- $330,8754 bd3 ba1.6k sqft810 Hunters Way, Opelika, AL 36801New ConstructionHolland Homes
- $247,8102 bd2 ba1.1k sqft83 Hunter St, Opelika, AL 36801For SaleMLS ID #180615, SAWYER JONES, HOLLAND HOME SALES. LCMLS
- $341,4003 bd2 ba1.8k sqft2392 Morrison Trce, Opelika, AL 36804New ConstructionMLS ID #181542, LISA BANCER, HUGHSTON HOMES MARKETING. LCMLS
- $247,8102 bd2 ba1.1k sqft86 Hunter St, Opelika, AL 36801For SaleMLS ID #180402, SAWYER JONES, HOLLAND HOME SALES. LCMLS
- $--4 bd2 ba1.7k sqft2814 Eastpoint Way, Opelika, AL 36804AuctionAuction.com 2
