Skip main navigation
Sold
  • $355,000

    1190 Extraordinary Trl, Greenfield, IN 46140

    2beds
    2,155sqft
    Residential, Condominium
    Built in 2011
    -- sqft lot
    $356,100 Zestimate®
    $165/sqft
    $1,933 Estimated rent

    Home value

    $356,100

    $306,000 - $413,000

    $1,933/mo

    Zestimate® history
    Loading
    Loading...

    Owner options

    List your home for rent

    $1,933/mo

    Rent Zestimate®

    Find your next renter with Zillow Rental Manager. Plus, with online applications, you can quickly screen prospective tenants – for free.

    Learn more

    $1,933/mo

    Rent Zestimate®

    Refinance and save

    $2,489/mo

    Est. payment

    Refinancing to a lower rate could help reduce your monthly payments and save thousands over the life of the loan.

    See today's rates

    $2,489/mo

    Est. payment

    Explore your selling options

    Work with a Zillow partner agent

    Leverage their expertise and Zillow's premium Showcase listings to get your home seen by more buyers.

    Get started

    List with your own agent

    Get your home in front of millions of buyers by listing it on Zillow.

    Learn how to do it

    Sell it yourself

    Take full control of how buyers see your home on Zillow by listing For Sale by Owner (FSBO).

    List your home

    What's special

    Soaring vaulted ceilingsBeautiful granite countertopsTwo spacious pantriesUpdated gourmet kitchenStainless steel appliancesNew cabinetryEasy step-in shower
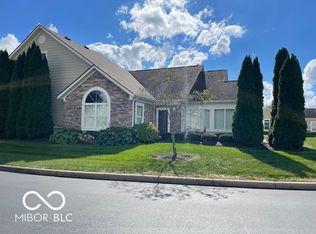
    Experience elevated, maintenance-free living in this stunning, completely updated Villa featuring 2 bedrooms, 2 full baths, and an expansive upstairs space with a walk-in closet and generous storage, perfect for a 3rd bedroom, home office, or private retreat. Step inside to soaring vaulted ceilings and an open floor plan that flows seamlessly throughout. New luxury vinyl plank flooring spans the home, combining style and durability for everyday living and entertaining, complemented by bright, airy interiors and abundant natural light. The updated gourmet kitchen showcases new cabinetry, beautiful granite countertops, two spacious pantries, and stainless steel appliances. Start your day-or unwind in the evening-in the light-filled sunroom with automated canopies for added shade and comfort, while custom top-down, bottom-up blinds throughout the home provide both style and function. The master suite boasts vaulted ceilings, an en-suite bathroom with double sinks, an easy step-in shower, and a custom walk-in closet. A spacious second bedroom also features vaulted ceilings and a custom walk-in closet. The updated laundry room includes cabinetry and a wash sink, paired with an adjacent utility room offering additional storage. The well-insulated garage is a true standout, featuring a pristine epoxy-finished floor, updated cabinetry, and a dedicated workbench area-a rare and highly desirable feature. Plus, enjoy the convenience and efficiency of an upgraded tankless water heater. Residents benefit from resort-style community amenities, including a clubhouse with entertaining space, workout area, library, community pool, and fishing-offering a lifestyle beyond the home. Schedule your showing today and make this exceptional home yours!

    Zillow last checked:

    Listing updated:

    Listing Provided by:

    Kimberly McDonald 317-796-8245,

    CENTURY 21 Scheetz,

    Steve McDonald,

    CENTURY 21 Scheetz

    Bought with:

    Julie Preston

    F.C. Tucker Company

    Source: MIBOR as distributed by MLS GRID,MLS#: 22082372MLS Logo

    Facts & features

    Interior

    Bedrooms & bathrooms
    • Bedrooms: 2
    • Bathrooms: 2
    • Full bathrooms: 2
    • Main level bathrooms: 2
    • Main level bedrooms: 2
    Primary bedroom
    • Level: Main
    • Area: 195 Square Feet
    • Dimensions: 13x15
    Bedroom 2
    • Level: Main
    • Area: 210 Square Feet
    • Dimensions: 14x15
    Bonus room
    • Level: Upper
    • Area: 420 Square Feet
    • Dimensions: 15x28
    Dining room
    • Level: Main
    • Area: 117 Square Feet
    • Dimensions: 13x9
    Great room
    • Level: Main
    • Area: 240 Square Feet
    • Dimensions: 16x15
    Kitchen
    • Level: Main
    • Area: 221 Square Feet
    • Dimensions: 17x13
    Laundry
    • Level: Main
    • Area: 54 Square Feet
    • Dimensions: 9x6
    Sun room
    • Level: Main
    • Area: 192 Square Feet
    • Dimensions: 16x12
    Utility room
    • Level: Main
    • Area: 66 Square Feet
    • Dimensions: 11x6
    Heating
    • Forced Air, Natural Gas
    Cooling
    • Central Air
    Appliances
    • Included: Gas Cooktop, Dishwasher, Disposal, Gas Water Heater, MicroHood, Microwave, Electric Oven, Refrigerator, Tankless Water Heater, Water Softener Owned
    Features
    • Attic Access, Double Vanity, Breakfast Bar, Entrance Foyer, Ceiling Fan(s), Eat-in Kitchen, Pantry, Walk-In Closet(s)
    • Has basement: No
    • Attic: Access Only
    • Number of fireplaces: 1
    • Fireplace features: Gas Log
    • Common walls with other units/homes: 1 Common Wall,End Unit
    Interior area
    • Total structure area: 2,155
    • Total interior livable area: 2,155 sqft

    Property

    Parking
    • Total spaces: 2
    • Parking features: Attached, Concrete, Garage Door Opener, Workshop in Garage, Other
    • Attached garage spaces: 2
    • Details: Garage Parking Other(Finished Garage, Garage Door Opener, Keyless Entry, Service Door, Other)
    Accessibility
    • Accessibility features: Accessible Entrance
    Features
    • Levels: Two
    • Stories: 2
    • Entry location: Building Private Entry,Ground Level
    • Patio & porch: Patio
    Lot
    • Features: Close to Clubhouse, Curbs, Trees-Small (Under 20 Ft)
    Details
    • Parcel number: 300636250001065009
    • Horse amenities: None

    Construction

    Type & style
    • Home type: Condo
    • Architectural style: Traditional
    • Property subtype: Residential, Condominium
    • Attached to another structure: Yes
    Materials
    • Cement Siding, Stone
    • Foundation: Slab
    Condition
    • New construction: No
    • Year built: 2011
    Details
    • Builder name: Villas At Timber Run

    Utilities & green energy

    • Water: Public

    Community & neighborhood

    Community
    • Community features: Low Maintenance Lifestyle, Clubhouse, Fishing, Fitness Center, Pool, Street Lights
    Location
    • Region: Greenfield
    • Subdivision: Villas At Timber Run

    HOA & financial

    HOA
    • Has HOA: Yes
    • HOA fee: $350 monthly
    • Amenities included: Clubhouse, Fitness Center, Maintenance, Maintenance Grounds, Pool, Snow Removal, Trash
    • Services included: Association Home Owners, Clubhouse, Exercise Room, Lawncare, Maintenance Grounds, Maintenance Structure, Maintenance, Snow Removal, Trash

    Price history

    DateEventPrice
    3/20/2026Sold$355,000$165/sqft
    Source: MIBOR as distributed by MLS GRID #22082372 Report a problem
    2/17/2026Pending sale$355,000$165/sqft
    Source: MIBOR as distributed by MLS GRID #22082372 Report a problem
    2/12/2026Listed for sale$355,000+22.4%$165/sqft
    Source: MIBOR as distributed by MLS GRID #22082372 Report a problem
    3/26/2021Sold$290,000-1.7%$135/sqft
    Source: MIBOR as distributed by MLS GRID #21765395 Report a problem
    3/23/2021Pending sale$295,000$137/sqft
    Source: RE/MAX International #21765395 Report a problem
    3/23/2021Listing removed--
    Source: RE/MAX International Report a problem
    3/19/2021Pending sale$295,000$137/sqft
    Source: RE/MAX International #21765395 Report a problem
    3/18/2021Listing removed--
    Source: RE/MAX International Report a problem
    3/2/2021Pending sale$295,000$137/sqft
    Source: RE/MAX Realty Group #21765395 Report a problem
    2/12/2021Listed for sale$295,000$137/sqft
    Source: RE/MAX Realty Group #21765395 Report a problem

    Public tax history

    YearProperty taxesTax assessment
    2025$3,411 +19.2%$350,100 +0.4%
    2024$2,862 -5.1%$348,800 +11.8%
    2023$3,016 +2.6%$311,900 +3.4%
    2022$2,940 +3.4%$301,600 +2.6%
    2021$2,844 +3.6%$294,000 +3.4%
    2020$2,746 -1.6%$284,400 +3.6%
    2019$2,790 -0.5%$274,600 -1%
    2018$2,804 +5.2%$277,500 -0.5%
    2017$2,665 $278,900 +1.9%
    2016$2,665 +2.7%$273,800 +5.5%
    2014$2,596 +1.3%$259,600 +1.3%
    2013$2,562 +3.1%$256,200 +3.1%
    2012$2,486 -0.8%$248,600 -0.8%
    2011$2,507 $250,700
    2010-- --
    2009-- --

    Find assessor info on the county website

    Neighborhood: 46140

    Nearby schools

    GreatSchools rating
    Get a cash offer in 3 minutes
    Find out how much your home could sell for in as little as 3 minutes with a no-obligation cash offer.
    Estimated market value
    $356,100
    Get a cash offer in 3 minutes
    Find out how much your home could sell for in as little as 3 minutes with a no-obligation cash offer.
    Estimated market value
    $356,100