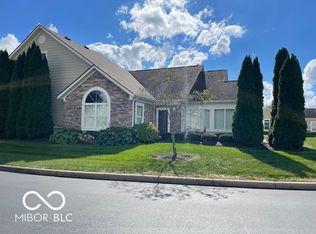
Welcome to a truly unique living experience in this large, attached double - maintenance-free, in an exceptional gem of a community. Nestled on the edge of a serene pond with a charming water fountain, this beautifully maintained home boasts an open floor plan designed for both comfort and elegance. Step into the deluxe kitchen, where you'll find an abundance of cabinet and counter space, double ovens, and a gas cooktop, perfect for culinary enthusiasts. The kitchen seamlessly flows into living areas that offer incredible views of the pond, pool, and surrounding fields, creating a peaceful and picturesque backdrop. This spacious condo features two bedrooms, a sunroom, a cozy den area, and back office space, providing ample room for relaxation, work, and entertainment. The garage is oversized with plenty of space for a workshop, extra storage, or a hobby room could easily be set up. Enjoy the convenience of your own private driveway and the prime location of this unit within the community. Residents benefit from a private entrance to the neighborhood, along with access to a clubhouse, pool, exercise facilities, and a variety of activities and gatherings, fostering a vibrant and engaging community atmosphere. Don't miss this rare opportunity to own a piece of paradise with all the modern amenities and a stunning natural setting. Schedule a tour today and discover the exceptional lifestyle that awaits you!
Sold
$360,000
1192 Extraordinary Trl, Greenfield, IN 46140
2beds
1,929sqft
Residential, Condominium
Built in 2010
-- sqft lot
$372,400 Zestimate®
$187/sqft
$1,972 Estimated rent
Home value
$372,400
$350,000 - $395,000
$1,972/mo
Zestimate® history
Owner options
List your home for rent
$1,972/mo
Rent Zestimate®
Find your next renter with Zillow Rental Manager. Plus, with online applications, you can quickly screen prospective tenants – for free.
$1,972/mo
Rent Zestimate®
Refinance and save
$2,605/mo
Est. payment
Refinancing to a lower rate could help reduce your monthly payments and save thousands over the life of the loan.
$2,605/mo
Est. payment
Explore your selling options
Work with a Zillow partner agent
Leverage their expertise and Zillow's premium Showcase listings to get your home seen by more buyers.
Get startedList with your own agent
Get your home in front of millions of buyers by listing it on Zillow.
Learn how to do itSell it yourself
Take full control of how buyers see your home on Zillow by listing For Sale by Owner (FSBO).
List your homeWhat's special
Zillow last checked:
Listing updated:
Listed by:
Julie Preston 317-443-7429,
F.C. Tucker Company
Bought with:
Julie Preston
F.C. Tucker Company
Source: MIBOR as distributed by MLS GRID,MLS#: 21981761
Facts & features
Interior
Bedrooms & bathrooms
- Bedrooms: 2
- Bathrooms: 2
- Full bathrooms: 2
- Main level bathrooms: 2
- Main level bedrooms: 2
Primary bedroom
- Features: Carpet
- Level: Main
- Area: 180 Square Feet
- Dimensions: 15x12
Bedroom 2
- Features: Carpet
- Level: Main
- Area: 132 Square Feet
- Dimensions: 12x11
Dining room
- Features: Engineered Hardwood
- Level: Main
- Area: 154 Square Feet
- Dimensions: 14x11
Foyer
- Features: Engineered Hardwood
- Level: Main
- Area: 42 Square Feet
- Dimensions: 7x6
Great room
- Features: Engineered Hardwood
- Level: Main
- Area: 270 Square Feet
- Dimensions: 18x15
Kitchen
- Features: Tile-Ceramic
- Level: Main
- Area: 210 Square Feet
- Dimensions: 15x14
Laundry
- Features: Vinyl
- Level: Main
- Area: 72 Square Feet
- Dimensions: 9x8
Library
- Features: Engineered Hardwood
- Level: Main
- Area: 143 Square Feet
- Dimensions: 13x11
Office
- Features: Vinyl
- Level: Main
- Area: 91 Square Feet
- Dimensions: 13x7
Sun room
- Features: Engineered Hardwood
- Level: Main
- Area: 180 Square Feet
- Dimensions: 12x15
Heating
- Forced Air
Cooling
- Has cooling: Yes
Appliances
- Included: Gas Cooktop, Dishwasher, Dryer, Disposal, Microwave, Double Oven, Refrigerator, Washer, Water Heater, Water Softener Owned
- Laundry: Laundry Room
Features
- Attic Pull Down Stairs, Double Vanity, Breakfast Bar, Bookcases, Vaulted Ceiling(s), Entrance Foyer, Ceiling Fan(s), Hardwood Floors, Pantry, Walk-In Closet(s)
- Flooring: Hardwood
- Windows: Wood Work Painted
- Has basement: No
- Attic: Pull Down Stairs
- Number of fireplaces: 1
- Fireplace features: Gas Log, Great Room
- Common walls with other units/homes: End Unit
Interior area
- Total structure area: 1,929
- Total interior livable area: 1,929 sqft
Property
Parking
- Total spaces: 2
- Parking features: Attached, Concrete, Garage Door Opener, Storage
- Attached garage spaces: 2
Accessibility
- Accessibility features: Handicap Accessible Interior
Features
- Levels: One
- Stories: 1
- Entry location: Ground Level
- Patio & porch: Covered
- Exterior features: Water Feature Fountain
- Fencing: Fenced,Partial
- Has view: Yes
- View description: Pond, Pool
- Water view: Pond
- Waterfront features: Pond
Lot
- Features: Rural - Subdivision, Sidewalks, Storm Sewer, Street Lights, Trees-Small (Under 20 Ft)
Details
- Parcel number: 300636150001066009
- Horse amenities: None
Construction
Type & style
- Home type: Condo
- Architectural style: Ranch
- Property subtype: Residential, Condominium
- Attached to another structure: Yes
Materials
- Cement Siding, Stone
- Foundation: Slab
Condition
- New construction: No
- Year built: 2010
Utilities & green energy
- Electric: 200+ Amp Service
- Water: Municipal/City
- Utilities for property: Electricity Connected
Community & HOA
Community
- Features: Low Maintenance Lifestyle, Clubhouse, Fitness Center, Pool, Sidewalks, Street Lights
- Security: Security Alarm Paid
- Subdivision: Villas At Timber Run
HOA
- Has HOA: Yes
- Amenities included: Clubhouse, Fitness Center
- Services included: Association Home Owners, Clubhouse, Entrance Common, Exercise Room, Insurance, Lawncare, Maintenance Grounds, Snow Removal, Trash
- HOA fee: $290 monthly
- HOA phone: 317-752-2522
Location
- Region: Greenfield
Financial & listing details
- Price per square foot: $187/sqft
- Tax assessed value: $322,600
- Annual tax amount: $2,604
- Date on market: 5/30/2024
- Cumulative days on market: 14 days
- Electric utility on property: Yes
Price history
| Date | Event | Price |
|---|---|---|
| 8/9/2024 | Sold | $360,000-0.6%$187/sqft |
Source:  MIBOR as distributed by MLS GRID #21981761 Report a problem MIBOR as distributed by MLS GRID #21981761 Report a problem | ||
| 6/13/2024 | Pending sale | $362,000$188/sqft |
Source: MIBOR as distributed by MLS GRID #21981761 Report a problem | ||
| 5/30/2024 | Listed for sale | $362,000$188/sqft |
Source: MIBOR as distributed by MLS GRID #21981761 Report a problem | ||
Public tax history
| Year | Property taxes | Tax assessment |
|---|---|---|
| 2025 | $3,093 +19.5% | $322,600 +0.6% |
| 2024 | $2,589 -6.6% | $320,700 +11.9% |
| 2023 | $2,773 +3% | $286,700 +3.4% |
| 2022 | $2,691 -0.9% | $277,300 +3% |
| 2021 | $2,716 +3.5% | $269,100 -0.9% |
| 2020 | $2,623 -1.6% | $271,600 +3.5% |
| 2019 | $2,666 -5.3% | $262,300 -1.1% |
| 2018 | $2,816 +2.4% | $265,100 -5.4% |
| 2017 | $2,750 | $280,100 +2.9% |
| 2016 | $2,750 +1.3% | $272,200 +0.8% |
| 2014 | $2,716 | $270,100 -1% |
| 2013 | $2,716 +2% | $272,900 +2.5% |
| 2012 | $2,662 +4.1% | $266,200 +4.1% |
| 2011 | $2,557 | $255,700 |
| 2010 | -- | -- |
| 2009 | -- | -- |
Find assessor info on the county website
Neighborhood: 46140
Nearby homes
- $355,0002 bd2 ba2.1k sqft1190 Extraordinary Trl, Greenfield, IN 46140Sold

- $361,1002 bd3 ba2.3k sqft1163 Extraordinary Trl, Greenfield, IN 46140Off Market
- $360,0002 bd3 ba2.3k sqft1163 Extraordinary Trl #72, Greenfield, IN 46140Sold

- $330,0002 bd2 ba1.7k sqft1161 Extraordinary Trl, Greenfield, IN 46140For Sale
- $320,1002 bd2 ba1.8k sqft1186 Extraordinary Trl, Greenfield, IN 46140Off Market
- $340,6002 bd2 ba1.9k sqft1180 Extraordinary Trl, Greenfield, IN 46140Off Market
- $266,2002 bd2 ba1.3k sqft1139 Extraordinary Trl, Greenfield, IN 46140Off Market
- $327,6002 bd2 ba1.8k sqft1188 Extraordinary Trl, Greenfield, IN 46140Off Market
Nearby schools
GreatSchools rating
- 8/10Weston Elementary SchoolGrades: K-3Distance: 1.3 mi
- 6/10Greenfield Central Junior High SchoolGrades: 7-8Distance: 1.2 mi
- 6/10Greenfield-Central High SchoolGrades: 9-12Distance: 1.5 mi
Schools provided by the listing agent
- Middle: Greenfield Central Junior High Sch
- High: Greenfield-Central High School
Source: MIBOR as distributed by MLS GRID. This data may not be complete. We recommend contacting the local school district to confirm school assignments for this home.
Get a cash offer in 3 minutes
Find out how much your home could sell for in as little as 3 minutes with a no-obligation cash offer.
Estimated market value
$372,400
Get a cash offer in 3 minutes
Find out how much your home could sell for in as little as 3 minutes with a no-obligation cash offer.
Estimated market value
$372,400
- Indiana
- Hancock County
- Greenfield
- 46140
- 1192 Extraordinary Trl
