Skip main navigation
Sold for $50,000
  • $50,000

    1190 Grange Rd Trailer A1, Allentown, PA 18106

    3beds
    1,512sqft
    Manufactured Home, Single Family Residence
    Built in 2017
    -- sqft lot
    $-- Zestimate®
    $33/sqft
    $-- Estimated rent

    Home value

    Not available

    Estimated sales range

    Not available

    Not available

    Zestimate® history
    Loading
    Loading...

    Owner options

    List your home for rent

    Find your next renter with Zillow Rental Manager. Plus, with online applications, you can quickly screen prospective tenants – for free.

    Learn more
    Refinance and save

    $1,087/mo

    Est. payment

    Refinancing to a lower rate could help reduce your monthly payments and save thousands over the life of the loan.

    See today's rates

    $1,087/mo

    Est. payment

    Explore your selling options

    Work with a Zillow partner agent

    Leverage their expertise and Zillow's premium Showcase listings to get your home seen by more buyers.

    Get started

    List with your own agent

    Get your home in front of millions of buyers by listing it on Zillow.

    Learn how to do it

    Sell it yourself

    Take full control of how buyers see your home on Zillow by listing For Sale by Owner (FSBO).

    List your home

    What's special

    Utility shedLarge corner lotSpacious kitchen with island
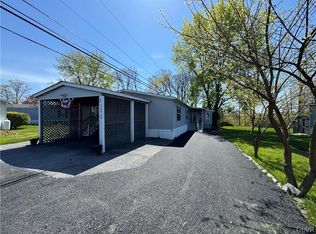
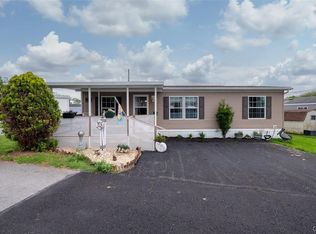
    This double wide has a large corner lot that is fenced in and has its own utility shed. Spacious kitchen with island is open to the living room. Primary bedroom has its own bath and walk in closet. 2 additional bedrooms and full bath. Washer and dryer along with the refrigerator remain with the propery. Close to highways, hospitals, and stores for your convience. Park Approval is required. Home is good shape, but does require cosmetic TLC and is priced to reflect the work needed. Easy to show.

    Zillow last checked:

    Listing updated:

    Listed by:

    Kathy Gregory 610-730-4083,

    BetterHomes&GardensRE/Cassidon

    Bought with:

    Cindy Lapp, RS275947

    Real of Pennsylvania

    Source: GLVR,MLS#: 772899MLS LogoOriginating MLS: Lehigh Valley MLS

    Facts & features

    Interior

    Bedrooms & bathrooms
    • Bedrooms: 3
    • Bathrooms: 2
    • Full bathrooms: 2
    Primary bedroom
    • Level: First
    • Dimensions: 14.00 x 12.00
    Bedroom
    • Level: First
    • Dimensions: 12.00 x 12.00
    Bedroom
    • Level: First
    • Dimensions: 12.00 x 11.00
    Primary bathroom
    • Level: First
    • Dimensions: 12.00 x 8.00
    Other
    • Level: First
    • Dimensions: 8.00 x 6.00
    Kitchen
    • Level: First
    • Dimensions: 21.00 x 12.00
    Laundry
    • Level: First
    • Dimensions: 5.00 x 3.00
    Living room
    • Level: First
    • Dimensions: 20.00 x 12.00
    Heating
    • Electric, Forced Air
    Cooling
    • Central Air
    Appliances
    • Included: Dishwasher, Electric Dryer, Electric Water Heater, Refrigerator, Washer
    • Laundry: Electric Dryer Hookup, Main Level
    Features
    • Dining Area, Kitchen Island, Walk-In Closet(s)
    • Flooring: Carpet, Linoleum
    • Basement: None
    Interior area
    • Total interior livable area: 1,512 sqft
    • Finished area above ground: 1,512
    • Finished area below ground: 0

    Property

    Parking
    • Total spaces: 2
    • Parking features: Driveway
    • Garage spaces: 2
    • Has uncovered spaces: Yes
    Features
    • Stories: 1
    • Exterior features: Fence
    • Fencing: Yard Fenced
    Lot
    • Features: Corner Lot
    Details
    • Parcel number: 547524880744 143
    • Zoning: R5
    • Special conditions: None

    Construction

    Type & style
    • Home type: MobileManufactured
    • Architectural style: Ranch
    • Property subtype: Manufactured Home, Single Family Residence
    Materials
    • Vinyl Siding
    • Roof: Asphalt,Fiberglass
    Condition
    • Year built: 2017

    Utilities & green energy

    • Electric: Circuit Breakers
    • Sewer: Public Sewer
    • Water: Public

    Community & neighborhood

    Location
    • Region: Allentown
    • Subdivision: Red Maple Acres Mhp

    HOA & financial

    HOA
    • Has HOA: Yes
    • HOA fee: $819 monthly

    Price history

    DateEventPrice
    5/22/2026Sold$50,000-9.1%$33/sqft
    Source: GLVR #772899 Report a problem
    4/15/2026Pending sale$55,000$36/sqft
    Source: GLVR #772899 Report a problem
    4/14/2026Price change$55,000-26.7%$36/sqft
    Source: GLVR #772899 Report a problem
    4/6/2026Pending sale$75,000$50/sqft
    Source: GLVR #772899 Report a problem
    3/25/2026Price change$75,000-11.8%$50/sqft
    Source: GLVR #772899 Report a problem
    3/10/2026Listed for sale$85,000$56/sqft
    Source: GLVR #772899 Report a problem

    Public tax history

    Tax history is unavailable.

    Neighborhood: 18106

    Nearby schools

    GreatSchools rating
    Schools provided by the listing agent
    • District: East Penn

    Source: GLVR. This data may not be complete. We recommend contacting the local school district to confirm school assignments for this home.