Skip main navigation
Sold for $79,000
  • $79,000

    1190 Grange Rd Trailer A5, Allentown, PA 18106

    3beds
    960sqft
    Manufactured Home, Single Family Residence
    Built in 1989
    1,611.72 Square Feet Lot
    $81,300 Zestimate®
    $82/sqft
    $1,821 Estimated rent

    Home value

    $81,300

    $72,000 - $92,000

    $1,821/mo

    Zestimate® history
    Loading
    Loading...

    Owner options

    List your home for rent

    $1,821/mo

    Rent Zestimate®

    Find your next renter with Zillow Rental Manager. Plus, with online applications, you can quickly screen prospective tenants – for free.

    Learn more

    $1,821/mo

    Rent Zestimate®

    Refinance and save

    $1,058/mo

    Est. payment

    Refinancing to a lower rate could help reduce your monthly payments and save thousands over the life of the loan.

    See today's rates

    $1,058/mo

    Est. payment

    Explore your selling options

    Work with a Zillow partner agent

    Leverage their expertise and Zillow's premium Showcase listings to get your home seen by more buyers.

    Get started

    List with your own agent

    Get your home in front of millions of buyers by listing it on Zillow.

    Learn how to do it

    Sell it yourself

    Take full control of how buyers see your home on Zillow by listing For Sale by Owner (FSBO).

    List your home

    What's special

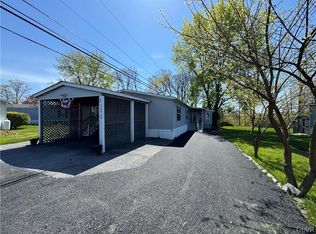
    Ultra clean ranch home being sold fully furnished This home has 3 bedrooms and 2 full bathrooms. Plenty of counter space in the large kitchen. Home has Propane forced hot air heat. Large utility shed out back for all your lawn storage. New Roof and new water heater!! East Penn School district. Extremely low taxes!! All appliances and lawn equipment will also remain. Come see it today!

    Zillow last checked:

    Listing updated:

    Listed by:

    Matthew Kessler 484-294-5326,

    Lehigh Valley Just Listed LLC

    Bought with:

    Matthew Kessler, AB069701

    Lehigh Valley Just Listed LLC

    Source: GLVR,MLS#: 738589MLS LogoOriginating MLS: Lehigh Valley MLS

    Facts & features

    Interior

    Bedrooms & bathrooms
    • Bedrooms: 3
    • Bathrooms: 2
    • Full bathrooms: 2
    Primary bedroom
    • Level: First
    • Dimensions: 13.00 x 11.00
    Bedroom
    • Level: First
    • Dimensions: 12.00 x 10.00
    Bedroom
    • Level: First
    • Dimensions: 11.00 x 9.00
    Primary bathroom
    • Level: First
    • Dimensions: 7.00 x 7.00
    Other
    • Level: First
    • Dimensions: 8.00 x 4.00
    Kitchen
    • Level: First
    • Dimensions: 12.00 x 11.00
    Laundry
    • Level: First
    • Dimensions: 8.00 x 6.00
    Living room
    • Level: First
    • Dimensions: 17.00 x 11.00
    Heating
    • Forced Air, Propane
    Cooling
    • Wall/Window Unit(s)
    Appliances
    • Included: Electric Cooktop, Electric Oven, Electric Water Heater, Gas Dryer, Washer
    • Laundry: Gas Dryer Hookup, Main Level
    Features
    • Eat-in Kitchen
    • Flooring: Carpet, Linoleum
    • Basement: None
    Interior area
    • Total interior livable area: 960 sqft
    • Finished area above ground: 960
    • Finished area below ground: 0

    Property

    Parking
    • Total spaces: 2
    • Parking features: Off Street
    • Garage spaces: 2
    Features
    • Levels: One
    • Stories: 1
    • Patio & porch: Covered, Deck, Porch
    • Exterior features: Deck, Porch, Shed, Propane Tank - Leased
    Lot
    • Size: 1,611 sqft
    • Features: Corner Lot, Flat
    Details
    • Additional structures: Mobile Home, Shed(s)
    • Parcel number: 547524880744 006
    • Zoning: Urban
    • Special conditions: None

    Construction

    Type & style
    • Home type: MobileManufactured
    • Architectural style: Ranch,Manufactured Home
    • Property subtype: Manufactured Home, Single Family Residence
    Materials
    • Vinyl Siding
    • Roof: Asphalt,Fiberglass
    Condition
    • Unknown
    • Year built: 1989

    Utilities & green energy

    • Electric: 200+ Amp Service, Circuit Breakers
    • Sewer: Public Sewer
    • Water: Public

    Community & neighborhood

    Location
    • Region: Allentown
    • Subdivision: Red Maple Acres Mhp

    HOA & financial

    HOA
    • Has HOA: Yes
    • HOA fee: $635 monthly

    Other

    Other facts
    • Listing terms: Cash,Conventional

    Price history

    DateEventPrice
    9/4/2024Sold$79,000-1.1%$82/sqft
    Source: GLVR #738589 Report a problem
    6/8/2024Pending sale$79,900$83/sqft
    Source: GLVR #738589 Report a problem
    5/26/2024Listed for sale$79,900$83/sqft
    Source: GLVR #738589 Report a problem

    Public tax history

    Tax history is unavailable.

    Neighborhood: 18106

    Nearby schools

    GreatSchools rating
    Schools provided by the listing agent
    • District: East Penn

    Source: GLVR. This data may not be complete. We recommend contacting the local school district to confirm school assignments for this home.

    Get a cash offer in 3 minutes
    Find out how much your home could sell for in as little as 3 minutes with a no-obligation cash offer.
    Estimated market value
    $81,300
    Get a cash offer in 3 minutes
    Find out how much your home could sell for in as little as 3 minutes with a no-obligation cash offer.
    Estimated market value
    $81,300