Discover the charm of this stunning new construction home, move-in ready and waiting to welcome you! Nestled in the coveted Mallory Creek community, the thoughtfully designed Aria floorplan offers the perfect blend of comfort and style. Featuring three spacious bedrooms and two baths, this home radiates warmth and serenity.
Imagine waking up to the peaceful sunrise on your covered back porch and relaxing to the sounds of nature as you enjoy your cup of coffee. The soothing, natural color palette complements the home's ranch-style elegance, creating a calming retreat ideal for both tranquil moments and lively gatherings. Looking for the perfect space to entertain? This home's open and inviting layout offers privacy for your and your guests while maintaining a seamless flow. Don't miss your chance to experience the perfect harmony of natures and modern living-schedule your tour today and fall in love with you new sanctuary.
Home Is Connected® Smart Home Technology is included in your new home and comes with an industry-leading suite of smart home products including touchscreen interface, video doorbell, front door light, z-wave t-stat, & door lock all controlled by included Alexa Pop and smartphone app with voice! The photos you see here are for illustration purposes only, interior and exterior features, options, colors and selections will vary from the homes as built.
Sold for $335,500
$335,500
1190 King Eider Way Lot 359, Winnabow, NC 28479
3beds
1,618sqft
Single Family Residence
Built in 2024
6,534 Square Feet Lot
$339,100 Zestimate®
$207/sqft
$2,125 Estimated rent
Home value
$339,100
$309,000 - $373,000
$2,125/mo
Zestimate® history
Owner options
List your home for rent
$2,125/mo
Rent Zestimate®
Find your next renter with Zillow Rental Manager. Plus, with online applications, you can quickly screen prospective tenants – for free.
$2,125/mo
Rent Zestimate®
Refinance and save
$1,982/mo
Est. payment
Refinancing to a lower rate could help reduce your monthly payments and save thousands over the life of the loan.
$1,982/mo
Est. payment
Explore your selling options
Work with a Zillow partner agent
Leverage their expertise and Zillow's premium Showcase listings to get your home seen by more buyers.
Get startedList with your own agent
Get your home in front of millions of buyers by listing it on Zillow.
Learn how to do itSell it yourself
Take full control of how buyers see your home on Zillow by listing For Sale by Owner (FSBO).
List your homeWhat's special
Peaceful sunriseNatural color paletteOpen and inviting layoutRanch-style eleganceCovered back porch
Zillow last checked:
Listing updated:
Listed by:
Team D.R. Horton 910-742-7946,
D.R. Horton, Inc
Bought with:
Shane Register Team
Coldwell Banker Sea Coast Advantage-Midtown
Source: Hive MLS,MLS#: 100469250 Originating MLS: Cape Fear Realtors MLS, Inc.
Originating MLS: Cape Fear Realtors MLS, Inc.Facts & features
Interior
Bedrooms & bathrooms
- Bedrooms: 3
- Bathrooms: 2
- Full bathrooms: 2
Primary bedroom
- Level: Primary Living Area
Dining room
- Features: Combination
Heating
- Heat Pump, Electric
Cooling
- Central Air, Heat Pump
Appliances
- Included: Electric Oven, Built-In Microwave, Disposal, Dishwasher
- Laundry: Laundry Room
Features
- Walk-in Closet(s), Entrance Foyer, Kitchen Island, Pantry, Walk-in Shower, Walk-In Closet(s)
- Flooring: Carpet, Vinyl
- Basement: None
- Attic: Access Only,Partially Floored,Pull Down Stairs
- Has fireplace: No
- Fireplace features: None
Interior area
- Total structure area: 1,618
- Total interior livable area: 1,618 sqft
Property
Parking
- Total spaces: 2
- Parking features: Garage Faces Front, Attached, Concrete
- Has attached garage: Yes
Accessibility
- Accessibility features: None
Features
- Levels: One
- Stories: 1
- Patio & porch: Covered, Patio
- Exterior features: None
- Pool features: None
- Fencing: None
- Has view: Yes
- View description: Pond
- Has water view: Yes
- Water view: Pond
- Waterfront features: None
Lot
- Size: 6,534 Square Feet
Details
- Parcel number: 058ed059
- Zoning: R75
- Special conditions: Standard
Construction
Type & style
- Home type: SingleFamily
- Property subtype: Single Family Residence
Materials
- Vinyl Siding
- Foundation: Slab
- Roof: Shingle
Condition
- New construction: Yes
- Year built: 2024
Details
- Warranty included: Yes
Utilities & green energy
- Sewer: Public Sewer
- Water: Public
- Utilities for property: Sewer Available, Water Available
Green energy
- Green verification: HERS Index Score
- Energy efficient items: Lighting, Thermostat
Community & HOA
Community
- Security: Smoke Detector(s)
- Subdivision: Mallory Creek Plantation
HOA
- Has HOA: Yes
- Amenities included: Clubhouse, Pool, Maintenance Common Areas, Management, Playground, Sidewalks, Street Lights
- HOA fee: $1,020 monthly
- HOA name: Premier Management
- HOA phone: 910-679-3012
Location
- Region: Winnabow
Financial & listing details
- Price per square foot: $207/sqft
- Tax assessed value: $10,000
- Date on market: 8/19/2025
- Cumulative days on market: 59 days
- Listing agreement: Exclusive Right To Sell
- Listing terms: Cash,Conventional,FHA,VA Loan
- Road surface type: Paved
Price history
| Date | Event | Price |
|---|---|---|
| 1/22/2025 | Sold | $335,500+1.7%$207/sqft |
Source:  Hive MLS #100469250 Report a problem Hive MLS #100469250 Report a problem | ||
| 12/5/2024 | Pending sale | $329,990-3.7%$204/sqft |
Source: Hive MLS #100469250 Report a problem | ||
| 12/2/2024 | Price change | $342,740+3.9%$212/sqft |
Source:  DR Horton Report a problem DR Horton Report a problem | ||
| 11/26/2024 | Listed for sale | $329,990$204/sqft |
Source: Hive MLS #100469250 Report a problem | ||
| 11/22/2024 | Pending sale | $329,990$204/sqft |
Source: Hive MLS #100469250 Report a problem | ||
| 11/16/2024 | Price change | $329,990-2.1%$204/sqft |
Source: Hive MLS #100469250 Report a problem | ||
| 11/5/2024 | Price change | $336,990-1.7%$208/sqft |
Source: Hive MLS #100469250 Report a problem | ||
| 10/31/2024 | Price change | $342,740+0.4%$212/sqft |
Source: Hive MLS #100469250 Report a problem | ||
| 10/21/2024 | Price change | $341,240+0.9%$211/sqft |
Source: Hive MLS #100469250 Report a problem | ||
| 10/3/2024 | Listed for sale | $338,240$209/sqft |
Source: Hive MLS #100469250 Report a problem | ||
Public tax history
Tax history is unavailable.
Neighborhood: 28479
Nearby homes
- $294,9903 bd2 ba1.2k sqft1206 King Eider Way LOT 355, Winnabow, NC 28479Sold
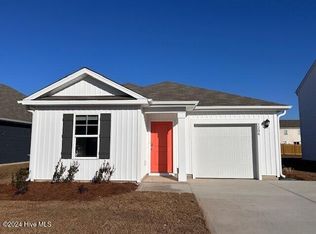
- $447,4004 bd3 ba-- sqft1182 King Eider Way, Winnabow, NC 28479Off Market
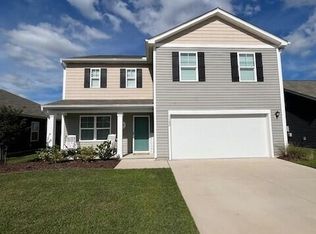
- $314,8903 bd2 ba1.6k sqft1183 King Eider Way LOT 119, Winnabow, NC 28479Sold

- $282,9703 bd2 ba1.1k sqft1179 King Eider Way LOT 118, Winnabow, NC 28479Sold

- $370,0004 bd3 ba2.3k sqft1199 King Eider Way LOT 304, Winnabow, NC 28479Sold
- $379,9904 bd3 ba2.3k sqft1202 King Eider Way LOT 356, Winnabow, NC 28479Sold
- $292,2403 bd2 ba1.2k sqft2365 Gadwall Ln LOT 341, Winnabow, NC 28479Sold
- $368,9004 bd2 ba1.7k sqft2353 Gadwall Ln, Winnabow, NC 28479Off Market
Nearby schools
GreatSchools rating
- 4/10Town Creek MiddleGrades: 5-8Distance: 5 mi
- 4/10North Brunswick HighGrades: 9-12Distance: 3.6 mi
- 8/10Town Creek ElementaryGrades: K-4Distance: 5.1 mi
Schools provided by the listing agent
- Elementary: Town Creek
- Middle: Town Creek
- High: North Brunswick
Source: Hive MLS. This data may not be complete. We recommend contacting the local school district to confirm school assignments for this home.
Get a cash offer in 3 minutes
Find out how much your home could sell for in as little as 3 minutes with a no-obligation cash offer.
Estimated market value
$339,100
Get a cash offer in 3 minutes
Find out how much your home could sell for in as little as 3 minutes with a no-obligation cash offer.
Estimated market value
$339,100
- North Carolina
- Brunswick County
- Leland
- 28479
- 1190 King Eider Way Lot 359
Nearby cities
Nearby zip codes
Other Leland Topics
