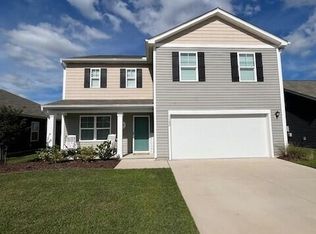
New move in ready home in the highly sought-after Mallory Creek community under $300k! The exterior color palette of this adorable home is white and gray and feels like a coastal cottage. This new home is located on a great size homesite providing nice spacing from neighbors and includes a beautiful landscaping package. The smart design of this open floorplan maximizes all 1280 sq. ft. of the home and offers an inviting and airy layout for entertaining, and your day-to-day coastal living. The single car garage offers just enough storage space or could even be great space for a man cave or she-shed. Looking for great amenities as well? This community has beautiful sidewalks throughout where you can take in nature in one of the many ponds, take a dip in one of the two community pools, or enjoy time with the kids on the playground.
Sold for $294,990
$294,990
1206 King Eider Way Lot 355, Winnabow, NC 28479
3beds
1,281sqft
Single Family Residence
Built in 2024
6,534 Square Feet Lot
$296,000 Zestimate®
$230/sqft
$1,949 Estimated rent
Home value
$296,000
$266,000 - $329,000
$1,949/mo
Zestimate® history
Owner options
List your home for rent
$1,949/mo
Rent Zestimate®
Find your next renter with Zillow Rental Manager. Plus, with online applications, you can quickly screen prospective tenants – for free.
$1,949/mo
Rent Zestimate®
Refinance and save
$1,763/mo
Est. payment
Refinancing to a lower rate could help reduce your monthly payments and save thousands over the life of the loan.
$1,763/mo
Est. payment
Explore your selling options
Work with a Zillow partner agent
Leverage their expertise and Zillow's premium Showcase listings to get your home seen by more buyers.
Get startedList with your own agent
Get your home in front of millions of buyers by listing it on Zillow.
Learn how to do itSell it yourself
Take full control of how buyers see your home on Zillow by listing For Sale by Owner (FSBO).
List your homeWhat's special
Zillow last checked:
Listing updated:
Listed by:
Team D.R. Horton 910-742-7946,
D.R. Horton, Inc
Bought with:
Marshall M Pickett, 285813
Ivester Jackson Christie's
Source: Hive MLS,MLS#: 100459402 Originating MLS: Cape Fear Realtors MLS, Inc.
Originating MLS: Cape Fear Realtors MLS, Inc.Facts & features
Interior
Bedrooms & bathrooms
- Bedrooms: 3
- Bathrooms: 2
- Full bathrooms: 2
Rooms
- Room types: Master Bedroom, Bedroom 2, Bedroom 3, Living Room, Kitchen
Primary bedroom
- Level: Main
- Dimensions: 12.9 x 11.7
Bedroom 2
- Level: Main
- Dimensions: 11.1 x 10
Bedroom 3
- Level: Main
- Dimensions: 11.1 x 10
Kitchen
- Level: Main
- Dimensions: 12 x 9.5
Living room
- Level: Main
- Dimensions: 14.4 x 14.5
Heating
- Heat Pump, Electric
Cooling
- Central Air, Heat Pump
Appliances
- Included: Electric Oven, Built-In Microwave, Disposal, Dishwasher
- Laundry: Laundry Room
Features
- Walk-in Closet(s), Pantry, Walk-in Shower, Walk-In Closet(s)
- Flooring: Carpet, Vinyl
- Basement: None
- Attic: Access Only,Partially Floored,Pull Down Stairs
- Has fireplace: No
- Fireplace features: None
Interior area
- Total structure area: 1,281
- Total interior livable area: 1,281 sqft
Property
Parking
- Total spaces: 1
- Parking features: Garage Faces Front, Attached, Concrete
- Has attached garage: Yes
Accessibility
- Accessibility features: None
Features
- Levels: One
- Stories: 1
- Patio & porch: Patio
- Exterior features: None
- Pool features: None, See Remarks
- Fencing: None
- Waterfront features: None
Lot
- Size: 6,534 Square Feet
Details
- Parcel number: 058ed055
- Zoning: R75
- Special conditions: Standard
Construction
Type & style
- Home type: SingleFamily
- Property subtype: Single Family Residence
Materials
- Vinyl Siding
- Foundation: Slab
- Roof: Shingle
Condition
- New construction: Yes
- Year built: 2024
Details
- Warranty included: Yes
Utilities & green energy
- Sewer: Public Sewer
- Water: Public
- Utilities for property: Sewer Available, Water Available
Green energy
- Green verification: HERS Index Score
- Energy efficient items: Lighting, Thermostat
Community & HOA
Community
- Security: Smoke Detector(s)
- Subdivision: Mallory Creek Plantation
HOA
- Has HOA: Yes
- Amenities included: Clubhouse, Pool, Maintenance Common Areas, Management, Playground, Sidewalks, Street Lights
- HOA fee: $1,020 monthly
- HOA name: Premier Management
- HOA phone: 910-679-3012
Location
- Region: Winnabow
Financial & listing details
- Price per square foot: $230/sqft
- Date on market: 5/2/2025
- Cumulative days on market: 168 days
- Listing agreement: Exclusive Right To Sell
- Listing terms: Cash,Conventional,FHA,VA Loan
- Road surface type: Paved
Price history
| Date | Event | Price |
|---|---|---|
| 2/26/2025 | Sold | $294,990$230/sqft |
Source:  Hive MLS #100459402 Report a problem Hive MLS #100459402 Report a problem | ||
| 1/19/2025 | Pending sale | $294,990$230/sqft |
Source: Hive MLS #100459402 Report a problem | ||
| 1/8/2025 | Price change | $294,990-1.3%$230/sqft |
Source: Hive MLS #100459402 Report a problem | ||
| 12/16/2024 | Price change | $298,990+1.4%$233/sqft |
Source: Hive MLS #100459402 Report a problem | ||
| 12/13/2024 | Price change | $294,990+1%$230/sqft |
Source: Hive MLS #100459402 Report a problem | ||
| 12/9/2024 | Price change | $291,990+0.7%$228/sqft |
Source: Hive MLS #100459402 Report a problem | ||
| 11/18/2024 | Price change | $289,990-2.7%$226/sqft |
Source: Hive MLS #100459402 Report a problem | ||
| 8/15/2024 | Price change | $297,990+0.3%$233/sqft |
Source: Hive MLS #100459402 Report a problem | ||
| 8/10/2024 | Price change | $297,240+1.7%$232/sqft |
Source: Hive MLS #100459402 Report a problem | ||
| 8/5/2024 | Listed for sale | $292,240$228/sqft |
Source: Hive MLS #100459402 Report a problem | ||
Public tax history
Tax history is unavailable.
Neighborhood: 28479
Nearby homes
- $335,5003 bd2 ba1.6k sqft1190 King Eider Way LOT 359, Winnabow, NC 28479Sold

- $314,8903 bd2 ba1.6k sqft1183 King Eider Way LOT 119, Winnabow, NC 28479Sold

- $373,0004 bd3 ba-- sqft1182 King Eider Way, Winnabow, NC 28479Sold
- $282,9703 bd2 ba1.1k sqft1179 King Eider Way LOT 118, Winnabow, NC 28479Sold

- $370,0004 bd3 ba2.3k sqft1199 King Eider Way LOT 304, Winnabow, NC 28479Sold
- $379,9904 bd3 ba2.3k sqft1202 King Eider Way LOT 356, Winnabow, NC 28479Sold
- $292,2403 bd2 ba1.2k sqft2365 Gadwall Ln LOT 341, Winnabow, NC 28479Sold
- $371,0004 bd2 ba1.7k sqft2353 Gadwall Ln, Winnabow, NC 28479Off Market
Nearby schools
GreatSchools rating
- 4/10Town Creek MiddleGrades: 5-8Distance: 5 mi
- 4/10North Brunswick HighGrades: 9-12Distance: 3.6 mi
- 8/10Town Creek ElementaryGrades: K-4Distance: 5.1 mi
Schools provided by the listing agent
- Elementary: Town Creek
- Middle: Town Creek
- High: North Brunswick
Source: Hive MLS. This data may not be complete. We recommend contacting the local school district to confirm school assignments for this home.
Get a cash offer in 3 minutes
Find out how much your home could sell for in as little as 3 minutes with a no-obligation cash offer.
Estimated market value
$296,000
Get a cash offer in 3 minutes
Find out how much your home could sell for in as little as 3 minutes with a no-obligation cash offer.
Estimated market value
$296,000
- North Carolina
- Brunswick County
- Leland
- 28479
- 1206 King Eider Way Lot 355
Nearby cities
Nearby zip codes
Other Leland Topics
