Welcome to a stunning property that defines luxury living in Black Creek. From its exceptional curb appeal and manicured landscaping to the stylish finishes throughout, this home is truly a masterpiece.
The main level features high ceilings, spacious living areas, and a luxurious primary suite that opens to a private patio with a spa and outdoor entertaining space. The chef's kitchen is both sleek and functional, equipped with a large island, stainless steel appliances, and a dramatic oven hood. In the great room, you will find a gas fireplace, elegant ceiling beams, and an additional sitting area.
The upstairs includes a bright family room, three bedrooms, a laundry room, and an office. One of the bedrooms features an en suite bathroom, making it an ideal in-law suite or second primary bedroom. Designer light fixtures and champagne bronze plumbing fixtures are found throughout the home, blending magazine-quality style with everyday comfort. Additional modern conveniences include a three-car garage with an EV charging station and a smart irrigation system.
Located in a scenic section of Black Creek, the property offers panoramic views of Lookout Mountain, Raccoon Mountain, and Mt. Aetna. Residents can enjoy community amenities such as hiking trails, fishing ponds, a dog park, and a playground, with optional membership to the Black Creek Club.
Sold for $855,000
$855,000
1190 Le Conte Cir, Chattanooga, TN 37419
4beds
2,918sqft
Single Family Residence
Built in 2022
7,840 Square Feet Lot
$855,100 Zestimate®
$293/sqft
$3,784 Estimated rent
Home value
$855,100
$812,000 - $898,000
$3,784/mo
Zestimate® history
Owner options
List your home for rent
$3,784/mo
Rent Zestimate®
Find your next renter with Zillow Rental Manager. Plus, with online applications, you can quickly screen prospective tenants – for free.
$3,784/mo
Rent Zestimate®
Refinance and save
$5,749/mo
Est. payment
Refinancing to a lower rate could help reduce your monthly payments and save thousands over the life of the loan.
$5,749/mo
Est. payment
Explore your selling options
Work with a Zillow partner agent
Leverage their expertise and Zillow's premium Showcase listings to get your home seen by more buyers.
Get startedList with your own agent
Get your home in front of millions of buyers by listing it on Zillow.
Learn how to do itSell it yourself
Take full control of how buyers see your home on Zillow by listing For Sale by Owner (FSBO).
List your homeWhat's special
Gas fireplaceLarge islandStainless steel appliancesExceptional curb appealChampagne bronze plumbing fixturesAdditional sitting areaHigh ceilings
Zillow last checked:
Listing updated:
Listed by:
Beth Reed 901-870-1203,
The Agency Chattanooga,
Katie Burrows 423-653-8309,
The Agency Chattanooga
Bought with:
Carmen Klapper, 333675
Compass Tennessee
Source: Greater Chattanooga Realtors,MLS#: 1536194
Facts & features
Interior
Bedrooms & bathrooms
- Bedrooms: 4
- Bathrooms: 4
- Full bathrooms: 3
- 1/2 bathrooms: 1
Primary bedroom
- Level: First
Bedroom
- Level: Second
Bedroom
- Level: Second
Bedroom
- Level: Second
Primary bathroom
- Level: First
Other
- Level: First
Family room
- Level: Second
Great room
- Level: First
Kitchen
- Level: First
Office
- Level: Second
Heating
- Central, Natural Gas
Cooling
- Central Air, Electric
Appliances
- Included: Disposal, Dishwasher, Gas Cooktop, Gas Range, Gas Water Heater, Microwave, Stainless Steel Appliance(s)
- Laundry: Laundry Room
Features
- Entrance Foyer, Granite Counters, High Ceilings, High Speed Internet, In-Law Floorplan, Kitchen Island, Pantry, Primary Downstairs, Recessed Lighting, Soaking Tub, Walk-In Closet(s), Separate Shower, Tub/shower Combo, En Suite, Breakfast Room, Split Bedrooms
- Flooring: Carpet, Tile, Engineered Hardwood
- Windows: Clad
- Basement: None
- Number of fireplaces: 2
- Fireplace features: Gas Starter, Gas Log, Great Room, Outside
Interior area
- Total structure area: 2,918
- Total interior livable area: 2,918 sqft
- Finished area above ground: 2,918
- Finished area below ground: 0
Property
Parking
- Total spaces: 3
- Parking features: Concrete, Driveway, Electric Vehicle Charging Station(s), Garage, Garage Door Opener, Off Street, Garage Faces Front, Kitchen Level
- Attached garage spaces: 3
Features
- Levels: Two
- Stories: 2
- Patio & porch: Covered, Deck, Patio, Porch, Rear Porch, Porch - Covered
- Exterior features: Private Yard, Rain Gutters, Smart Irrigation
- Has spa: Yes
- Spa features: Above Ground, Heated, Private
- Fencing: None
- Has view: Yes
- View description: Mountain(s)
Lot
- Size: 7,840 Square Feet
- Dimensions: 100 x 80 x 100 x 80
- Features: Back Yard, Few Trees, Front Yard, Gentle Sloping, Interior Lot, Landscaped, Near Golf Course, Rectangular Lot, Views
Details
- Parcel number: 153m K 016
- Special conditions: Standard
- Other equipment: Irrigation Equipment
Construction
Type & style
- Home type: SingleFamily
- Architectural style: Contemporary
- Property subtype: Single Family Residence
Materials
- HardiPlank Type, Stone
- Foundation: Block
- Roof: Asphalt,Shingle
Condition
- New construction: No
- Year built: 2022
Utilities & green energy
- Sewer: Public Sewer
- Water: Public
- Utilities for property: Electricity Connected, Natural Gas Connected, Sewer Connected, Water Connected
Community & HOA
Community
- Features: Curbs, Fishing, Playground, Street Lights
- Security: Carbon Monoxide Detector(s), Smoke Detector(s)
- Subdivision: Black Creek Chattanooga
HOA
- Has HOA: Yes
- Amenities included: Barbecue, Clubhouse, Dog Park, Electricity, Game Court Interior, Landscaping, Management, Park, Picnic Area, Playground, Pond Year Round, Recreation Facilities, Trail(s), Trash, Water
- HOA fee: $480 quarterly
Location
- Region: Chattanooga
Financial & listing details
- Price per square foot: $293/sqft
- Annual tax amount: $8,435
- Date on market: 6/5/2026
- Listing terms: Cash,Conventional,VA Loan
- Inclusions: Spa on the back patio conveys with property.
- Road surface type: Paved
Price history
| Date | Event | Price |
|---|---|---|
| 8/4/2026 | Sold | $855,000-1.2%$293/sqft |
Source: Greater Chattanooga Realtors #1536194 Report a problem | ||
| 6/30/2026 | Contingent | $865,000$296/sqft |
Source: Greater Chattanooga Realtors #1536194 Report a problem | ||
| 6/23/2026 | Price change | $865,000-2.6%$296/sqft |
Source: Greater Chattanooga Realtors #1536194 Report a problem | ||
| 6/5/2026 | Listed for sale | $888,000+14.6%$304/sqft |
Source: Greater Chattanooga Realtors #1536194 Report a problem | ||
| 5/19/2023 | Sold | $775,000-3.1%$266/sqft |
Source: Greater Chattanooga Realtors #1365128 Report a problem | ||
| 3/19/2023 | Contingent | $799,999$274/sqft |
Source: Greater Chattanooga Realtors #1365128 Report a problem | ||
| 1/16/2023 | Price change | $799,999-5.9%$274/sqft |
Source: Greater Chattanooga Realtors #1365128 Report a problem | ||
| 11/11/2022 | Listed for sale | $850,000$291/sqft |
Source: Greater Chattanooga Realtors #1365128 Report a problem | ||
Public tax history
Tax history is unavailable.
Neighborhood: 37419
Nearby homes
- $855,0004 bd4 ba2.9k sqft1190 Leconte Cir, Chattanooga, TN 37419Sold

- $931,2003 bd3 ba2.4k sqft1198 Leconte Cir, Chattanooga, TN 37419Off Market
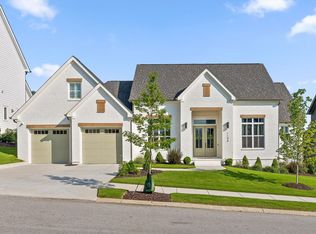
- $914,100-- bd-- ba2.8k sqft1182 Leconte Cir, Chattanooga, TN 37419Off Market
- $699,0003 bd2 ba1.7k sqft547 Clingmans Ln, Chattanooga, TN 37419Pending

- $1,116,900-- bd-- ba3.2k sqft543 Clingmans Ln, Chattanooga, TN 37419Off Market
- $818,0003 bd4 ba2.8k sqft1206 Leconte Cir, Chattanooga, TN 37419Sold
- $60,0007,840 sqft1058 Leconte Cir #43, Chattanooga, TN 37419Sold
- $985,0005 bd3 ba4.7k sqft1193 Leconte Cir, Chattanooga, TN 37419Sold
Nearby schools
GreatSchools rating
- 7/10Lookout Valley Elementary SchoolGrades: PK-5Distance: 3.6 mi
- 5/10Lookout Valley Middle / High SchoolGrades: 6-12Distance: 2.6 mi
Schools provided by the listing agent
- Elementary: Lookout Valley Elementary
- Middle: Lookout Valley Middle
- High: Lookout Valley High
Source: Greater Chattanooga Realtors. This data may not be complete. We recommend contacting the local school district to confirm school assignments for this home.
Get a cash offer in 3 minutes
Find out how much your home could sell for in as little as 3 minutes with a no-obligation cash offer.
Estimated market value
$855,100
Get a cash offer in 3 minutes
Find out how much your home could sell for in as little as 3 minutes with a no-obligation cash offer.
Estimated market value
$855,100
- Tennessee
- Hamilton County
- Chattanooga
- 37419
- 1190 Le Conte Cir
