Mountain Views Without the Drive!
Welcome to Black Creek, this one of a kind neighborhood offers serene views just minutes from downtown Chattanooga. The Shiloh is a stunning two-level custom home designed for modern living and entertaining. It features two bedrooms and a dedicated office conveniently located on the MAIN LEVEL. The gourmet kitchen boasts an oversized island, a walk-in pantry, premium KitchenAid appliances, and a luxurious tile backsplash.
The soaring ceilings in the living room create a grand and airy atmosphere, leading seamlessly to a covered porch with a beautiful wood burning fireplace —your own private outdoor retreat.
The upper level offers a third bedroom, a full bath, and a versatile bonus/flex space, perfect for your unique needs.
The home's exterior shines with painted brick, stone accents, and custom corbels, blending elegance and timeless craftsmanship.
Take your golf cart for a quick ride to the country club for dinner, a dip in the pool, or a round of golf! Membership to the country club is optional and provides access to additional amenities such as golf, pickleball, tennis, pools, and a restaurant.
This vibrant community is centered around a country club lifestyle, with miles of maintained trails, two serene ponds, and sidewalks connecting the neighborhood. The HOA hosts events throughout the year, and residents can engage in various community groups and gatherings.
There is also an unfinished room upstairs that could be used as another office or flex space heat and air have been run to this room just needs to be sheet-rocked and finished out.
Sold for $818,000
$818,000
1206 Leconte Cir, Chattanooga, TN 37419
3beds
2,847sqft
Single Family Residence
Built in 2022
7,840 Square Feet Lot
$824,800 Zestimate®
$287/sqft
$3,609 Estimated rent
Home value
$824,800
$767,000 - $891,000
$3,609/mo
Zestimate® history
Owner options
List your home for rent
$3,609/mo
Rent Zestimate®
Find your next renter with Zillow Rental Manager. Plus, with online applications, you can quickly screen prospective tenants – for free.
$3,609/mo
Rent Zestimate®
Refinance and save
$5,151/mo
Est. payment
Refinancing to a lower rate could help reduce your monthly payments and save thousands over the life of the loan.
$5,151/mo
Est. payment
Explore your selling options
Work with a Zillow partner agent
Leverage their expertise and Zillow's premium Showcase listings to get your home seen by more buyers.
Get startedList with your own agent
Get your home in front of millions of buyers by listing it on Zillow.
Learn how to do itSell it yourself
Take full control of how buyers see your home on Zillow by listing For Sale by Owner (FSBO).
List your homeWhat's special
Oversized islandPainted brickStunning two-level custom homeCustom corbelsStone accentsSerene viewsGourmet kitchen
Zillow last checked:
Listing updated:
Listed by:
Louellen Smith 423-667-7262,
Keller Williams Realty,
John Foreman 423-779-4140,
Keller Williams Realty
Bought with:
Kodi Calabrese, 367194
Keller Williams Realty
Source: Greater Chattanooga Realtors,MLS#: 1509219
Facts & features
Interior
Bedrooms & bathrooms
- Bedrooms: 3
- Bathrooms: 4
- Full bathrooms: 3
- 1/2 bathrooms: 1
Primary bedroom
- Level: First
Bedroom
- Level: First
Bedroom
- Level: Second
Bonus room
- Level: Second
Bonus room
- Level: Second
Laundry
- Level: First
Office
- Level: First
Other
- Level: Second
Heating
- Central, Electric
Cooling
- Central Air, Electric, Multi Units
Appliances
- Included: Disposal, Dishwasher, Electric Water Heater, Gas Range, Microwave, Wall Oven
- Laundry: Electric Dryer Hookup, Gas Dryer Hookup, Laundry Room, Washer Hookup
Features
- Eat-in Kitchen, Granite Counters, High Ceilings, Low Flow Plumbing Fixtures, Pantry, Primary Downstairs, Walk-In Closet(s), Separate Shower, Tub/shower Combo, En Suite, Separate Dining Room
- Flooring: Carpet, Tile, Engineered Hardwood
- Windows: Insulated Windows, Low-Emissivity Windows, Vinyl Frames
- Has basement: No
- Number of fireplaces: 1
- Fireplace features: Gas Log, Living Room
Interior area
- Total structure area: 2,847
- Total interior livable area: 2,847 sqft
- Finished area above ground: 2,847
Property
Parking
- Total spaces: 2
- Parking features: Off Street, Garage Faces Front, Kitchen Level
- Attached garage spaces: 2
Features
- Levels: Two
- Patio & porch: Covered, Deck, Patio, Porch, Porch - Covered
- Exterior features: Rain Gutters
- Pool features: Community
- Has view: Yes
- View description: Mountain(s), Other
Lot
- Size: 7,840 Square Feet
- Dimensions: 97.14 x 100
- Features: Sprinklers In Front, Sprinklers In Rear, Sloped, Split Possible
Details
- Parcel number: 153m K 014
- Special conditions: Personal Interest
Construction
Type & style
- Home type: SingleFamily
- Property subtype: Single Family Residence
Materials
- Brick, Stone, Fiber Cement
- Foundation: Block
- Roof: Asphalt,Shingle
Condition
- New construction: No
- Year built: 2022
Utilities & green energy
- Sewer: Public Sewer
- Water: Public
- Utilities for property: Cable Available, Electricity Available, Sewer Connected, Underground Utilities
Community & HOA
Community
- Features: Clubhouse, Playground, Sidewalks, Tennis Court(s), Pond
- Security: Smoke Detector(s)
- Subdivision: Black Creek Chattanooga
HOA
- Has HOA: Yes
- HOA fee: $110 monthly
Location
- Region: Chattanooga
Financial & listing details
- Price per square foot: $287/sqft
- Tax assessed value: $972,900
- Annual tax amount: $6,691
- Date on market: 5/20/2025
- Listing terms: Cash,Conventional,FHA,VA Loan
Price history
| Date | Event | Price |
|---|---|---|
| 9/3/2025 | Sold | $818,000-2%$287/sqft |
Source: Greater Chattanooga Realtors #1509219 Report a problem | ||
| 7/22/2025 | Contingent | $835,000$293/sqft |
Source: Greater Chattanooga Realtors #1509219 Report a problem | ||
| 7/22/2025 | Pending sale | $835,000$293/sqft |
Source: Greater Chattanooga Realtors #1509219 Report a problem | ||
| 3/17/2025 | Listed for sale | $835,000+32.8%$293/sqft |
Source: Greater Chattanooga Realtors #1509219 Report a problem | ||
| 6/11/2021 | Sold | $628,954+598.8%$221/sqft |
Source: Greater Chattanooga Realtors #1324352 Report a problem | ||
| 5/10/2019 | Sold | $90,000$32/sqft |
Source: Public Record Report a problem | ||
Public tax history
| Year | Property taxes | Tax assessment |
|---|---|---|
| 2025 | $3,687 +10.5% | $243,225 +63.1% |
| 2024 | $3,336 | $149,125 |
| 2023 | $3,336 +81.9% | $149,125 +81.9% |
| 2022 | $1,835 +264.4% | $82,000 +264.4% |
| 2021 | $503 -19.1% | $22,500 +81.8% |
| 2020 | $622 | $12,375 |
Find assessor info on the county website
Neighborhood: 37419
Nearby homes
- $916,2003 bd3 ba2.4k sqft1198 Leconte Cir, Chattanooga, TN 37419Off Market
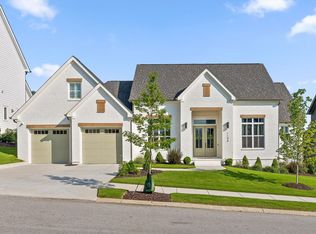
- $875,0004 bd3 ba3.5k sqft1218 Leconte Cir, Chattanooga, TN 37419Sold

- $1,131,5005 bd4 ba3k sqft559 Clingmans Ln, Chattanooga, TN 37419Off Market
- $699,0003 bd2 ba1.7k sqft547 Clingmans Ln, Chattanooga, TN 37419Pending

- $1,123,500-- bd-- ba3.3k sqft567 Clingmans Ln, Chattanooga, TN 37419Off Market
- $855,0004 bd4 ba2.9k sqft1190 Le Conte Cir, Chattanooga, TN 37419Sold
- $750,0003 bd3 ba2.5k sqft1201 Leconte Cir, Chattanooga, TN 37419Sold
- $855,0004 bd4 ba2.9k sqft1190 Leconte Cir, Chattanooga, TN 37419Sold
Nearby schools
GreatSchools rating
- 7/10Lookout Valley Elementary SchoolGrades: PK-5Distance: 3.6 mi
- 5/10Lookout Valley Middle / High SchoolGrades: 6-12Distance: 2.7 mi
Schools provided by the listing agent
- Elementary: Lookout Valley Elementary
- Middle: Lookout Valley Middle
- High: Lookout Valley High
Source: Greater Chattanooga Realtors. This data may not be complete. We recommend contacting the local school district to confirm school assignments for this home.
Get a cash offer in 3 minutes
Find out how much your home could sell for in as little as 3 minutes with a no-obligation cash offer.
Estimated market value
$824,800
Get a cash offer in 3 minutes
Find out how much your home could sell for in as little as 3 minutes with a no-obligation cash offer.
Estimated market value
$824,800
- Tennessee
- Hamilton County
- Chattanooga
- 37419
- 1206 Leconte Cir
