Welcome to the prestigious Black Creek Community, where luxury combines with resort-style living at its best. This exclusive neighborhood offers unparalleled amenities including a championship golf course, clubhouse, dining, swimming pool, fitness center, and miles of hiking trails. This beautifully designed home at 1201 LeConte Circle was custom built by Curate Home Builders and offers many unique features. The open-concept floor plan boasts outstanding views, three bedrooms, three full bathrooms, engineered hardwoods, decorative lighting, the primary suite on main level, bonus/recreation room, and three car garage. You will be welcomed by a covered front porch and double 8 foot doors that open into the attractive two story foyer. A well appointed guest bedroom and full bathroom are located off of the hallway. The centrally located Great Room features a soaring vaulted ceiling, creating a bright and airy atmosphere. The gas log fireplace and recessed lighting add to the relaxed ambiance, and this living space is open to the kitchen and dining area. Spacious primary bedroom is located off of the Great Room and includes a sitting area, tray ceiling, crown molding, linen closet and beautiful views. Primary bathroom includes a separate bathtub, glass shower with heat lamp, double sink vanities, and walk-in closet. The gourmet kitchen offers all stainless appliances, soft-close cabinetry, tile backsplash, large center island with double stainless sink, built-in cabinetry, pendant lighting, and plenty of room for seating. Kitchen/dining area includes a custom built-in china cabinet, as well as a large picture window. Spacious screened porch off of the kitchen provides the perfect retreat to relax and enjoy the stunning mountain views, and includes a gas stove and ceiling fan. Upstairs you will find the third bedroom with excellent closet space, as well as a full bathroom. Spacious bonus room is located upstairs, and includes an alcove with built-in desk. You will also find excellent storage space on the second level with two separate walk-in attics, one of which could easily be converted to another bedroom or flex space. Three car garage includes an EV electric car charging outlet and the extended driveway has additional space for parking. Other amenities include 9 foot ceilings on the first and second levels and 8 foot doors on the main level. Outdoor areas are professionally landscaped, and include a RainBird irrigation system. Whether you are seeking tranquility, recreation, or a strong sense of community, Black Creek offers a wonderful blend of luxurious living along with the convenience of being only minutes from downtown Chattanooga.
Sold for $750,000
$750,000
1201 Leconte Cir, Chattanooga, TN 37419
3beds
2,563sqft
Single Family Residence
Built in 2020
0.3 Acres Lot
$753,800 Zestimate®
$293/sqft
$3,170 Estimated rent
Home value
$753,800
$701,000 - $807,000
$3,170/mo
Zestimate® history
Owner options
List your home for rent
$3,170/mo
Rent Zestimate®
Find your next renter with Zillow Rental Manager. Plus, with online applications, you can quickly screen prospective tenants – for free.
$3,170/mo
Rent Zestimate®
Refinance and save
$5,102/mo
Est. payment
Refinancing to a lower rate could help reduce your monthly payments and save thousands over the life of the loan.
$5,102/mo
Est. payment
Explore your selling options
Work with a Zillow partner agent
Leverage their expertise and Zillow's premium Showcase listings to get your home seen by more buyers.
Get startedList with your own agent
Get your home in front of millions of buyers by listing it on Zillow.
Learn how to do itSell it yourself
Take full control of how buyers see your home on Zillow by listing For Sale by Owner (FSBO).
List your homeWhat's special
Gas log fireplaceLarge center islandBuilt-in deskScreened porchCovered front porchOpen-concept floor planStorage space
Zillow last checked:
Listing updated:
Listed by:
Jack L Webb 423-421-1645,
Crye-Leike, REALTORS
Bought with:
Jack L Webb, 229621
Crye-Leike, REALTORS
Source: Greater Chattanooga Realtors,MLS#: 1520217
Facts & features
Interior
Bedrooms & bathrooms
- Bedrooms: 3
- Bathrooms: 3
- Full bathrooms: 3
Heating
- Central, Natural Gas, Zoned
Cooling
- Central Air, Electric, Multi Units
Appliances
- Included: Built-In Electric Range, Built-In Electric Oven, Cooktop, Convection Oven, Disposal, Dishwasher, Exhaust Fan, Electric Oven, Electric Water Heater, Free-Standing Refrigerator, Gas Cooktop, Microwave, Oven, Refrigerator, Range Hood, Self Cleaning Oven, Stainless Steel Appliance(s), Vented Exhaust Fan, Water Heater
- Laundry: Electric Dryer Hookup, Inside, Laundry Room, Main Level, Sink, Washer Hookup
Features
- Ceiling Fan(s), Chandelier, Crown Molding, Coffered Ceiling(s), Double Vanity, Entrance Foyer, Eat-in Kitchen, High Ceilings, His and Hers Closets, High Speed Internet, Kitchen Island, Open Floorplan, Pantry, Primary Downstairs, Recessed Lighting, Storage, Tray Ceiling(s), Vaulted Ceiling(s), Walk-In Closet(s), Wired for Data, Separate Shower, Sitting Area
- Flooring: Carpet, Tile, Engineered Hardwood
- Windows: Blinds, Drapes, Double Pane Windows, Insulated Windows, Screens, Window Coverings, Window Treatments
- Has basement: No
- Has fireplace: Yes
- Fireplace features: Gas Log, Great Room
Interior area
- Total structure area: 2,563
- Total interior livable area: 2,563 sqft
- Finished area above ground: 2,563
Property
Parking
- Total spaces: 3
- Parking features: Concrete, Driveway, Garage, Garage Door Opener, Off Street, Garage Faces Side
- Attached garage spaces: 3
Features
- Levels: Two
- Stories: 2
- Patio & porch: Covered, Front Porch, Porch - Screened, Porch - Covered
- Exterior features: Rain Gutters, Smart Irrigation
- Pool features: None
- Spa features: None
- Fencing: None
- Has view: Yes
- View description: Forest, Hills, Mountain(s), Neighborhood, Panoramic, Ridge, Trees/Woods
Lot
- Size: 0.3 Acres
- Dimensions: 100 x 135
- Features: Back Yard, Front Yard, Landscaped, Near Golf Course, Native Plants, Sprinklers In Front, Sprinklers In Rear, Views
Details
- Parcel number: 153m J 029
- Special conditions: Standard
- Other equipment: Irrigation Equipment
Construction
Type & style
- Home type: SingleFamily
- Architectural style: Other
- Property subtype: Single Family Residence
Materials
- Concrete, Cement Siding, Frame, HardiPlank Type, Stone, Fiber Cement
- Foundation: Block
- Roof: Asphalt,Shingle
Condition
- New construction: No
- Year built: 2020
Utilities & green energy
- Sewer: Public Sewer
- Water: Public
- Utilities for property: Cable Available, Electricity Connected, Natural Gas Connected, Sewer Connected, Underground Utilities, Water Connected
Community & HOA
Community
- Features: Clubhouse, Fishing, Fitness Center, Golf, Lake, Park, Playground, Pool, Restaurant, Street Lights, Sidewalks, Tennis Court(s), Pond, Pickleball
- Security: Smoke Detector(s)
- Subdivision: Black Creek Chattanooga
HOA
- Has HOA: Yes
- Amenities included: Clubhouse, Cable TV, Dog Park, Electricity, Exercise Course, Fitness Center, Golf Course, Jogging Path, Maintenance Grounds, Management, Meeting Room, Park, Picnic Area, Playground, Parking, Pool, Party Room, Pond Year Round, Recreation Room, Security, Spa/Hot Tub, Tennis Court(s), Trail(s)
- Services included: Maintenance Grounds, Security
- HOA fee: $480 quarterly
Location
- Region: Chattanooga
Financial & listing details
- Price per square foot: $293/sqft
- Tax assessed value: $751,300
- Annual tax amount: $5,763
- Date on market: 9/9/2025
- Listing terms: Cash,Conventional
- Road surface type: Asphalt
Price history
| Date | Event | Price |
|---|---|---|
| 1/7/2026 | Sold | $750,000-9.1%$293/sqft |
Source: Greater Chattanooga Realtors #1520217 Report a problem | ||
| 11/17/2025 | Contingent | $825,000$322/sqft |
Source: Greater Chattanooga Realtors #1520217 Report a problem | ||
| 10/27/2025 | Price change | $825,000-1.7%$322/sqft |
Source: Greater Chattanooga Realtors #1520217 Report a problem | ||
| 10/13/2025 | Price change | $839,000-1.2%$327/sqft |
Source: Greater Chattanooga Realtors #1520217 Report a problem | ||
| 9/9/2025 | Listed for sale | $849,000+81.6%$331/sqft |
Source: Greater Chattanooga Realtors #1520217 Report a problem | ||
| 4/22/2020 | Sold | $467,551+419.5%$182/sqft |
Source: Public Record Report a problem | ||
| 10/18/2019 | Sold | $90,000$35/sqft |
Source: Public Record Report a problem | ||
Public tax history
| Year | Property taxes | Tax assessment |
|---|---|---|
| 2025 | $2,847 -0.9% | $187,825 +46.2% |
| 2024 | $2,874 | $128,450 |
| 2023 | $2,874 | $128,450 |
| 2022 | $2,874 | $128,450 |
| 2021 | $2,874 +13.6% | $128,450 +938% |
| 2020 | $2,529 | $12,375 |
Find assessor info on the county website
Neighborhood: 37419
Nearby homes
- $819,700-- bd-- ba2.6k sqft1207 Leconte Cir, Chattanooga, TN 37419Off Market
- $985,0005 bd3 ba4.7k sqft1193 Leconte Cir, Chattanooga, TN 37419Sold
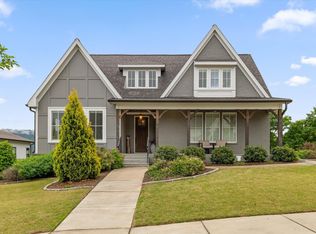
- $818,0003 bd4 ba2.8k sqft1206 Leconte Cir, Chattanooga, TN 37419Sold

- $931,2003 bd3 ba2.4k sqft1198 Leconte Cir, Chattanooga, TN 37419Off Market
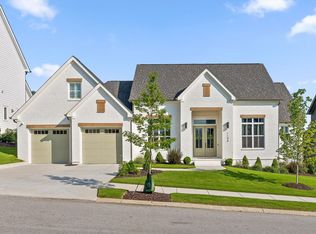
- $150,0001 acre1215 Leconte Cir, Chattanooga, TN 37419Off Market
- $815,300-- bd-- ba2.1k sqft1185 Leconte Cir, Chattanooga, TN 37419Off Market
- $875,0004 bd3 ba3.5k sqft1218 Leconte Cir, Chattanooga, TN 37419Sold
- $1,250,0004 bd3 ba3.5k sqft423 Sun Valley Rd #702, Chattanooga, TN 37419Sold
Nearby schools
GreatSchools rating
- 7/10Lookout Valley Elementary SchoolGrades: PK-5Distance: 3.6 mi
- 5/10Lookout Valley Middle / High SchoolGrades: 6-12Distance: 2.7 mi
Schools provided by the listing agent
- Elementary: Lookout Mountain Elementary
- Middle: Lookout Valley Middle
- High: Lookout Valley High
Source: Greater Chattanooga Realtors. This data may not be complete. We recommend contacting the local school district to confirm school assignments for this home.
Get a cash offer in 3 minutes
Find out how much your home could sell for in as little as 3 minutes with a no-obligation cash offer.
Estimated market value
$753,800
Get a cash offer in 3 minutes
Find out how much your home could sell for in as little as 3 minutes with a no-obligation cash offer.
Estimated market value
$753,800
- Tennessee
- Hamilton County
- Chattanooga
- 37419
- 1201 Leconte Cir
