Skip main navigation
Closed
  • $126,000

    1190 Patchen Ave SE, Warren, OH 44484

    3beds
    1,269sqft
    Single Family Residence
    Built in 1957
    0.29 Acres Lot
    $157,000 Zestimate®
    $99/sqft
    $1,252 Estimated rent

    Home value

    $157,000

    $148,000 - $166,000

    $1,252/mo

    Zestimate® history
    Loading
    Loading...

    Owner options

    List your home for rent

    $1,252/mo

    Rent Zestimate®

    Find your next renter with Zillow Rental Manager. Plus, with online applications, you can quickly screen prospective tenants – for free.

    Learn more

    $1,252/mo

    Rent Zestimate®

    Refinance and save

    $864/mo

    Est. payment

    Refinancing to a lower rate could help reduce your monthly payments and save thousands over the life of the loan.

    See today's rates

    $864/mo

    Est. payment

    Explore your selling options

    Work with a Zillow partner agent

    Leverage their expertise and Zillow's premium Showcase listings to get your home seen by more buyers.

    Get started

    List with your own agent

    Get your home in front of millions of buyers by listing it on Zillow.

    Learn how to do it

    Sell it yourself

    Take full control of how buyers see your home on Zillow by listing For Sale by Owner (FSBO).

    List your home

    What's special

    New lifeproof lvtTall ceilingsImpressive kitchenBright white cabinetsGracious formal dining roomOversized masterWarm hardwood flooring
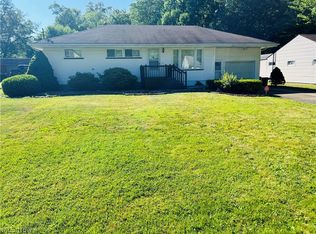
    With its charming, brick trimmed exterior this lovely three-bedroom Howland Township home offers up inviting good looks both inside and out! A relaxing covered porch welcomes you home, set steps away from the concrete drive and attached single car garage. Around the back, enjoy a substantial raised rear deck, easily accessed through the dining room and views of the spacious backyard. Through the front door, a spacious living room awaits with warm hardwood flooring that continues down the main hall. A sculpted archway leads into the impressive kitchen where marble-look floors perfectly complement the shimmering tile backsplash and bright white cabinets. Additional bar top seating is found along the colorful accent wall. The gracious formal dining room provides tall ceilings and plenty of natural light while you enjoy a meal. The main hall transcends a full bath before finding the pair of recently updated bedrooms to include the oversized master with great closet space. The nicely sized third bedroom completes the trio, found just past the kitchen and laundry room. Updates include: hot water tank 2023, vinyl replacement windows 2013, kitchen appliances stay (fridge 2019, oven/cooktop 2022, microwave 2022), and new Lifeproof LVT in the kitchen, dining room, and two bedrooms.

    Zillow last checked:

    Listing updated:

    Listing Provided by:

    Melissa A Palmer 330-727-0577,

    Brokers Realty Group

    Bought with:

    Heather Cline, 2015005529

    Keller Williams Chervenic Rlty

    Source: MLS Now,MLS#: 5006553MLS LogoOriginating MLS: Youngstown Columbiana Association of REALTORS

    Facts & features

    Interior

    Bedrooms & bathrooms
    • Bedrooms: 3
    • Bathrooms: 1
    • Full bathrooms: 1
    • Main level bathrooms: 1
    • Main level bedrooms: 3
    Primary bedroom
    • Description: Flooring: Carpet
    • Level: First
    • Dimensions: 14 x 12
    Bedroom
    • Description: Flooring: Luxury Vinyl Tile
    • Level: First
    • Dimensions: 11 x 13
    Bedroom
    • Description: Flooring: Luxury Vinyl Tile
    • Level: First
    • Dimensions: 9 x 11
    Bathroom
    • Description: Flooring: Luxury Vinyl Tile
    • Level: First
    • Dimensions: 9 x 4
    Dining room
    • Description: Flooring: Luxury Vinyl Tile
    • Level: First
    • Dimensions: 14 x 12
    Kitchen
    • Description: Flooring: Luxury Vinyl Tile
    • Level: First
    • Dimensions: 18 x 9
    Laundry
    • Description: Flooring: Luxury Vinyl Tile
    • Level: First
    • Dimensions: 5 x 10
    Living room
    • Description: Flooring: Wood
    • Level: First
    • Dimensions: 12 x 20
    Heating
    • Forced Air, Gas
    Cooling
    • Central Air
    Appliances
    • Included: Cooktop, Microwave, Range, Refrigerator
    • Laundry: Electric Dryer Hookup, Laundry Room
    Features
    • Ceiling Fan(s)
    • Windows: Blinds
    • Basement: None
    • Has fireplace: No
    • Fireplace features: None
    Interior area
    • Total structure area: 1,269
    • Total interior livable area: 1,269 sqft
    • Finished area above ground: 1,269

    Property

    Parking
    • Total spaces: 1
    • Parking features: Driveway, Garage, Garage Door Opener, Paved
    • Garage spaces: 1
    Accessibility
    • Accessibility features: None
    Features
    • Levels: One
    • Stories: 1
    • Patio & porch: Deck, Front Porch
    • Has spa: Yes
    • Spa features: Hot Tub
    • Fencing: None
    Lot
    • Size: 0.29 Acres
    • Dimensions: 75 x 166
    Details
    • Parcel number: 28611600

    Construction

    Type & style
    • Home type: SingleFamily
    • Architectural style: Ranch
    • Property subtype: Single Family Residence
    Materials
    • Aluminum Siding, Brick
    • Foundation: Slab
    • Roof: Asphalt
    Condition
    • Year built: 1957
    Details
    • Warranty included: Yes

    Utilities & green energy

    • Sewer: Public Sewer
    • Water: Public

    Community & neighborhood

    Location
    • Region: Warren
    • Subdivision: Patchen

    Other

    Other facts
    • Listing terms: Cash,Conventional,FHA,VA Loan

    Price history

    DateEventPrice
    2/2/2024Sold$126,000-3%$99/sqft
    Source: MLS Now #5006553 Report a problem
    12/18/2023Pending sale$129,900$102/sqft
    Source: MLS Now #5006553 Report a problem
    12/13/2023Listed for sale$129,900+47.6%$102/sqft
    Source: MLS Now #5006553 Report a problem
    1/28/2020Sold$88,000$69/sqft
    Source: MLS Now #4152626 Report a problem
    12/19/2019Pending sale$88,000$69/sqft
    Source: Real Living Brokers Rlty Group #4152626 Report a problem
    12/4/2019Listed for sale$88,000$69/sqft
    Source: Real Living Brokers Rlty Group #4152626 Report a problem
    12/2/2019Pending sale$88,000$69/sqft
    Source: Real Living Brokers Rlty Group #4152626 Report a problem
    11/27/2019Listed for sale$88,000+17.5%$69/sqft
    Source: Real Living Brokers Rlty Group #4152626 Report a problem
    5/3/2019Sold$74,900$59/sqft
    Source: MLS Now #3983184 Report a problem

    Public tax history

    YearProperty taxesTax assessment
    2025$1,660 +0.6%$30,450
    2024$1,649 -0.4%$30,450
    2023$1,657 +10.8%$30,450 +31%
    2022$1,495 +2.3%$23,240
    2021$1,461 -0.4%$23,240
    2020$1,467 +5%$23,240 +10.8%
    2019$1,398 -12.5%$20,970
    2018$1,598 +9%$20,970
    2017$1,466 -1.1%$20,970 +2.6%
    2016$1,483 +4.7%$20,440
    2015$1,416 +0.8%$20,440
    2014$1,405 +0.2%$20,440 -4.4%
    2013$1,401 -1%$21,390
    2012$1,415 +7.3%$21,390 +0%
    2011$1,319 -9.5%$21,385 -17.4%
    2010$1,457 +0.2%$25,900
    2009$1,455 +0.2%$25,900
    2008$1,451 +13.4%--
    2007$1,280 -2.2%--
    2006$1,310 +7.2%--
    2005$1,222 +15%$25,900
    2004$1,062 -0.6%--
    2003$1,069 +13%--
    2002$946 +6.4%--
    2001$888 +2.2%--
    2000$869 --

    Find assessor info on the county website

    Neighborhood: 44484

    Nearby schools

    GreatSchools rating
    Schools provided by the listing agent
    • District: Howland LSD - 7808

    Source: MLS Now. This data may not be complete. We recommend contacting the local school district to confirm school assignments for this home.

    Get a cash offer in 3 minutes
    Find out how much your home could sell for in as little as 3 minutes with a no-obligation cash offer.
    Estimated market value
    $157,000
    Get a cash offer in 3 minutes
    Find out how much your home could sell for in as little as 3 minutes with a no-obligation cash offer.
    Estimated market value
    $157,000