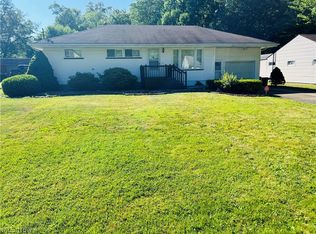
Welcome home to this solid brick ranch in the heart of Howland, offering the perfect opportunity to add your own personal style while enjoying many desirable updates already in place. The updated kitchen provides a fresh, modern feel, and the beautiful hardwood floors add warmth and character throughout much of the home. All appliances are included, making your move even easier.
Outside, you’ll appreciate the convenience of the garage and the privacy of the fully fenced backyard—ideal for pets, play, or entertaining. While the home could benefit from some cosmetic updates, its classic brick construction, functional layout, and excellent location make it a fantastic opportunity for first-time buyers, downsizers, or anyone looking to build equity in a highly desirable Howland neighborhood.
Pending
Price cut: $10K (8/19)
$129,900
1216 Patchen Ave SE, Warren, OH 44484
3beds
1,440sqft
Single Family Residence
Built in 1959
0.29 Acres Lot
$-- Zestimate®
$90/sqft
$-- HOA
What's special
Solid brick ranchClassic brick constructionFunctional layoutBeautiful hardwood floorsUpdated kitchen
- 89 days
- 206
- 7
Likely to sell faster than
Zillow last checked:
Listing updated:
Listed by:
Marcus A Agee 330-502-0194 marcusagee@kw.com,
Keller Williams Chervenic Rlty
Source: MLS Now,MLS#: 5228844 Originating MLS: Youngstown Columbiana Association of REALTORS
Originating MLS: Youngstown Columbiana Association of REALTORSFacts & features
Interior
Bedrooms & bathrooms
- Bedrooms: 3
- Bathrooms: 3
- Full bathrooms: 1
- 1/2 bathrooms: 2
- Main level bathrooms: 2
- Main level bedrooms: 3
Primary bedroom
- Description: Flooring: Wood
- Level: First
- Dimensions: 13 x 12
Bedroom
- Description: Flooring: Wood
- Level: First
- Dimensions: 13 x 12
Bedroom
- Description: Flooring: Wood
- Level: First
- Dimensions: 11 x 9
Bedroom
- Level: Lower
- Dimensions: 13 x 8
Dining room
- Level: First
- Dimensions: 13 x 11
Eat in kitchen
- Description: Flooring: Linoleum
- Level: First
- Dimensions: 15 x 13
Living room
- Level: First
- Dimensions: 17 x 15
Other
- Level: Lower
- Dimensions: 9 x 4
Recreation
- Level: Lower
- Dimensions: 33 x 17
Utility room
- Level: Lower
- Dimensions: 27 x 17
Heating
- Forced Air, Gas
Cooling
- Central Air
Features
- Basement: Full,Partially Finished
- Has fireplace: No
Interior area
- Total structure area: 1,440
- Total interior livable area: 1,440 sqft
- Finished area above ground: 1,440
- Finished area below ground: 0
Video & virtual tour
Property
Parking
- Total spaces: 1
- Parking features: Carport, Drain, Detached, Electricity, Garage, Garage Door Opener, Paved
- Garage spaces: 1
- Has carport: Yes
Features
- Levels: One
- Stories: 1
Lot
- Size: 0.29 Acres
- Dimensions: 75 x 166
Details
- Parcel number: 44205134
- Special conditions: Standard
Construction
Type & style
- Home type: SingleFamily
- Architectural style: Ranch
- Property subtype: Single Family Residence
Materials
- Brick
- Roof: Asphalt,Fiberglass
Condition
- Year built: 1959
Utilities & green energy
- Sewer: Public Sewer
- Water: Public
Community & HOA
Community
- Subdivision: Patchen
HOA
- Has HOA: No
Location
- Region: Warren
Financial & listing details
- Price per square foot: $90/sqft
- Tax assessed value: $105,400
- Annual tax amount: $1,999
- Date on market: 7/18/2026
- Cumulative days on market: 70 days
Estimated market value
Not available
Estimated sales range
Not available
Not available
Price history
| Date | Event | Price |
|---|---|---|
| 9/24/2026 | Pending sale | $129,900$90/sqft |
Source:  MLS Now #5228844 Report a problem MLS Now #5228844 Report a problem | ||
| 8/19/2026 | Price change | $129,900-7.1%$90/sqft |
Source: MLS Now #5228844 Report a problem | ||
| 7/29/2026 | Price change | $139,900-6.1%$97/sqft |
Source: MLS Now #5228844 Report a problem | ||
| 7/18/2026 | Listed for sale | $149,000+81.7%$103/sqft |
Source: MLS Now #5228844 Report a problem | ||
| 10/16/2018 | Sold | $82,025-3.4%$57/sqft |
Source: MLS Now #4017835 Report a problem | ||
| 8/8/2018 | Pending sale | $84,900$59/sqft |
Source: Northwood Realty Services #4017835 Report a problem | ||
| 7/14/2018 | Listed for sale | $84,900$59/sqft |
Source: Northwood Realty Services #4017835 Report a problem | ||
Public tax history
| Year | Property taxes | Tax assessment |
|---|---|---|
| 2025 | $2,108 -8.9% | $36,900 |
| 2024 | $2,314 +38.7% | $36,900 |
| 2023 | $1,668 -3.2% | $36,900 +35% |
| 2022 | $1,724 -0.8% | $27,340 |
| 2021 | $1,739 -9.8% | $27,340 |
| 2020 | $1,928 +24% | $27,340 +11.2% |
| 2019 | $1,555 +17.2% | $24,580 |
| 2018 | $1,326 +80.2% | $24,580 |
| 2017 | $736 -9.6% | $24,580 -5% |
| 2016 | $814 -0.1% | $25,870 |
| 2015 | $815 +4.3% | $25,870 |
| 2014 | $782 -9.6% | $25,870 -7% |
| 2013 | $865 +0.2% | $27,830 |
| 2012 | $863 +1.2% | $27,830 +0% |
| 2011 | $853 -6.9% | $27,825 -8.9% |
| 2010 | $916 +0.2% | $30,555 |
| 2009 | $914 +0.3% | $30,555 |
| 2008 | $912 +3.9% | -- |
| 2007 | $878 -15.3% | -- |
| 2006 | $1,036 +1.9% | -- |
| 2005 | $1,017 +9.9% | $30,555 |
| 2004 | $926 -0.7% | -- |
| 2003 | $932 +14.6% | -- |
| 2002 | $814 +2.7% | -- |
| 2001 | $792 +2.6% | -- |
| 2000 | $773 | -- |
Find assessor info on the county website
Monthly payment
Est. payment
Payment breakdown
Explore the cost of this home by adjusting the details. Changes won't be saved.Climate risks
Neighborhood: 44484
Nearby schools
Schools provided by the listing agent
- District: Howland LSD - 7808
Source: MLS Now. This data may not be complete. We recommend contacting the local school district to confirm school assignments for this home.
Similar homes
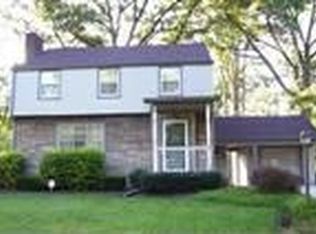
- $119,9003 bd2 ba1.3k sqft1760 Northfield Ave NW, Warren, OH 44485For Sale
 MLS ID #5250240, Heather L Lutz Neal, Century 21 Goldfire Realty. MLS Now
 - $122,0003 bd2 ba1.4k sqft405 Oak Knoll Ave SE, Warren, OH 44483For Sale
 MLS ID #5227063, Melissa A Palmer, Brokers Realty Group. MLS Now
 - $129,9003 bd2 ba1.9k sqft1432 Elm Rd NE, Warren, OH 44483For Sale
 MLS ID #5220704, Jerry A Altobelli, Altobelli Real Estate. MLS Now
 - $112,9003 bd2 ba1.4k sqft780 Bonnie Brae Ave SE, Warren, OH 44484For Sale
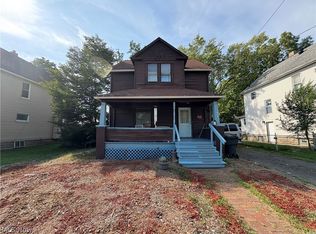 MLS ID #5241547, Sydnee Sanchez, Sanders Home Realty. MLS Now
