Newly built Liberty model by NV Homes. Located on large, corner lot in sought after Fawn Lake community, convenient to neighborhood amenities such as walking trails, sports park, and playgrounds. Featuring an open floor plan with upgraded LVP flooring, gourmet kitchen that includes stainless steel appliances, quartz counters, and oversized island. The family room features 9" ceilings and a fireplace. To the rear of the kitchen is a den that offers privacy with glass pained French doors, ideal for an office to work remotely. Upstairs, the sizeable primary suite includes LVP flooring, walk in closets, and a luxurious spa bath. Additional upstairs bedrooms offer a Jack-and-Jill style bath with large closet space. A 4th bedroom includes its own full bath. Completing the upper level is a spacious laundry room. The finished basement below offers a wonderful recreation room and full bath, with additional unfinished space for storage.
Sold for $770,000
$770,000
11900 Beamer Dr, Spotsylvania, VA 22551
4beds
4,415sqft
Single Family Residence
Built in 2024
1.15 Acres Lot
$843,300 Zestimate®
$174/sqft
$4,449 Estimated rent
Home value
$843,300
$801,000 - $894,000
$4,449/mo
Zestimate® history
Owner options
List your home for rent
$4,449/mo
Rent Zestimate®
Find your next renter with Zillow Rental Manager. Plus, with online applications, you can quickly screen prospective tenants – for free.
$4,449/mo
Rent Zestimate®
Refinance and save
$7,778/mo
Est. payment
Refinancing to a lower rate could help reduce your monthly payments and save thousands over the life of the loan.
$7,778/mo
Est. payment
Explore your selling options
Work with a Zillow partner agent
Leverage their expertise and Zillow's premium Showcase listings to get your home seen by more buyers.
Get startedList with your own agent
Get your home in front of millions of buyers by listing it on Zillow.
Learn how to do itSell it yourself
Take full control of how buyers see your home on Zillow by listing For Sale by Owner (FSBO).
List your homeWhat's special
Zillow last checked:
Listing updated:
Listed by:
NON MEMBER 844-552-7444,
Non Subscribing Office
Bought with:
ALISON LEMON, 0225252360
Fawn Lake Real Estate Company
Source: Bright MLS,MLS#: VASP2022016
Facts & features
Interior
Bedrooms & bathrooms
- Bedrooms: 4
- Bathrooms: 5
- Full bathrooms: 4
- 1/2 bathrooms: 1
- Main level bathrooms: 1
Basement
- Area: 805
Heating
- Heat Pump, Programmable Thermostat, Zoned, Electric
Cooling
- Programmable Thermostat, Heat Pump, Central Air, Multi Units, Electric
Appliances
- Included: Microwave, Dishwasher, Disposal, Oven, Oven/Range - Gas, Refrigerator, Stainless Steel Appliance(s), Water Heater, Gas Water Heater
- Laundry: Hookup, Upper Level, Washer/Dryer Hookups Only
Features
- Combination Kitchen/Living, Crown Molding, Open Floorplan, Formal/Separate Dining Room, Kitchen - Gourmet, Kitchen Island, Pantry, Upgraded Countertops, 9'+ Ceilings, Tray Ceiling(s)
- Flooring: Luxury Vinyl, Carpet, Ceramic Tile
- Windows: Low Emissivity Windows, Energy Efficient
- Basement: Walk-Out Access,Partially Finished,Concrete
- Number of fireplaces: 1
- Fireplace features: Gas/Propane, Mantel(s)
Interior area
- Total structure area: 4,415
- Total interior livable area: 4,415 sqft
- Finished area above ground: 3,610
- Finished area below ground: 805
Property
Parking
- Total spaces: 2
- Parking features: Garage Faces Side, Asphalt, Attached
- Attached garage spaces: 2
- Has uncovered spaces: Yes
Accessibility
- Accessibility features: None
Features
- Levels: Three
- Stories: 3
- Patio & porch: Deck, Porch
- Pool features: Community
- Has view: Yes
- View description: Street
Lot
- Size: 1.15 Acres
- Features: Backs to Trees, Corner Lot, Corner Lot/Unit
Details
- Additional structures: Above Grade, Below Grade
- Parcel number: 18C53721
- Zoning: P3
- Special conditions: Standard
Construction
Type & style
- Home type: SingleFamily
- Architectural style: Colonial
- Property subtype: Single Family Residence
Materials
- HardiPlank Type, Stone
- Foundation: Concrete Perimeter
- Roof: Architectural Shingle
Condition
- Excellent
- New construction: Yes
- Year built: 2024
Details
- Builder model: Liberty
- Builder name: NV Homes
Utilities & green energy
- Sewer: Public Sewer
- Water: Public
- Utilities for property: Cable Available, Phone Available, Propane, Sewer Available, Water Available
Community & HOA
Community
- Subdivision: Fawn Lake
HOA
- Has HOA: Yes
- Amenities included: Baseball Field, Basketball Court, Beach Access, Bike Trail, Boat Dock/Slip, Boat Ramp, Clubhouse, Common Grounds, Dog Park, Fitness Center, Gated, Golf Course Membership Available, Jogging Path, Lake, Marina/Marina Club, Non-Lake Recreational Area, Picnic Area, Pier/Dock, Pool, Security, Soccer Field, Tennis Court(s), Tot Lots/Playground, Water/Lake Privileges
- Services included: Common Area Maintenance, Management, Pool(s), Recreation Facility, Security, Snow Removal, Pier/Dock Maintenance, Road Maintenance
- HOA fee: $3,304 annually
- HOA name: FAWN LAKE COMMUNITY ASSOCIATION
Location
- Region: Spotsylvania
Financial & listing details
- Price per square foot: $174/sqft
- Tax assessed value: $135,000
- Annual tax amount: $4,564
- Date on market: 3/8/2024
- Listing agreement: Exclusive Right To Sell
- Listing terms: Conventional,FHA,VA Loan
- Ownership: Fee Simple
Price history
| Date | Event | Price |
|---|---|---|
| 1/12/2024 | Sold | $770,000+398.4%$174/sqft |
Source:  Bright MLS #VASP2022016 Report a problem Bright MLS #VASP2022016 Report a problem | ||
| 9/21/2023 | Sold | $154,500$35/sqft |
Source: Public Record Report a problem | ||
Public tax history
| Year | Property taxes | Tax assessment |
|---|---|---|
| 2025 | $4,564 | $621,600 |
| 2024 | $4,564 +338.1% | $621,600 +360.4% |
| 2023 | $1,042 | $135,000 |
Find assessor info on the county website
Neighborhood: 22551
Nearby homes
- $1,042,0005 bd7 ba5.8k sqft11912 Beamer Dr, Spotsylvania, VA 22551Sold
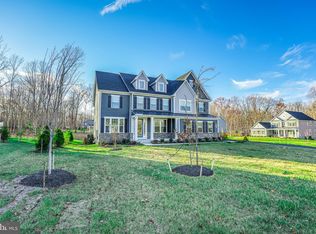
- $1,165,3005 bd7 ba4.7k sqft11902 Beamer Dr, Spotsylvania, VA 22551Off Market
- $1,125,0005 bd7 ba4.2k sqft11901 Beamer Dr, Spotsylvania, VA 22551Sold

- $867,5005 bd4 ba3.2k sqft11903 Beamer Dr, Spotsylvania, VA 22551Sold

- $851,7004 bd5 ba3.2k sqft11904 Beamer Dr, Spotsylvania, VA 22551Off Market
- $980,4006 bd5 ba3.9k sqft11908 Beamer Dr, Spotsylvania, VA 22551Off Market
- $919,7004 bd4 ba3.5k sqft11905 Beamer Dr, Spotsylvania, VA 22551Off Market
- $879,4006 bd5 ba3.2k sqft10912 Canterbury Ct, Spotsylvania, VA 22551Off Market
Nearby schools
GreatSchools rating
- 8/10Brock Road Elementary SchoolGrades: PK-5Distance: 1.7 mi
- 7/10Ni River Middle SchoolGrades: 6-8Distance: 4.7 mi
- 6/10Riverbend High SchoolGrades: 9-12Distance: 7.5 mi
Schools provided by the listing agent
- Elementary: Brock Road
- Middle: Ni River
- High: Riverbend
- District: Spotsylvania County Public Schools
Source: Bright MLS. This data may not be complete. We recommend contacting the local school district to confirm school assignments for this home.
Get a cash offer in 3 minutes
Find out how much your home could sell for in as little as 3 minutes with a no-obligation cash offer.
Estimated market value
$843,300
Get a cash offer in 3 minutes
Find out how much your home could sell for in as little as 3 minutes with a no-obligation cash offer.
Estimated market value
$843,300
- Virginia
- Spotsylvania County
- Spotsylvania
- 22551
- 11900 Beamer Dr
