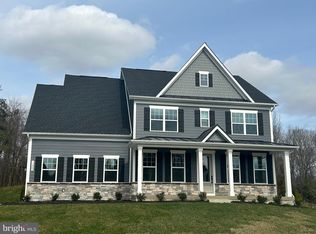
BACK-UP OFFERS ARE BEING ACCEPTED!! Welcome to Spotsylvania’s elite neighborhood and this MOVE-IN READY home! You must see this beautiful 5 Bedroom, 6.5 Bath home, located in a new section of the exclusive gated, Fawn Lake Community. Your new home is less than 6 months old and offers more upgrades than listed. The backyard has been cleared so you can have your private pool installed at your convenience. Spacious, 4800+ square footage of living space, offers more than enough space for comfortable family living as well as holiday entertaining. The modern and open-concept design seamlessly blends style and functionality. A beautiful front porch and a spacious back deck both offer quiet spots for either your morning coffee or evening sunsets. The welcoming glass front door, with side lights, affords great natural light. First floor office with French doors. First floor guest bedroom, with private full bathroom that offers a spacious shower and upgraded rain shower head. Upgraded lighting throughout. Large built-in mud room bench with storage. Butler’s Pantry for smooth flow when entertaining. Gourmet Kitchen with high-end Cafe appliances including double ovens. Kitchen also includes a pot fuller, range hood, farmhouse sink, and upgraded backsplash throughout. This kitchen is perfect for anything from everyday family meals to gourmet entertaining; a chef’s dream. A picturesque Palladium window with curved archway in family room continues the free flow of natural light, which is the theme throughout the entire home. Luxury Vinyl Plank throughout the main level. Hardwood stairs. Private bath in each bedroom. Upstairs Laundry with deep sink. Custom Wet Bar in basement. Central vacuum system and a 3-car garage round out the host of upgrades and amenities offered in this beautiful home. The community offers incredible amenities such as a 288-acre recreational lake with beach and marina, opportunity to join the Country Club with an 18-hole golf course designed by the legendary Arnold Palmer, a fitness center, walking trails, playgrounds, pickleball, tennis, basketball, baseball, volleyball courts, soccer fields, as well as a restaurant, and more. This property offers a perfect blend of modern/classic charm. Whether you are a first-time home buyer or a growing family, this property caters to all lifestyles. Don’t miss the opportunity to make this house your home! Schedule a private showing today! ***CARS & CONTENTS OF GARAGES DO NOT CONVEY WITH HOME***
Sold for $1,042,000
$1,042,000
11912 Beamer Dr, Spotsylvania, VA 22551
5beds
5,800sqft
Single Family Residence
Built in 2023
0.94 Acres Lot
$1,121,800 Zestimate®
$180/sqft
$4,820 Estimated rent
Home value
$1,121,800
$1.07M - $1.19M
$4,820/mo
Zestimate® history
Owner options
List your home for rent
$4,820/mo
Rent Zestimate®
Find your next renter with Zillow Rental Manager. Plus, with online applications, you can quickly screen prospective tenants – for free.
$4,820/mo
Rent Zestimate®
Refinance and save
$9,205/mo
Est. payment
Refinancing to a lower rate could help reduce your monthly payments and save thousands over the life of the loan.
$9,205/mo
Est. payment
Explore your selling options
Work with a Zillow partner agent
Leverage their expertise and Zillow's premium Showcase listings to get your home seen by more buyers.
Get startedList with your own agent
Get your home in front of millions of buyers by listing it on Zillow.
Learn how to do itSell it yourself
Take full control of how buyers see your home on Zillow by listing For Sale by Owner (FSBO).
List your homeWhat's special
Private poolSpacious back deckHardwood stairsCustom wet barUpgraded rain shower headWalking trailsGuest bedroom
Zillow last checked:
Listing updated:
Listed by:
Barbara Green 703-861-5969,
CTI Real Estate
Bought with:
Amy Huesgen, 0225253894
Fawn Lake Real Estate Company
Source: Bright MLS,MLS#: VASP2021596
Facts & features
Interior
Bedrooms & bathrooms
- Bedrooms: 5
- Bathrooms: 7
- Full bathrooms: 6
- 1/2 bathrooms: 1
- Main level bathrooms: 2
- Main level bedrooms: 1
Rooms
- Room types: Dining Room, Primary Bedroom, Bedroom 2, Bedroom 3, Bedroom 4, Library, Bedroom 1, Laundry, Recreation Room, Bathroom 2, Primary Bathroom
Primary bedroom
- Features: Flooring - Carpet, Walk-In Closet(s)
- Level: Upper
- Area: 550 Square Feet
- Dimensions: 25 X 22
Bedroom 1
- Features: Countertop(s) - Quartz, Flooring - Luxury Vinyl Plank, Bathroom - Tub Shower, Walk-In Closet(s)
- Level: Main
- Area: 168 Square Feet
- Dimensions: 14 X 12
Bedroom 2
- Features: Flooring - Carpet, Walk-In Closet(s), Bathroom - Tub Shower, Countertop(s) - Quartz
- Level: Upper
- Area: 168 Square Feet
- Dimensions: 14 X 12
Bedroom 3
- Features: Flooring - Carpet, Walk-In Closet(s), Countertop(s) - Quartz, Bathroom - Tub Shower
- Level: Upper
- Area: 168 Square Feet
- Dimensions: 14 X 12
Bedroom 4
- Features: Flooring - Carpet, Walk-In Closet(s), Countertop(s) - Quartz, Flooring - Ceramic Tile, Bathroom - Tub Shower
- Level: Upper
- Area: 208 Square Feet
- Dimensions: 16 X 13
Primary bathroom
- Features: Countertop(s) - Quartz, Double Sink, Flooring - Marble, Soaking Tub, Walk-In Closet(s)
- Level: Upper
Bathroom 2
- Features: Countertop(s) - Quartz, Flooring - Ceramic Tile, Bathroom - Tub Shower
- Level: Lower
Dining room
- Features: Flooring - Luxury Vinyl Plank
- Level: Main
- Area: 192 Square Feet
- Dimensions: 16 X 12
Laundry
- Features: Countertop(s) - Ceramic, Flooring - Ceramic Tile
- Level: Upper
Library
- Features: Flooring - Luxury Vinyl Plank
- Level: Main
- Area: 156 Square Feet
- Dimensions: 13 X 12
Recreation room
- Features: Flooring - Carpet, Wet Bar, Bathroom - Tub Shower, Walk-In Closet(s), Countertop(s) - Quartz, Basement - Partially Finished
- Level: Lower
- Area: 1456 Square Feet
- Dimensions: 28 X 52
Heating
- Central, ENERGY STAR Qualified Equipment, Heat Pump, Programmable Thermostat, Propane
Cooling
- Ceiling Fan(s), Central Air, ENERGY STAR Qualified Equipment, Heat Pump, Programmable Thermostat, Zoned, Electric
Appliances
- Included: Microwave, Central Vacuum, Dishwasher, Disposal, Energy Efficient Appliances, ENERGY STAR Qualified Dishwasher, ENERGY STAR Qualified Refrigerator, Exhaust Fan, Double Oven, Oven, Range Hood, Water Heater
- Laundry: Upper Level, Hookup, Washer/Dryer Hookups Only, Laundry Room
Features
- Attic, Breakfast Area, Bar, Built-in Features, Butlers Pantry, Central Vacuum, Combination Kitchen/Dining, Combination Kitchen/Living, Dining Area, Entry Level Bedroom, Family Room Off Kitchen, Open Floorplan, Formal/Separate Dining Room, Eat-in Kitchen, Kitchen - Gourmet, Kitchen - Table Space, Pantry, Recessed Lighting, Soaking Tub, Bathroom - Tub Shower, Upgraded Countertops, Walk-In Closet(s), 9'+ Ceilings, 2 Story Ceilings, Dry Wall
- Flooring: Carpet, Ceramic Tile, Luxury Vinyl
- Doors: French Doors
- Windows: Double Hung, Energy Efficient, Palladian, Screens
- Basement: Partial,Connecting Stairway,Finished,Heated,Exterior Entry,Rear Entrance,Concrete,Sump Pump,Walk-Out Access,Windows
- Has fireplace: No
- Fireplace features: Wood Burning Stove
Interior area
- Total structure area: 5,800
- Total interior livable area: 5,800 sqft
- Finished area above ground: 4,300
- Finished area below ground: 1,500
Property
Parking
- Total spaces: 8
- Parking features: Garage Faces Side, Garage Faces Front, Garage Door Opener, Inside Entrance, Asphalt, Attached, Driveway, Off Street
- Attached garage spaces: 3
- Uncovered spaces: 5
Accessibility
- Accessibility features: >84" Garage Door, Doors - Lever Handle(s)
Features
- Levels: Three
- Stories: 3
- Patio & porch: Deck, Porch
- Exterior features: Bump-outs, Lighting, Street Lights
- Pool features: Community
- Has view: Yes
- View description: Garden, Street, Trees/Woods
Lot
- Size: 0.94 Acres
- Features: Cleared, Corner Lot, Front Yard, Landscaped, Level, Open Lot, Wooded, Rear Yard, SideYard(s)
Details
- Additional structures: Above Grade, Below Grade
- Parcel number: NO TAX RECORD
- Zoning: RESIDENTIAL
- Special conditions: Standard
- Other equipment: None
Construction
Type & style
- Home type: SingleFamily
- Architectural style: Colonial
- Property subtype: Single Family Residence
Materials
- HardiPlank Type
- Foundation: Concrete Perimeter, Slab
- Roof: Architectural Shingle
Condition
- Excellent
- New construction: No
- Year built: 2023
Details
- Builder model: Stratford Hall
- Builder name: NV Homes
Utilities & green energy
- Electric: Underground
- Sewer: Public Septic, Public Sewer
- Water: Public
- Utilities for property: Cable Available, Electricity Available, Phone Available, Propane, Sewer Available, Water Available, Underground Utilities
Community & HOA
Community
- Features: Pool
- Security: Main Entrance Lock, Motion Detectors, Security System, Smoke Detector(s)
- Subdivision: Fawn Lake
HOA
- Has HOA: Yes
- Amenities included: Bar/Lounge, Baseball Field, Basketball Court, Beach Access, Beach Club, Bike Trail, Boat Dock/Slip, Boat Ramp, Clubhouse, Common Grounds, Community Center, Dog Park, Fitness Center, Storage, Gated, Gift Shop, Golf Club, Golf Course, Golf Course Membership Available, Spa/Hot Tub, Jogging Path, Library, Marina/Marina Club, Mooring Area, Picnic Area, Pier/Dock, Pool, Putting Green, Recreation Facilities, Soccer Field, Tennis Court(s), Tot Lots/Playground, Volleyball Courts, Water/Lake Privileges, Racquetball
- Services included: Common Area Maintenance, Pool(s), Recreation Facility, Road Maintenance, Security, Snow Removal, Trash
- HOA fee: $3,117 annually
- HOA name: FAWN LAKE COMMUNITY ASSOCIATION
Location
- Region: Spotsylvania
Financial & listing details
- Price per square foot: $180/sqft
- Tax assessed value: $3,275
- Annual tax amount: $3,274
- Date on market: 12/6/2023
- Listing agreement: Exclusive Agency
- Listing terms: Conventional,FHA,VA Loan,Cash
- Exclusions: Vehicles Along With Any And All Contents In Garages Do Not Convey With Home.
- Ownership: Fee Simple
- Road surface type: Black Top, Paved
Price history
| Date | Event | Price |
|---|---|---|
| 5/30/2024 | Sold | $1,042,000+0.2%$180/sqft |
Source:  Bright MLS #VASP2021596 Report a problem Bright MLS #VASP2021596 Report a problem | ||
| 3/2/2024 | Contingent | $1,040,000$179/sqft |
Source: Bright MLS #VASP2021596 Report a problem | ||
| 12/6/2023 | Listed for sale | $1,040,000+10.3%$179/sqft |
Source: Bright MLS #VASP2021596 Report a problem | ||
| 8/28/2023 | Sold | $942,984+528.7%$163/sqft |
Source: Bright MLS #VASP2022006 Report a problem | ||
| 5/3/2023 | Sold | $150,000$26/sqft |
Source: Public Record Report a problem | ||
Public tax history
| Year | Property taxes | Tax assessment |
|---|---|---|
| 2025 | $6,400 | $871,600 |
| 2024 | $6,400 +514.3% | $871,600 +545.6% |
| 2023 | $1,042 | $135,000 |
Find assessor info on the county website
Neighborhood: 22551
Nearby homes
- $770,0004 bd5 ba4.4k sqft11900 Beamer Dr, Spotsylvania, VA 22551Sold
- $1,165,3005 bd7 ba4.7k sqft11902 Beamer Dr, Spotsylvania, VA 22551Off Market
- $1,125,0005 bd7 ba4.2k sqft11901 Beamer Dr, Spotsylvania, VA 22551Sold

- $851,7004 bd5 ba3.2k sqft11904 Beamer Dr, Spotsylvania, VA 22551Off Market
- $867,5005 bd4 ba3.2k sqft11903 Beamer Dr, Spotsylvania, VA 22551Sold
- $986,6006 bd5 ba3.9k sqft11908 Beamer Dr, Spotsylvania, VA 22551Off Market
- $923,0004 bd4 ba3.5k sqft11905 Beamer Dr, Spotsylvania, VA 22551Off Market
- $1,140,8005 bd7 ba4.7k sqft10910 Canterbury Ct, Spotsylvania, VA 22551Off Market
Nearby schools
GreatSchools rating
- 8/10Brock Road Elementary SchoolGrades: PK-5Distance: 1.7 mi
- 7/10Ni River Middle SchoolGrades: 6-8Distance: 4.7 mi
- 6/10Riverbend High SchoolGrades: 9-12Distance: 7.5 mi
Schools provided by the listing agent
- Elementary: Brock Road
- Middle: Ni River
- High: Riverbend
- District: Spotsylvania County Public Schools
Source: Bright MLS. This data may not be complete. We recommend contacting the local school district to confirm school assignments for this home.
Get a cash offer in 3 minutes
Find out how much your home could sell for in as little as 3 minutes with a no-obligation cash offer.
Estimated market value
$1,121,800
Get a cash offer in 3 minutes
Find out how much your home could sell for in as little as 3 minutes with a no-obligation cash offer.
Estimated market value
$1,121,800
- Virginia
- Spotsylvania County
- Spotsylvania
- 22551
- 11912 Beamer Dr
