Skip main navigation
Sold for $899,950
  • Listed by: 1st United Realty & Mortgage Inc. • Khari Washington • Contact: 800-620-4178
    Bought with: RE/MAX FREEDOM
    $899,950

    11900 Kingston St, Grand Terrace, CA 92313

    6beds
    3,771sqft
    Single Family Residence
    Built in 1959
    0.3 Acres Lot
    $929,600 Zestimate®
    $239/sqft
    $4,853 Estimated rent

    Home value

    $929,600

    $874,000 - $985,000

    $4,853/mo

    Zestimate® history
    Loading
    Loading...

    Owner options

    List your home for rent

    $4,853/mo

    Rent Zestimate®

    Find your next renter with Zillow Rental Manager. Plus, with online applications, you can quickly screen prospective tenants – for free.

    Learn more

    $4,853/mo

    Rent Zestimate®

    Refinance and save

    $5,772/mo

    Est. payment

    Refinancing to a lower rate could help reduce your monthly payments and save thousands over the life of the loan.

    See today's rates

    $5,772/mo

    Est. payment

    Explore your selling options

    Work with a Zillow partner agent

    Leverage their expertise and Zillow's premium Showcase listings to get your home seen by more buyers.

    Get started

    List with your own agent

    Get your home in front of millions of buyers by listing it on Zillow.

    Learn how to do it

    Sell it yourself

    Take full control of how buyers see your home on Zillow by listing For Sale by Owner (FSBO).

    List your home

    What's special

    Excellent curb appealSpacious backyardSpacious yardWaterfall islandPrimary suiteBeautifully framed range hoodFantastic kitchen
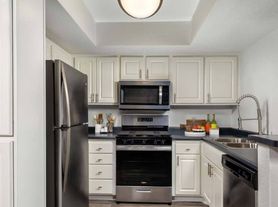


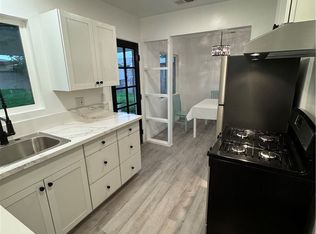
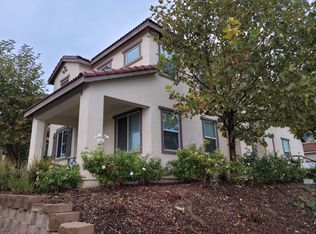
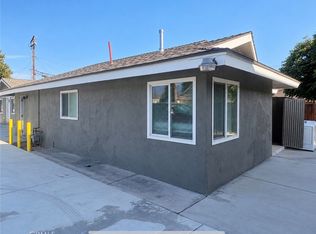
    Kingston is a beautiful 6 bedroom 4 bathroom home in Grand Terrace with an ADU / Second Home, Pool, RV parking, and spacious yard. Homes like this do not come up often. The main house has 5 bedrooms and 3 bathrooms, and the permitted ADU / In-Law/ Guest House / Possible rental suite has another 1 bedroom,1 bathroom, a second kitchen, and a laundry area. This home has double-pane windows, vinyl plank flooring, stainless steel appliances, quartz counters, tankless water heaters, and more. The home has excellent curb appeal and a large front driveway that can fit many cars and an RV. There is also a 2-car garage with recessed lighting and space for storage. The front door entry opens to a living room. Then, as you turn, you see the fantastic kitchen with a waterfall island, stainless steel appliances, a walk-in pantry with a microwave, quartz counters, and a beautifully framed range hood. This area opens to a bright dining and family room with double sliding glass doors leading to the spacious backyard and pool. The laundry room for the main house has a sink and ample space for a lot of storage. Many of the bedrooms are spacious, with three en-suite bathrooms. The primary suite has a fireplace, vaulted ceilings, and a beautiful en-suite bathroom with a walk-in closet. Outside is a pool, spa, and large entertaining, relaxing, and playing areas. The JADU/In-Law suite has its own entrance, air conditioning system, kitchen, bedroom, walk-in closet, bathroom, and laundry area. All the appliances are stainless steel, and the cabinets are all self close. The appliances include a range, a microwave, a garbage disposal, and a dishwasher. This is an amazing home and ADU ready for your own touches.

    Zillow last checked:

    Listing updated:

    Listed by:

    Khari Washington DRE #01782194 800-620-4178,

    1st United Realty & Mortgage Inc.

    Bought with:

    Johnathan Garibay, DRE #02135163

    RE/MAX FREEDOM

    Source: CRMLS,MLS#: EV23082209MLS LogoOriginating MLS: California Regional MLS

    Facts & features

    Interior

    Bedrooms & bathrooms
    • Bedrooms: 6
    • Bathrooms: 4
    • Full bathrooms: 4
    • Main level bathrooms: 3
    • Main level bedrooms: 5
    Rooms
    • Room types: Bedroom, Entry/Foyer, Family Room, Kitchen, Laundry, Living Room, Primary Bedroom, Other, Pantry, Dining Room
    Primary bedroom
    • Features: Primary Suite
    Bedroom
    • Features: Bedroom on Main Level
    Bathroom
    • Features: Bathroom Exhaust Fan, Bathtub, Closet, Dual Sinks, Remodeled, Separate Shower, Tub Shower, Walk-In Shower
    Kitchen
    • Features: Kitchen Island, Kitchen/Family Room Combo, Quartz Counters, Remodeled, Self-closing Cabinet Doors, Self-closing Drawers, Updated Kitchen, Walk-In Pantry
    Other
    • Features: Walk-In Closet(s)
    Pantry
    • Features: Walk-In Pantry
    Heating
    • Central, Ductless
    Cooling
    • Central Air, Ductless, Dual
    Appliances
    • Included: Dishwasher, Disposal, Gas Range, Microwave, Range Hood, Tankless Water Heater
    • Laundry: Washer Hookup, Gas Dryer Hookup, Inside, Laundry Room
    Features
    • Block Walls, Ceiling Fan(s), Separate/Formal Dining Room, Open Floorplan, Pantry, Quartz Counters, Recessed Lighting, Bedroom on Main Level, Primary Suite, Walk-In Pantry, Walk-In Closet(s)
    • Flooring: See Remarks, Vinyl
    • Windows: Double Pane Windows
    • Has fireplace: Yes
    • Fireplace features: Gas, Primary Bedroom
    • Common walls with other units/homes: No Common Walls
    Interior area
    • Total interior livable area: 3,771 sqft

    Property

    Parking
    • Total spaces: 2
    • Parking features: Garage, RV Access/Parking
    • Attached garage spaces: 2
    Features
    • Levels: Multi/Split
    • Entry location: Front
    • Patio & porch: Concrete, Covered, Front Porch, Open, Patio, Porch
    • Has private pool: Yes
    • Pool features: In Ground, Private
    • Has spa: Yes
    • Spa features: Heated, In Ground, Private
    • Fencing: Block,Wood,Wrought Iron
    • Has view: Yes
    • View description: Mountain(s), Neighborhood
    Lot
    • Size: 0.3 Acres
    • Features: Back Yard, Front Yard, Lawn, Landscaped, Paved, Sprinkler System, Yard
    Details
    • Additional structures: Guest House Attached
    • Parcel number: 0276265080000
    • Special conditions: Standard

    Construction

    Type & style
    • Home type: SingleFamily
    • Property subtype: Single Family Residence
    Materials
    • Roof: Asphalt,Shingle
    Condition
    • Updated/Remodeled,Turnkey
    • New construction: No
    • Year built: 1959

    Utilities & green energy

    • Electric: Standard
    • Sewer: Public Sewer
    • Water: Public
    • Utilities for property: Cable Connected, Electricity Connected, Natural Gas Connected, Sewer Connected, Water Connected
    Green energy
    • Energy efficient items: Water Heater

    Community & HOA

    Community
    • Features: Street Lights
    • Security: Carbon Monoxide Detector(s), Smoke Detector(s)
    Location
    • Region: Grand Terrace

    Financial & listing details

    • Price per square foot: $239/sqft
    • Tax assessed value: $917,949
    • Annual tax amount: $11,572
    • Date on market: 5/12/2023
    • Cumulative days on market: 104 days
    • Listing terms: Cash,Cash to New Loan,Conventional,FHA,Owner May Carry,Owner Pay Points,Submit,VA Loan
    • Exclusions: Security system
    • Road surface type: Paved

    Price history

    DateEventPrice
    5/6/2026Listing removed$899,950$239/sqft
    Source: bridgeMLS/CCAR/Bay East AOR #CREV23082209 Report a problem
    10/23/2023Sold$899,950$239/sqft
    Source: CRMLS #EV23082209 Report a problem
    9/5/2023Pending sale$899,950$239/sqft
    Source: CRMLS #EV23082209 Report a problem
    9/5/2023Listed for sale$899,950-7.7%$239/sqft
    Source: CRMLS #EV23082209 Report a problem
    8/3/2023Listing removed--
    Source: bridgeMLS/CCAR/Bay East AOR #CREV23082209 Report a problem
    6/5/2023Listed for sale$974,950+99%$259/sqft
    Source: bridgeMLS/CCAR/Bay East AOR #CREV23082209 Report a problem
    9/27/2021Sold$490,000-18.3%$130/sqft
    Source: Public Record Report a problem
    8/23/2021Pending sale$600,000$159/sqft
    Source: CRMLS #IV21180940 Report a problem
    8/16/2021Listed for sale$600,000$159/sqft
    Source: CRMLS #IV21180940 Report a problem

    Public tax history

    YearProperty taxesTax assessment
    2025$11,572 +4.8%$917,949 +2%
    2024$11,039 +74%$899,950 +80.1%
    2023$6,344 +1.5%$499,800 +2%
    2022$6,251 +147.1%$490,000 +167.9%
    2021$2,530 -0.2%$182,883 +1%
    2020$2,535 +2.6%$181,008 +2%
    2019$2,471 +8.6%$177,459 +2%
    2018$2,276 +3.6%$173,980 +2%
    2017$2,196 $170,568 +2%
    2016$2,196 -2.5%$167,224 +1.5%
    2015$2,251 +3.3%$164,712 +2%
    2014$2,179 $161,486 +0.5%
    2013-- $160,756 +2%
    2012-- $157,604 +2%
    2011-- $154,514 +0.8%
    2010-- $153,359 -0.2%
    2009-- $153,723 +2%
    2008-- $150,708 +2%
    2007-- $147,753 +2%
    2006-- $144,856 +2%
    2005-- $142,016 +2%
    2004-- $139,231 +1.9%
    2003-- $136,679 +2%
    2002-- $133,999 +2%
    2001-- $131,372 +2%
    2000-- $128,796
    Find assessor info on the county website

    Neighborhood: 92313

    Nearby schools

    GreatSchools rating
    Schools provided by the listing agent
    • High: Grand Terrace

    Source: CRMLS. This data may not be complete. We recommend contacting the local school district to confirm school assignments for this home.

    Get a cash offer in 3 minutes
    Find out how much your home could sell for in as little as 3 minutes with a no-obligation cash offer.
    Estimated market value
    $929,600
    Get a cash offer in 3 minutes
    Find out how much your home could sell for in as little as 3 minutes with a no-obligation cash offer.
    Estimated market value
    $929,600